Exclusive secondary residence chalet directly on the ski slope
Furi 197, 3920 Zermatt
Last checked 2 hours ago 81 days on the market
At a glance
Description
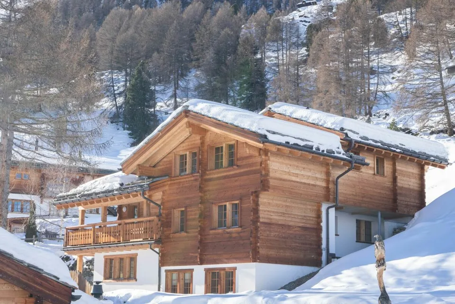
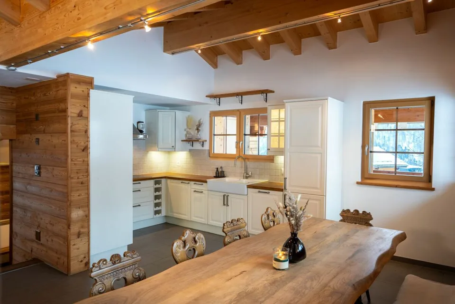
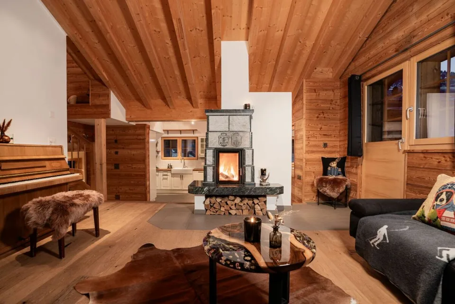
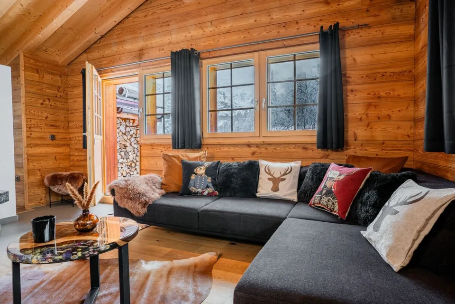
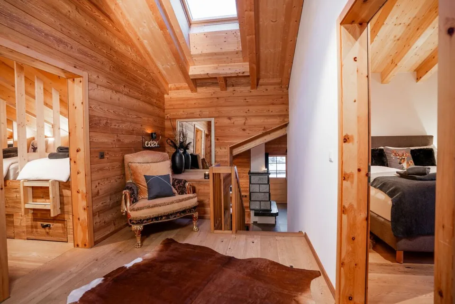
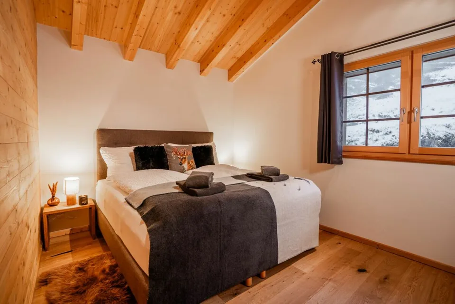
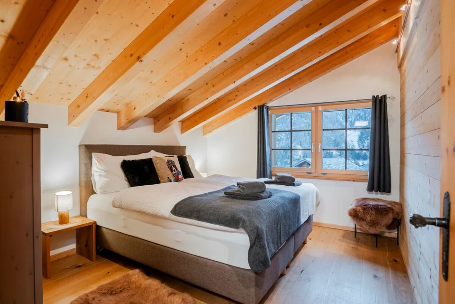
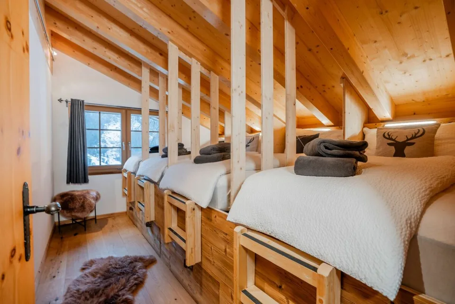
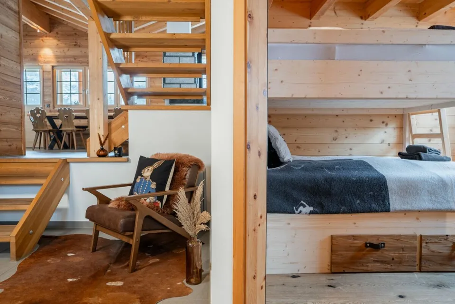
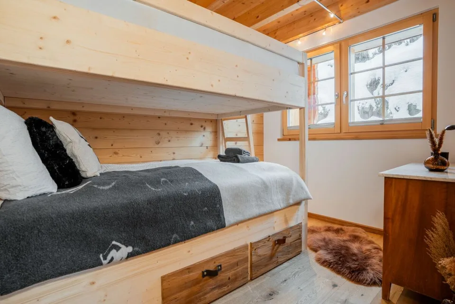
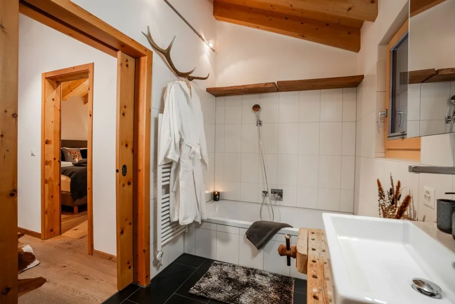
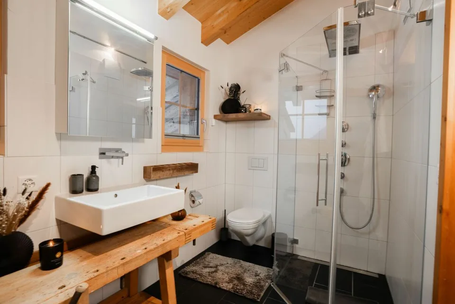
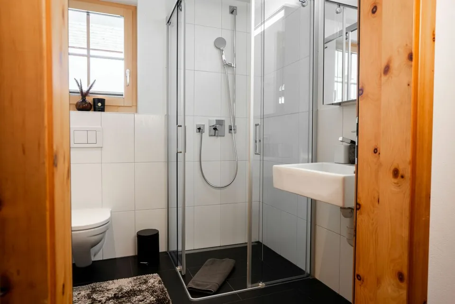
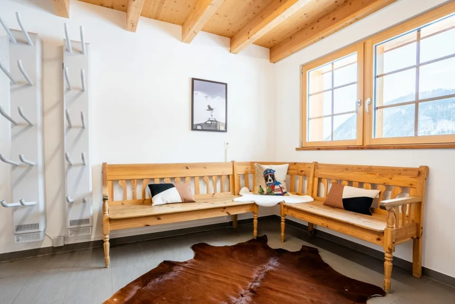
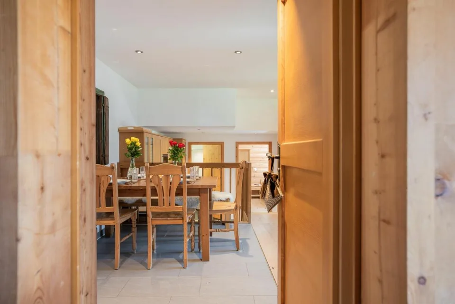
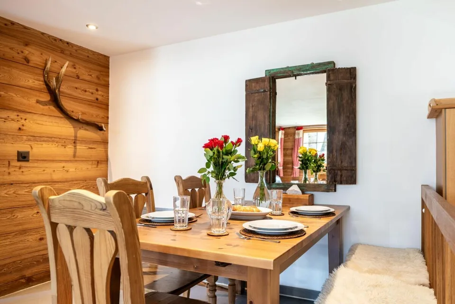
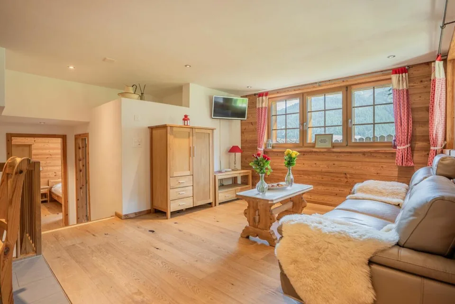
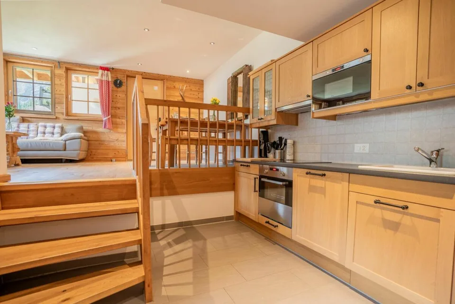
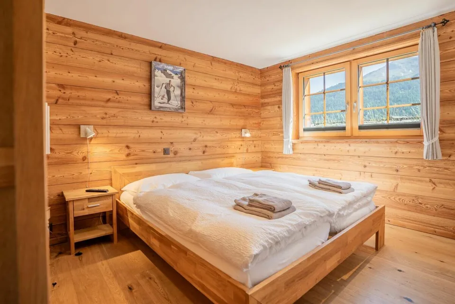
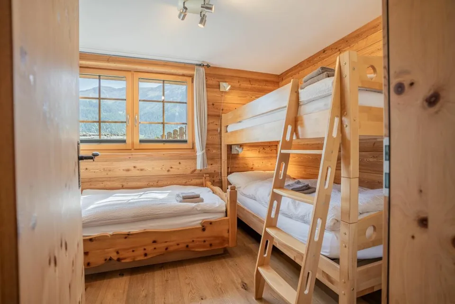
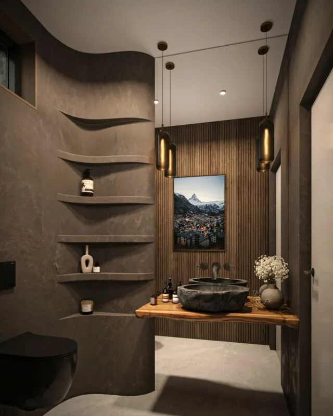
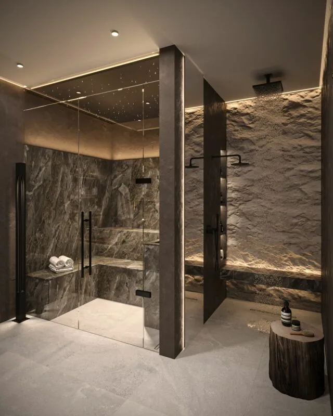
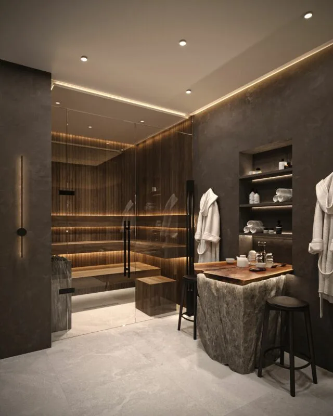
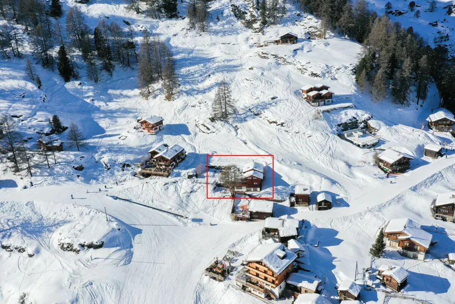
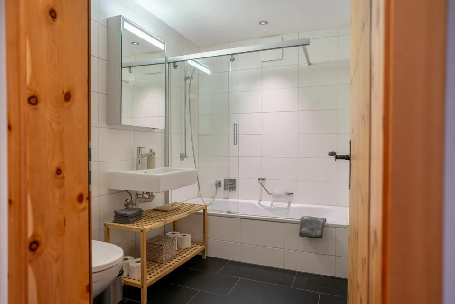
Exclusive secondary residence chalet directly on the ski slope This special chalet is located in Furi, one of the most charming and quietest hamlets above Zermatt. Here you experience the best that Zermatt has to offer - without mass tourism, but with intact nature, alpine lifestyle, and genuine peace. At the same time, Furi is well-developed: A new gondola lift is already in operation, a bus line is being tested - a clear indication of the positive development of this location. Another advantage: The surrounding building plots have been largely rezoned and can no longer be built on. This secures your free view, privacy, and the unique character of this location in the long term. The chalet, built in 2012, impresses with high-quality materials, timeless architecture, and an excellent condition. The combination of natural stone roof, wooden facade, and modern finishes creates a stylish home with an alpine character. The property is approved as a secondary residence and currently consists of two fully developed residential units: - a spacious 5.5-room duplex apartment - a charming 3.5-room apartment Optional, there is the possibility to merge the two units into a spacious 8.5-room house with various usage possibilities. 5.5-room duplex apartment The main apartment offers a charming living feeling on two levels, with open floor plans, sloping ceilings, and warm wooden cladding. In the entrance area, you will find a spacious wardrobe, ski boot warmer, washing machine, and tumble dryer, as well as direct access to the small terrace. The first bedroom with a loft bed and a bathroom with a shower are also located on this level. The openly designed living and dining area with a fully equipped kitchen and a stylish stone oven invites you to relax. The covered terrace extends the living space outdoors - ideal for sunny lunches or warm evenings with a view of the mountains. On the upper floor, there are three bedrooms. Two cozy double rooms, one with a walk-in closet, and a lovingly designed children's room with four built-in wooden nest beds. The existing large bathroom has a shower, bathtub, and toilet. The walk-in closet in the master bedroom can be converted into a private en-suite bathroom - creating a third bathroom. 3.5-room apartment - independent and versatile The smaller apartment on the ground floor has a separate entrance at the back of the chalet, but is internally connected to the rest of the house via the basement - ideal for guests, employees, or for rent. The apartment offers an open living and dining area with oak parquet, a modern kitchen, two bedrooms with beautiful wooden cladding, and a bathroom with a shower-bathtub and toilet. This unit is flexible and offers alpine coziness with maximum privacy. Basement with potential The basement area of the chalet not only offers storage space but can also be converted into a private home gym, spa, or wellness area (for which there is an existing building permit) - perfect after a long ski day or as a personal retreat. Environment, infrastructure, and special features Directly next to the chalet, there is a small, fine restaurant run by young locals, which specializes in fine alpine cuisine for lunch. From here, as well as from surrounding farms, you can source fresh, regional products. On request, food and goods can also be ordered and delivered through the restaurant. An absolute unique selling point: In this part of Furi, there is a special permit to deliver goods by helicopter directly in front of the chalet all year round - a rare logistical advantage for owners and guests.
Features & amenities
All characteristics
Equipment
Condition & location
Dimensions
Location & surroundings
- Bahn Landtunnel 1262 m
- Bus Schlüematta 1613 m
- Bus Kapelle Winkelmatten 1780 m
- Heating
- Heat pump
- Hot water
- Electric boiler · Electricity
- Dwellings in building
- 2
- Floors
- 2
Source: FSO – Federal Register of Buildings and Dwellings (RBD) · As of 2014