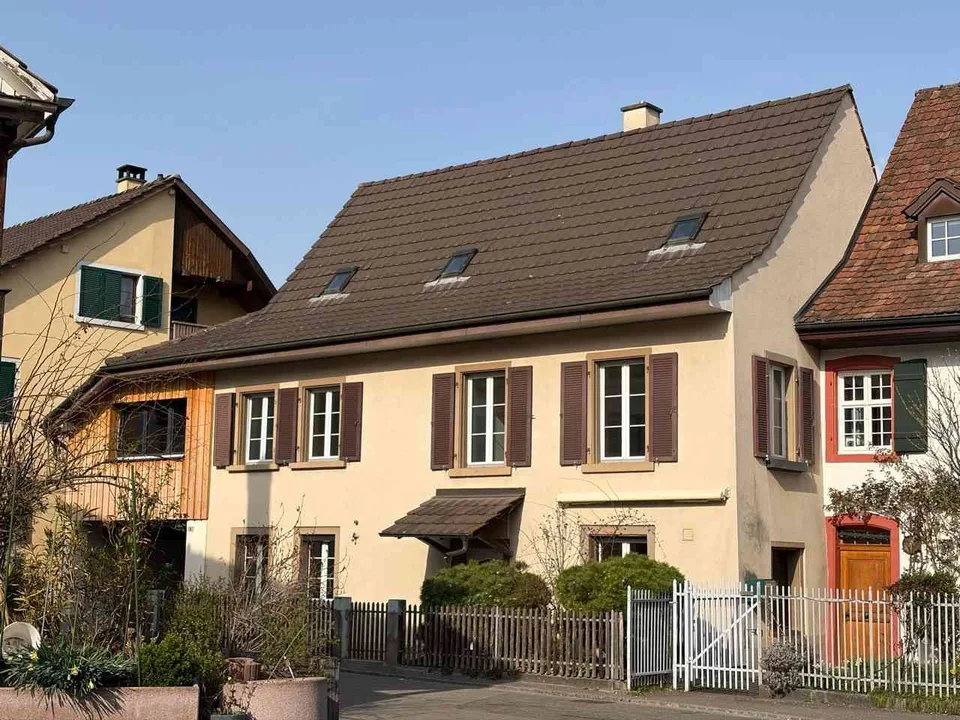
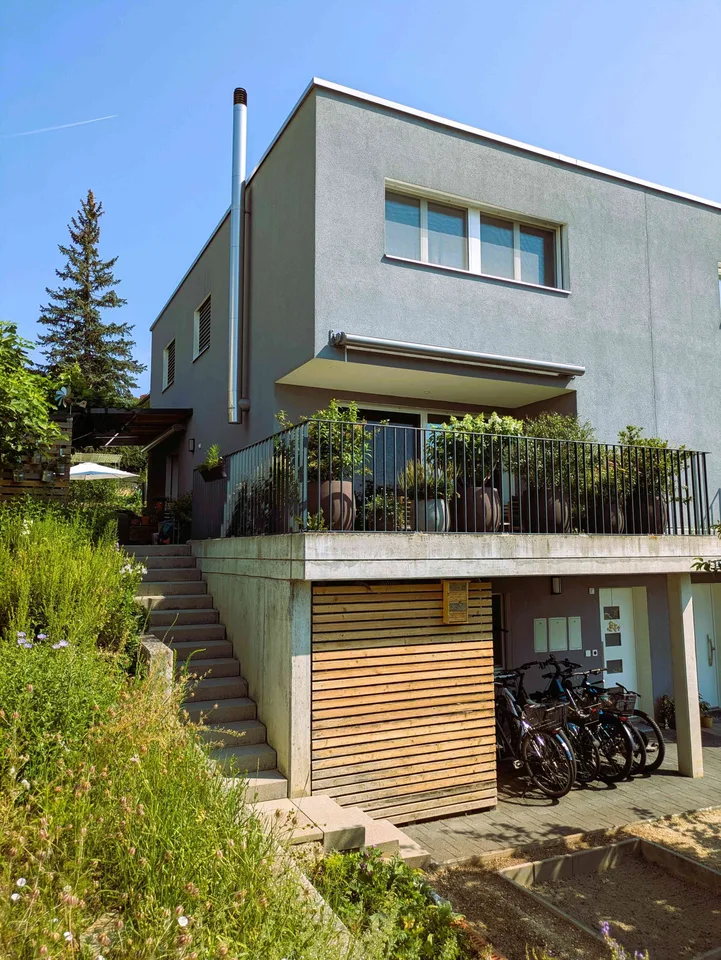
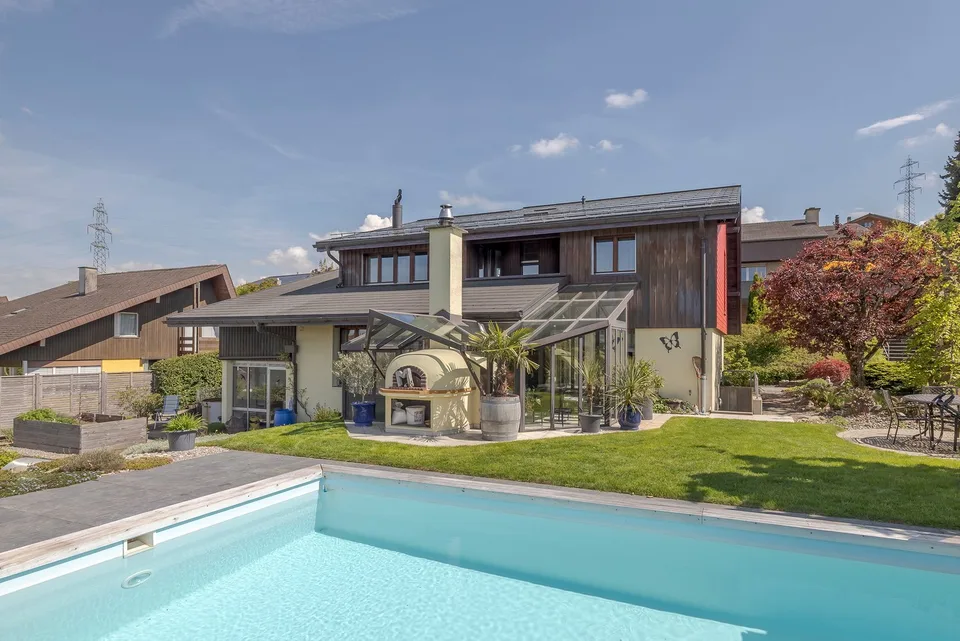
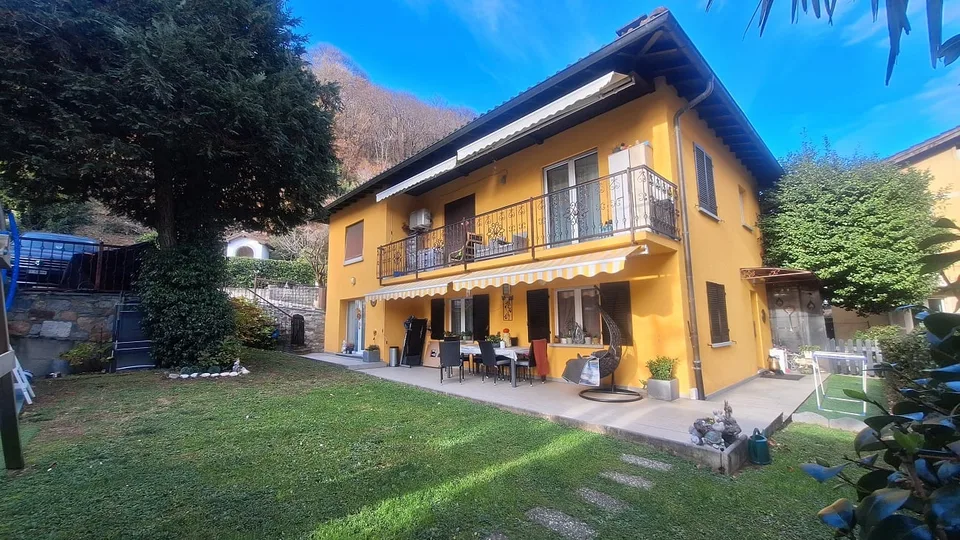
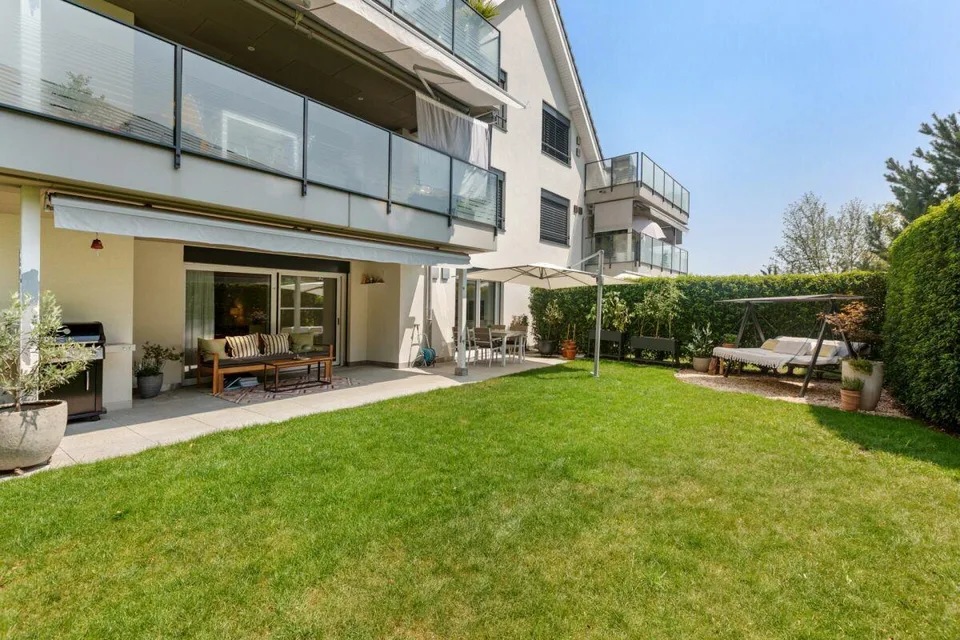
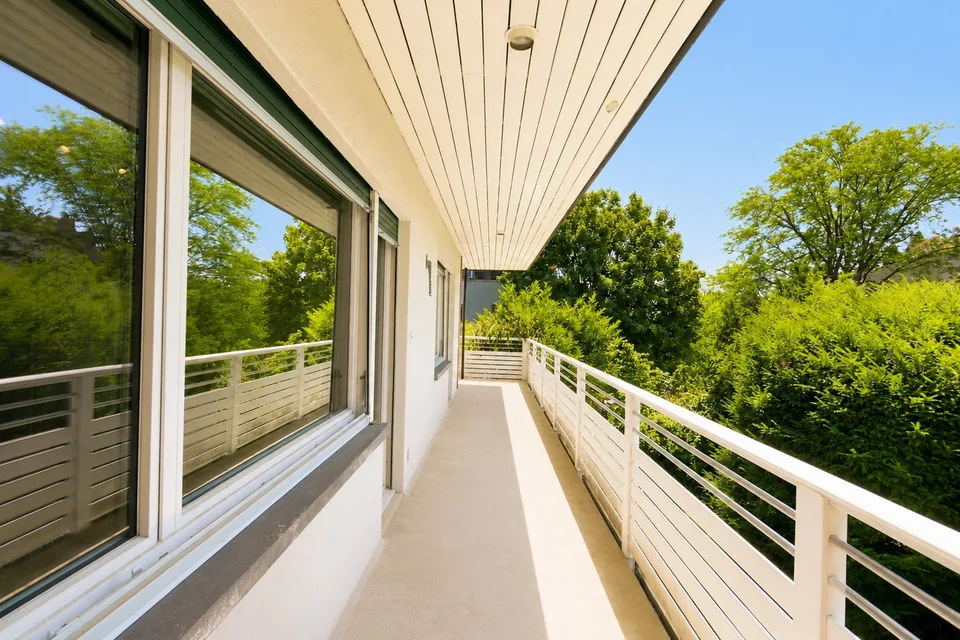
Family-friendly 6.5 room single-family house with garden in central location
Mühlackerstrasse 1, 4402 Frenkendorf
Last checked 5 hours ago 16 days on the market
At a glance
Description
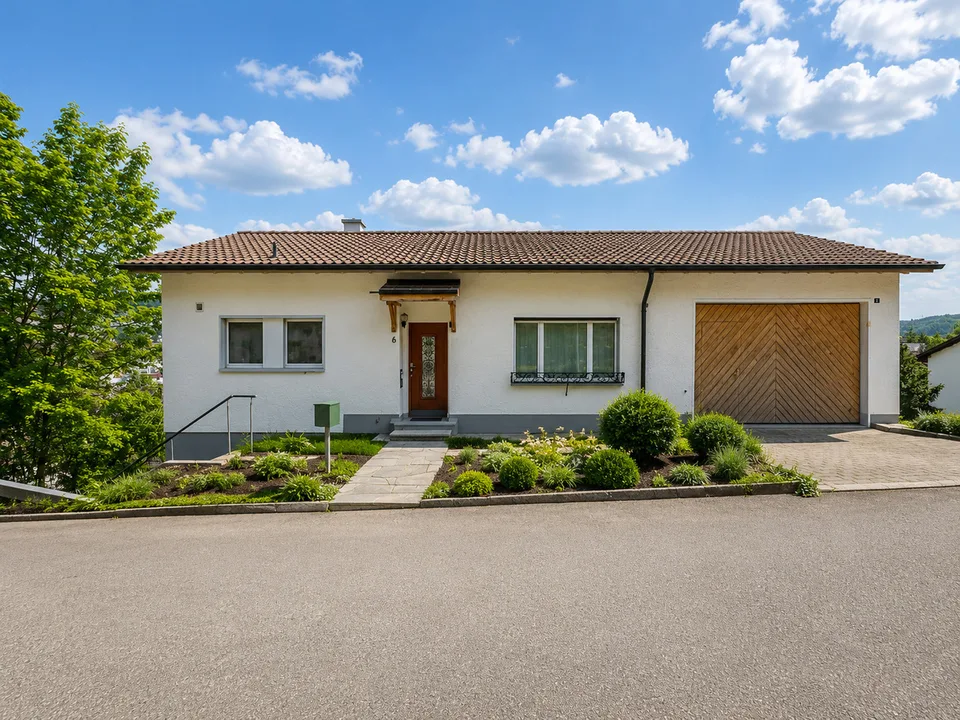
This spacious single-family house offers a forecourt with 3 outdoor parking spaces and a bright living and dining area with a fireplace and open kitchen with direct access to the covered veranda and garden. An additional room with its own bathroom on the ground floor (former garage) is ideal as a guest room, office or hobby room. Highlights Forecourt with 3 outdoor parking spaces Bright living and dining area with fireplace and open kitchen Covered veranda and large garden with plenty of privacy 3 bedrooms, one with a walk-in closet 2 bathrooms on the upper floor Expanded attic room with prepared sanitary connection Basement with laundry room and plenty of storage space The house, built in 1929, has always been carefully maintained and renovated over the years. In particular, comprehensive investments were made in 2020/2021, including the expansion and redesign of the kitchen with high-quality V-ZUG appliances, new parquet floors throughout the house, the renovation of the bathroom, and new sanitary pipes. Additionally, the garage was converted into a living space. Areas Ground floor Entrance area/forecourt: approx. 5.22 m² Room 1: approx. 20.16 m² Bathroom 1 (in room 1): approx. 3.26 m² Living/dining area: approx. 34.13 m² Kitchen: approx. 8.97 m² Reduit: approx. 3.76 m² Bathroom 2: approx. 3.34 m² Forecourt at bathroom 2: approx. 2.23 m² Upper floor Forecourt: approx. 3.72 m² Room 2: approx. 12.17 m² Room 3: approx. 13.09 m² Bathroom 3: approx. 9.09 m² Room 4 (with walk-in closet approx. 4.11 m²): approx. 18.44 m² Attic Attic room approx. 53.37 living space is calculated with minus 15% due to the roof slopes: approx. 45.37 m² Basement Forecourt: approx. 5.57 m² House technology/laundry room: approx. 9.46 m² Pellet storage: approx. 8.33 m² Cellar: approx. 16.02 m² Total net living area approx. 179.19 m² Total usable area approx. 222.32 m² Location In a central location in Frenkendorf, directly on the border with Liestal and Füllinsdorf, is this detached single-family house. The location convinces with its excellent infrastructure and excellent accessibility, allowing short and efficient routes in everyday life. The house is located directly on the railway line, which underlines the particularly good connection to public transport. Within a radius of around one kilometer, you have a variety of shopping opportunities and numerous service offers at your disposal. The connection to public transport is guaranteed and provides additional mobility. The comprehensive educational offer is particularly family-friendly: from kindergarten to secondary school, all facilities are within comfortable distance. The motorway access to the A3 can be reached in just about five minutes and guarantees a quick connection in the direction of Basel, Zurich, and Bern. Frenkendorf combines a central location with a natural environment. The surroundings, characterized by forests, meadows, and attractive recreational areas, offer a variety of opportunities for leisure, sports, and relaxation. Has the ad sparked your interest? For further information, a virtual tour, or to arrange a viewing, we are at your disposal.
Features & amenities
All characteristics
Equipment
Dimensions
Location & surroundings
- Heating
- Boiler · Wood
- Hot water
- Electric boiler · Electricity
- Dwellings in building
- 1
- Floors
- 2
Source: FSO – Federal Register of Buildings and Dwellings (RBD) · As of 2022