Family happiness on three floors – 5.5-room semi-detached house in Adlikon b. Regensdorf
Büngertlistrasse 1, 8106 Adlikon b. Regensdorf
Last checked 3 hours ago 3 days on the market
Purchase price
CHF 1’990’000.–
- Price / m²
- CHF 10’757.–
- 5.5
- Rooms
- 185 m²
- Living area
At a glance
- Available from
- On request
- Property type
- Two-family house
- Year built
- 2013
- Last renovation
- 2022
- Floors
- 4
- Last renovated
- 2022
Equipment
Condition & location
Taxes per year
Description
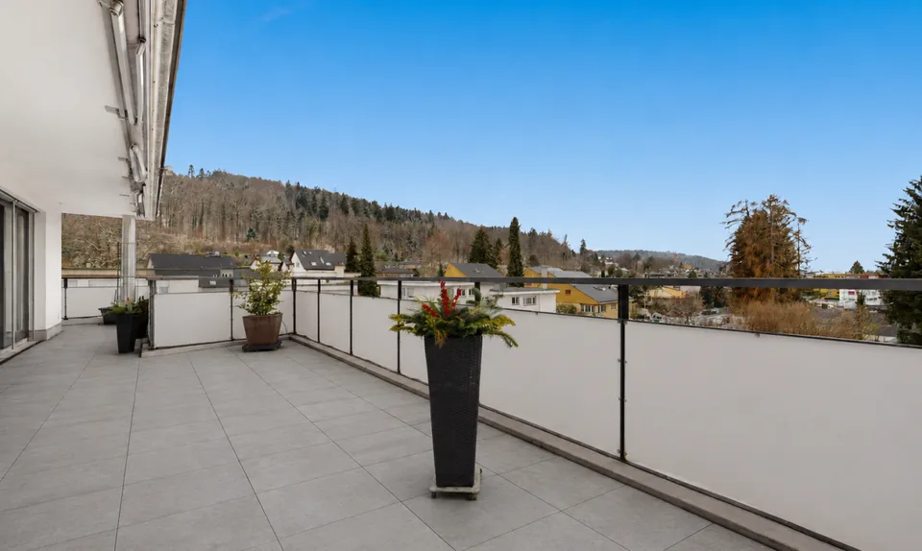
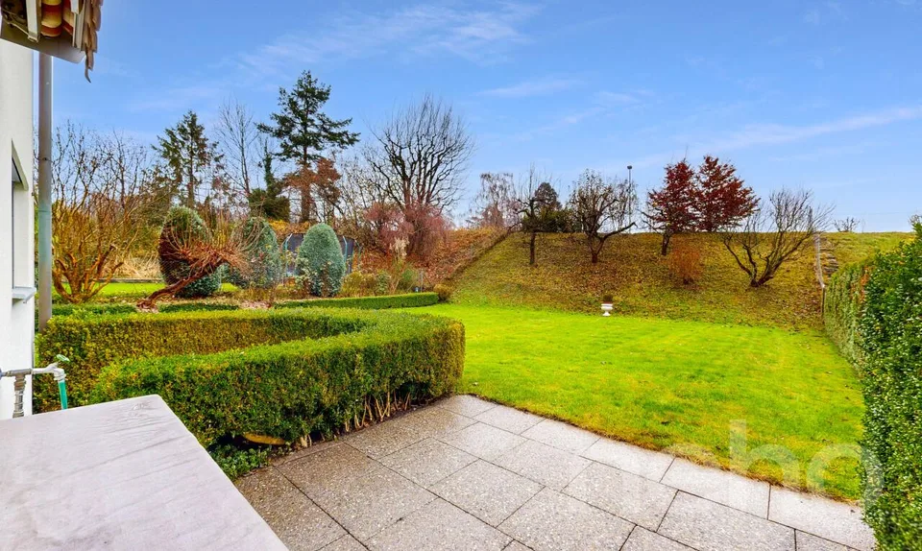
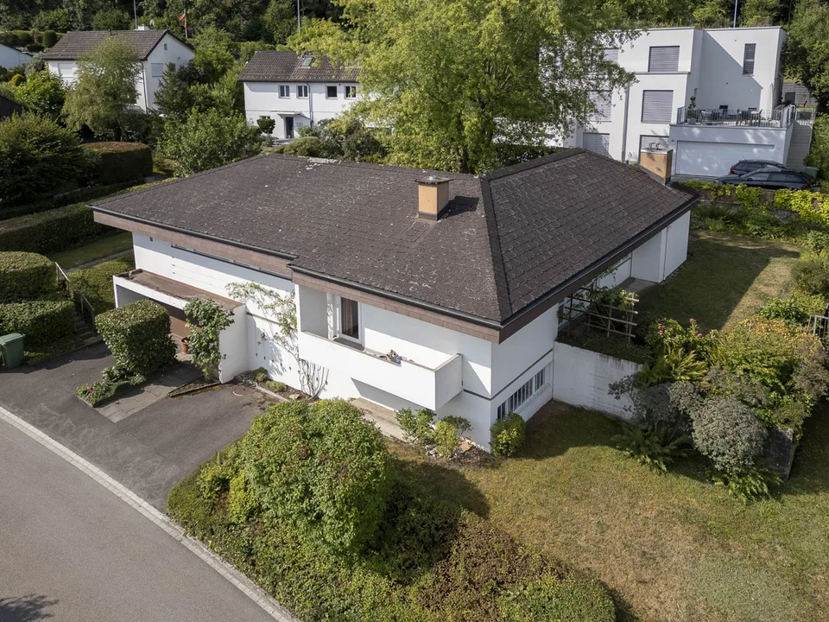
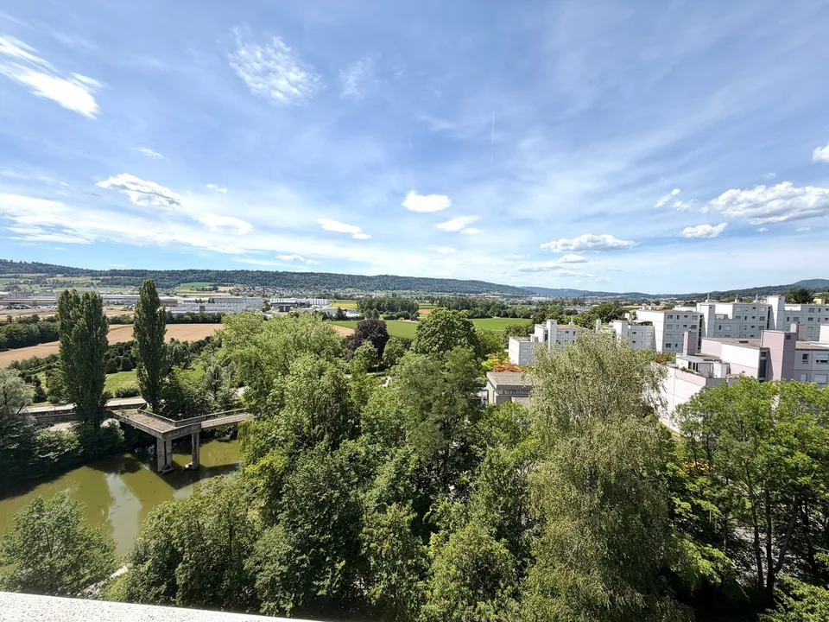
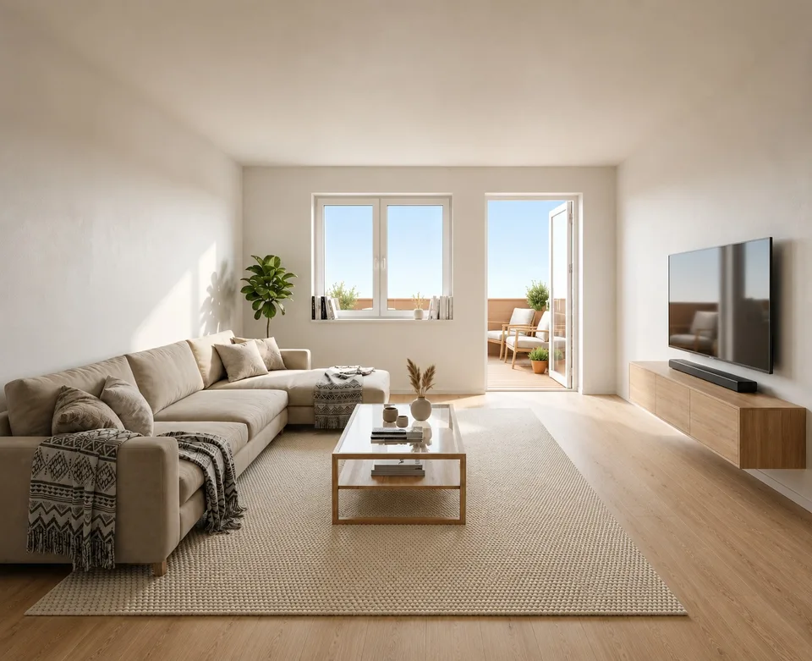
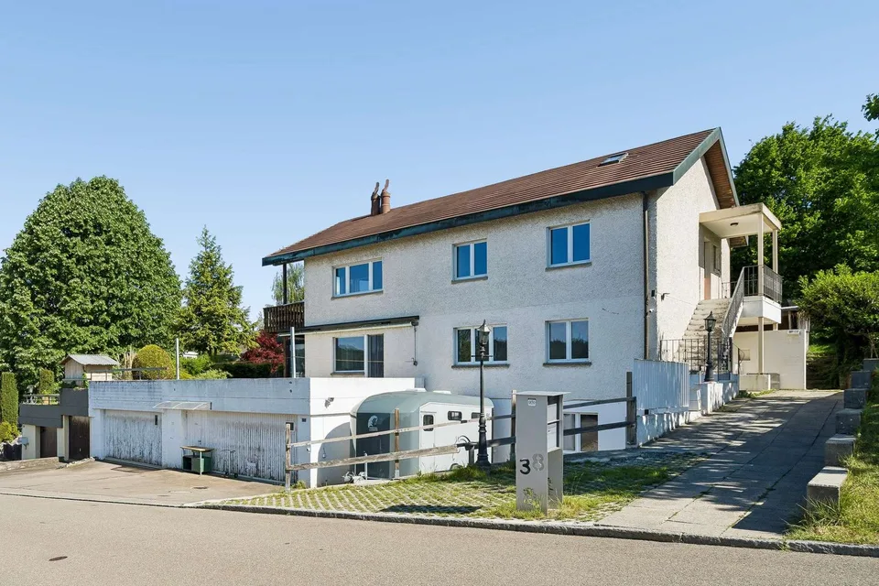
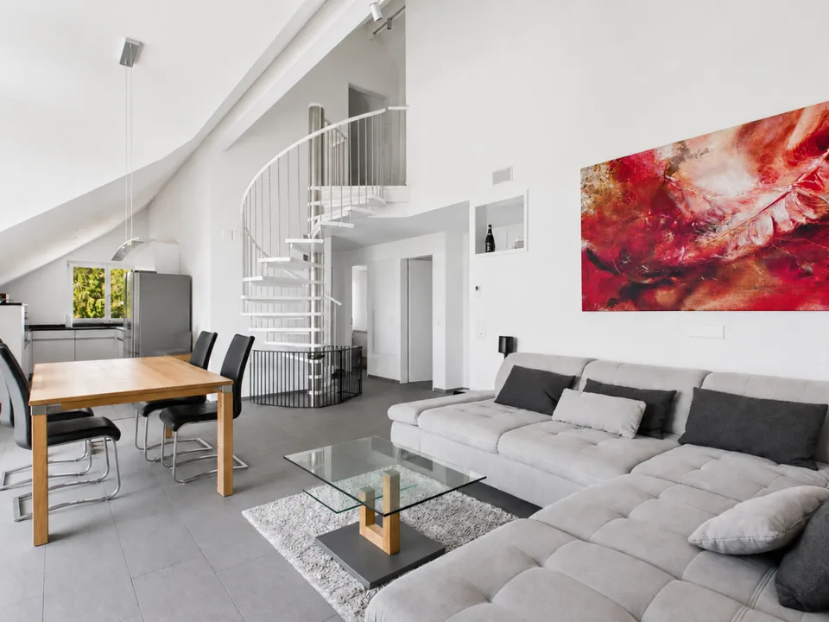
Spacious, well-maintained and ready for the next family A home where children have space to grow, parents find room to breathe, and everyday life simply works: This modern semi-detached house from 2013 on Büngertlistrasse 1 in Adlikon b. Regensdorf combines 185 m² of living space on four levels with a well-maintained surroundings – and is still only a short drive from the center of Zurich. Ground floor: the hub of family life The open living, dining, and kitchen area of over ten meters in length is the heart of the house. The high-quality kitchen with stone cladding, cooking island, Siemens combination ovens, integrated coffee machine, and built-in floor vacuum leaves no wishes unfulfilled. The elegant parquet flooring and the chimney oven provide warmth and coziness, while the floor-to-ceiling windows let in plenty of daylight. Directly adjacent, the living area leads to the covered terrace and into the level, grown-in garden – ideal for play afternoons, barbecues with friends, or relaxing in the greenery. A guest toilet and a practical storage room complete the floor. Upper floors: retreats for all The 1st floor offers several spacious rooms – whether children's rooms, guest rooms, or home offices, the layout can be flexibly adapted to your life phase. The bathroom impresses with a walk-in rain shower. On the 2nd floor, you'll find a private parent's suite: a approximately 28 m² master bedroom with an adjacent bathroom including a window, a spacious bathtub, and a rain shower. The highlight is the private rooftop terrace of over 20 m² with sun-kissed views of the surrounding area. Basement: more space than you think The fully developed basement with approximately 65 m² creates real added value: a heated hobby or office room, a spacious laundry room with direct access to the garage, a utility room with a water softening system, as well as spacious storage and wardrobe areas. Bicycles, ski equipment, strollers, and supplies find their place here effortlessly. Location: rural living, urban benefits Adlikon b. Regensdorf is a quiet, family-friendly residential area with a friendly neighborhood. Schools, shopping facilities, recreational facilities, and public transportation are easily accessible; forests and fields begin practically in front of the doorstep. Those who need to commute to the city appreciate the short connection to Zurich – those who come home enjoy the peace. Key facts at a glance 5.5 rooms, semi-detached house, built in 2013 Living area: 185 m² (net) | Plot: 285 m² | Basement: approx. 65 m² Two bathrooms with rain shower, additional guest toilet Private garden, covered terrace, rooftop terrace Purchase price: CHF 1'990'000 (excluding garage parking space, CHF 50'000 per parking space) Available: by arrangement Curious? This house shows its qualities best on site. Arrange your personal viewing appointment today – we look forward to your contact. Kulm Immobilien GmbH · info@kulmi.ch · www.kulmi.ch
About the location
No situation provided
Location & surroundings
- Bus Ziegelhütte 283 m
- Bus Sonnhalde 284 m
- Bus Sonnhalde 302 m
- Bus Sonnhalde West 345 m
- Heating
- Heat pump
- Hot water
- Heat pump
- Dwellings in building
- 1
- Floors
- 2
Source: FSO – Federal Register of Buildings and Dwellings (RBD) · As of 2011
CHF 1’990’000.–
8106 Adlikon b. Regensdorf