Family Paradise with Private Garden
Finkelerweg 60, 4144 Arlesheim
Last checked 5 hours ago 31 days on the market
At a glance
Description
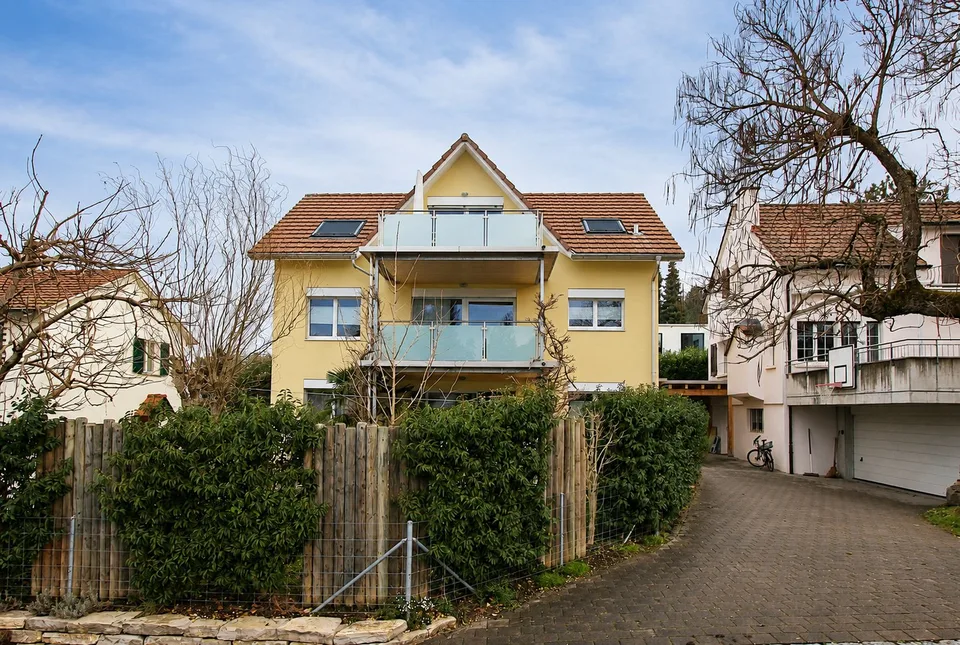
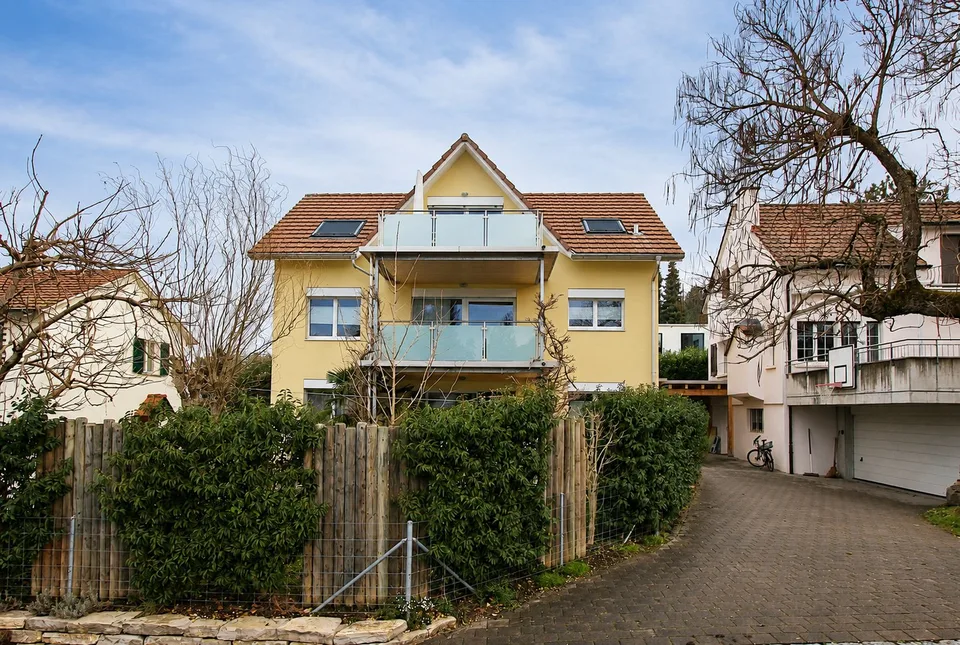
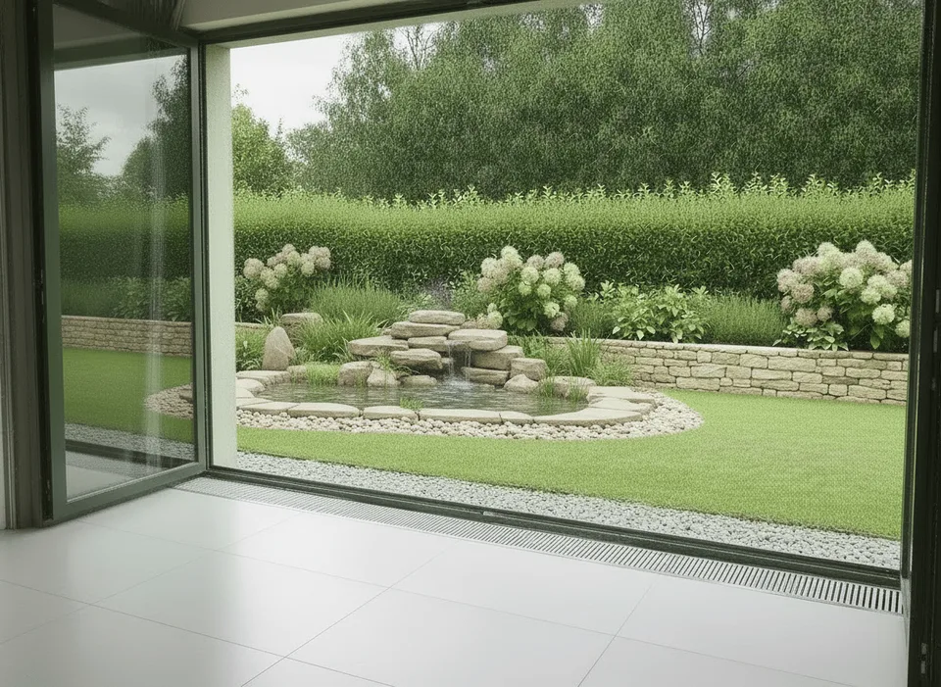
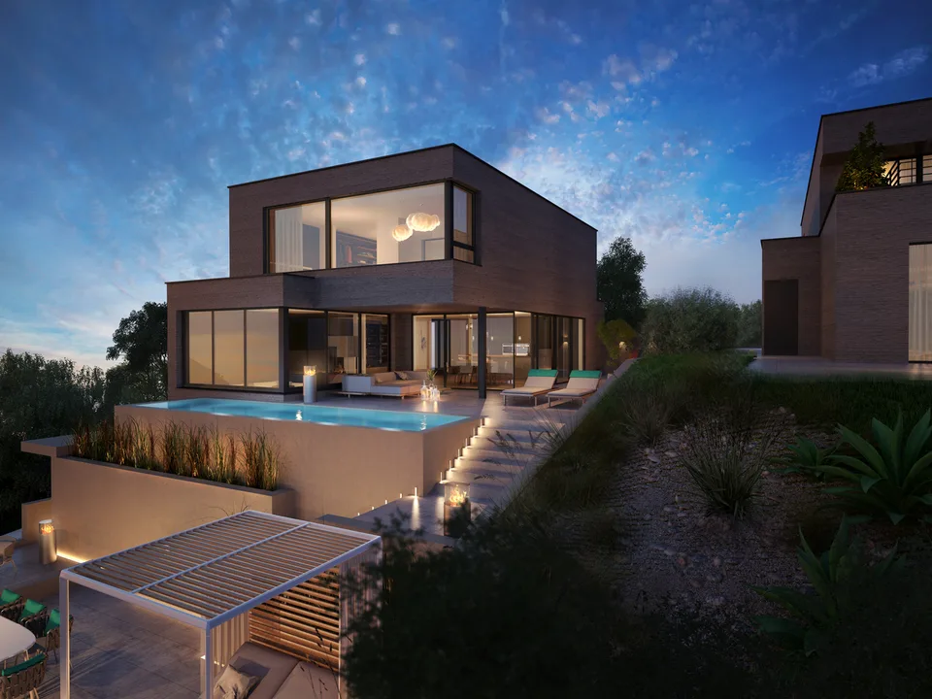
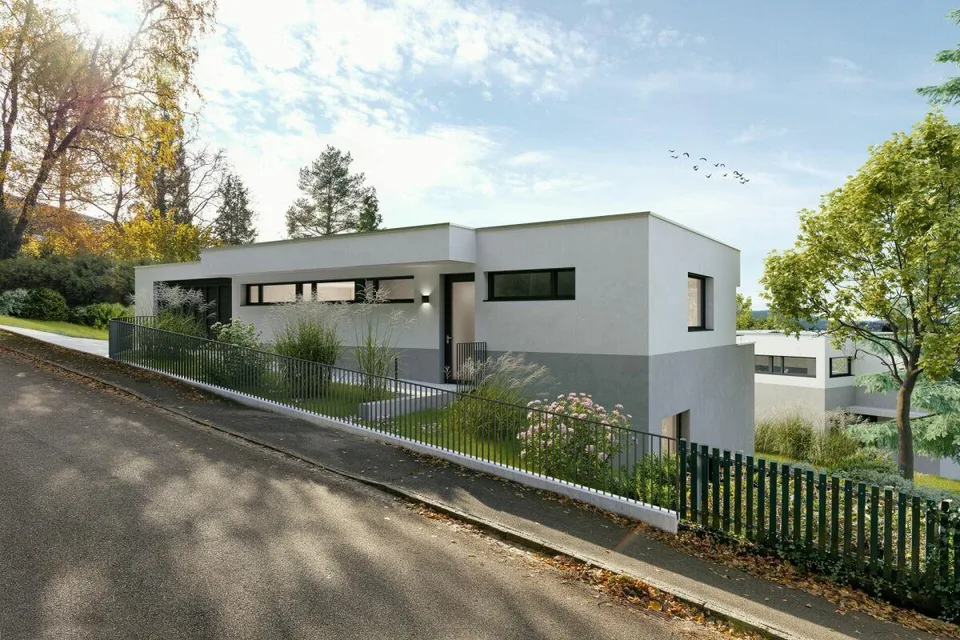
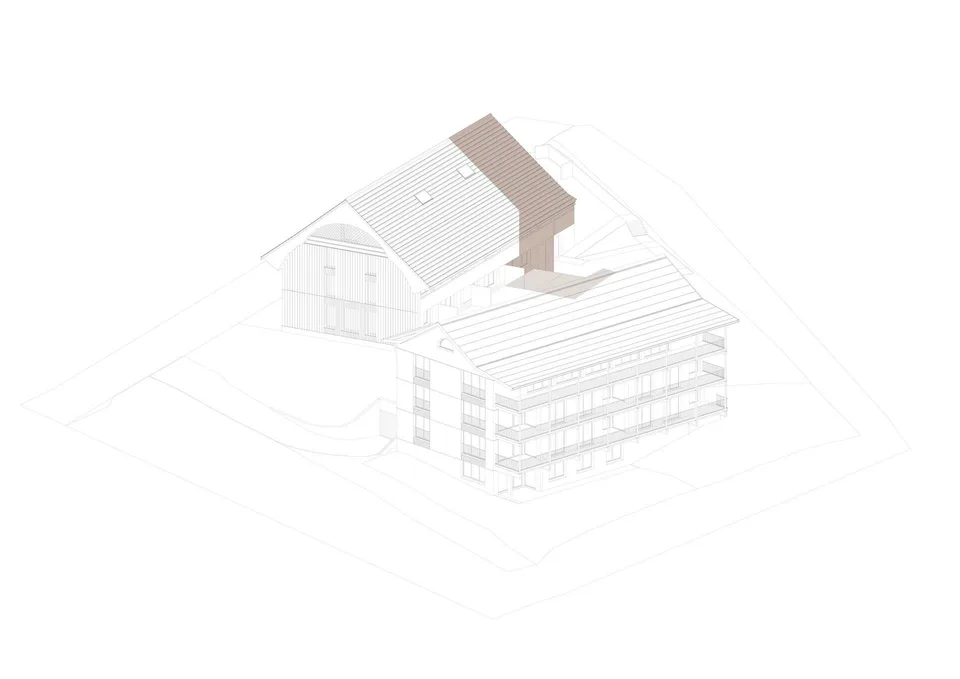
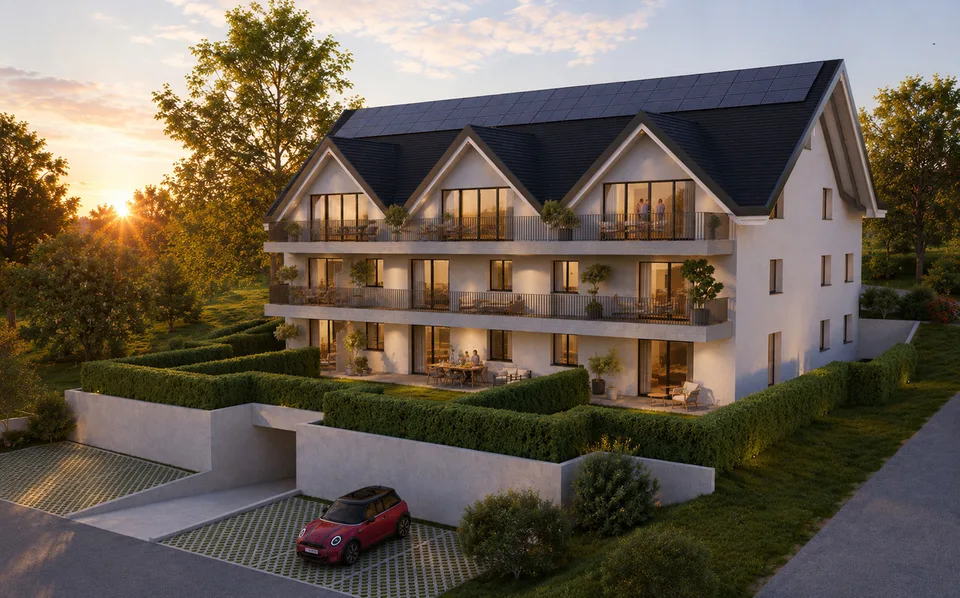
PROJECT DESCRIPTION In the Basel suburb of Arlesheim, the Arlis project is being built in a prime hillside location. The 15 unique condominiums in the three multi-family houses offer a wide range of living options, with sizes ranging from 131m2 to 174m2. Not only in terms of design, but also in the selection of building materials, the highest standards of comfort, economy, and energy supply were applied. The highly insulated concrete-wood facade, the photovoltaic system, and the geothermal heating system form a very durable and low-maintenance overall system. The Arlis residential buildings were designed according to high energy and climate standards, thus ensuring maximum energy efficiency and performance features. This guarantees a higher quality of life, comfort, and good value retention. Because our goal is not only to save energy, but to further improve the standard of living. In the underground garage, the prerequisites for E-chargers are available - these can be installed immediately upon request. Additionally, sockets for electric bicycles are available. With the digitally supported process from making spaces, living dreams can be realized - we create demanding architecture with high-quality design options. With the 3D apartment configurator from making spaces, you can already virtually visit the apartments and sample a pre-selection of design options. We accompany our customers from the first meeting through the entire process to the handover of the keys. Our creed: Building can also be simple! LINK TO 3D APARTMENT CONFIGURATOR House B https://ssl1.makingspaces.com/arlis-web/b1.html House C https://ssl1.makingspaces.com/arlis-web/c2.html PROJECT HOMEPAGE www.arlis.ch THE MOST IMPORTANT IN BRIEF three representative multi-family houses on over 5,000m2 of land garden apartments with up to 376m2 of private garden space floor apartments with large balconies and up to three meters of ceiling height attic apartments with nearly 200m2 of large roof terraces and panoramic views turnkey handover of apartments from Q4 2026 privileged location, embedded in an idyllic park refined architecture with the signature of making spaces high building standard with controlled apartment ventilation environmentally friendly and efficient energy concept with elevator and barrier-free renowned partners such as Bulthaup, V-Zug, and other manufacturers pre-selection of design options for a customer-friendly process exclusive 3D apartment configurator for virtual visits and sampling various hobby rooms available (optional with bathroom) direct connection possibility of garden apartments with a hobby room two parking spaces per apartment in the underground garage visitor parking and bicycle cellar