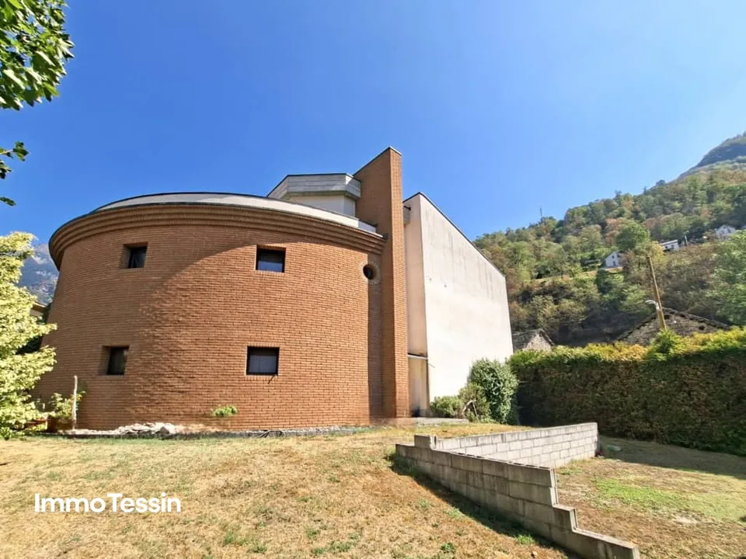
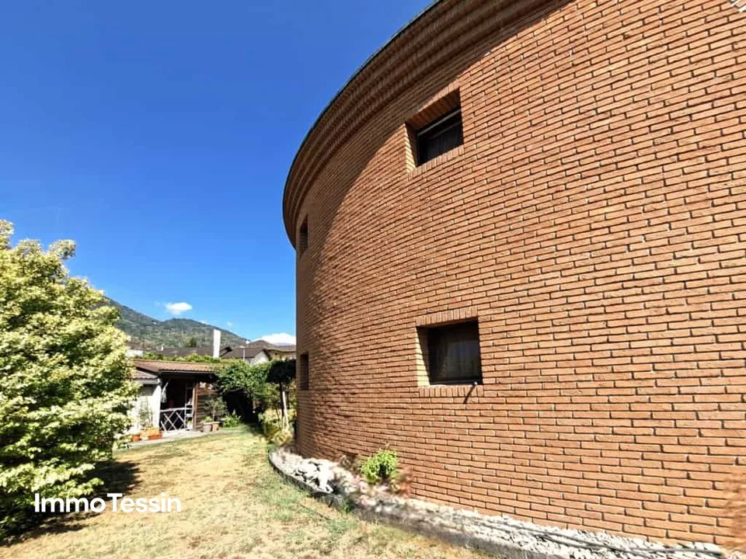
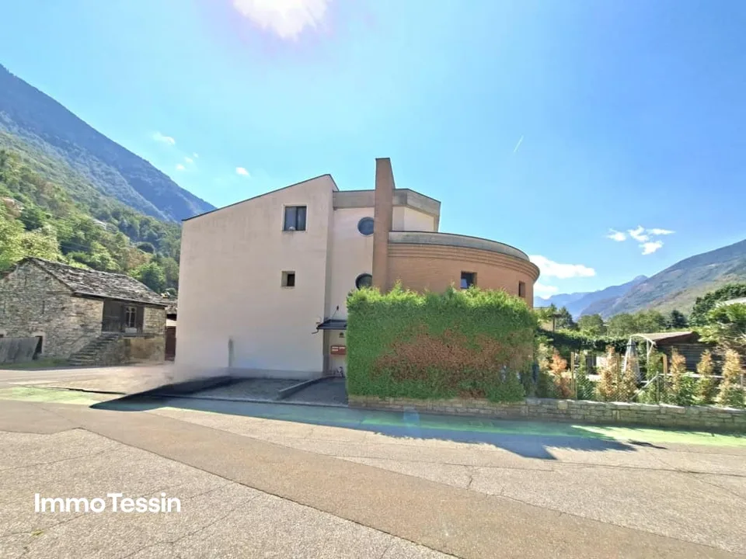
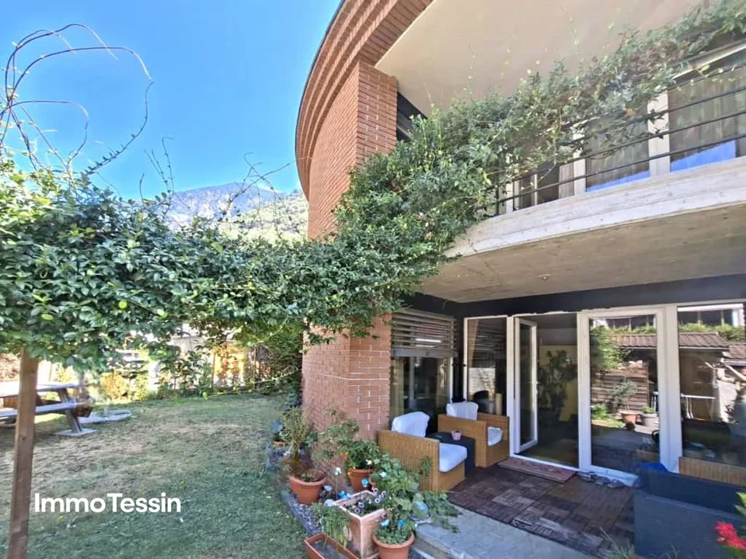
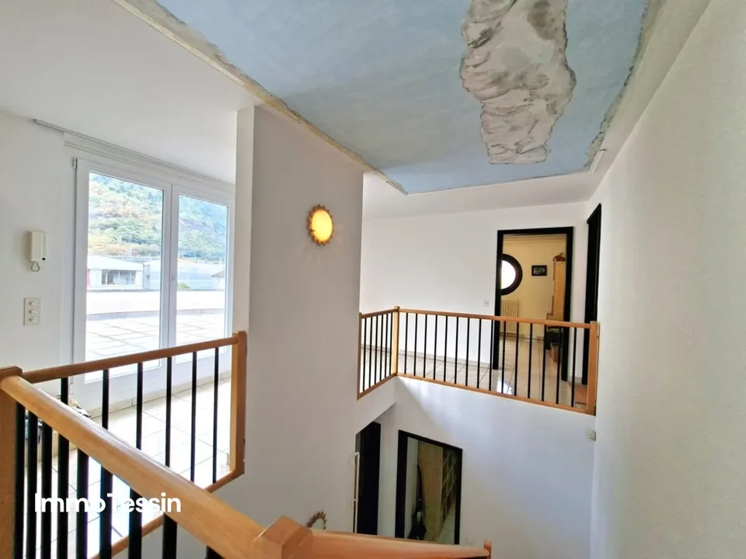
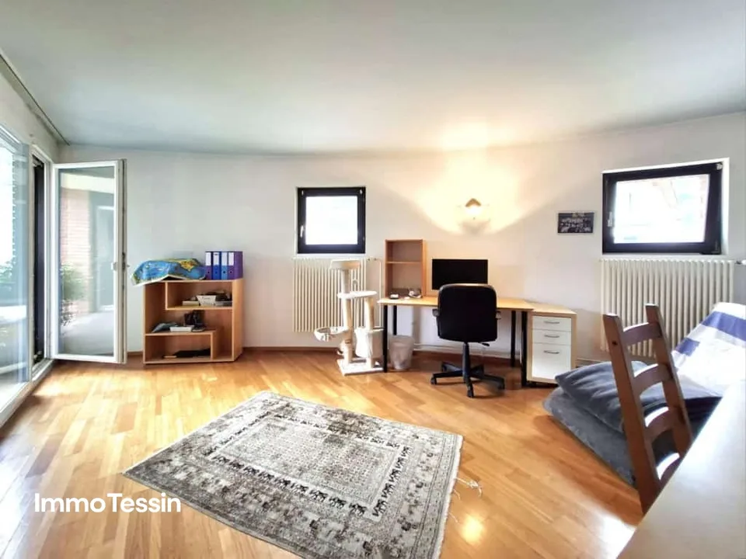
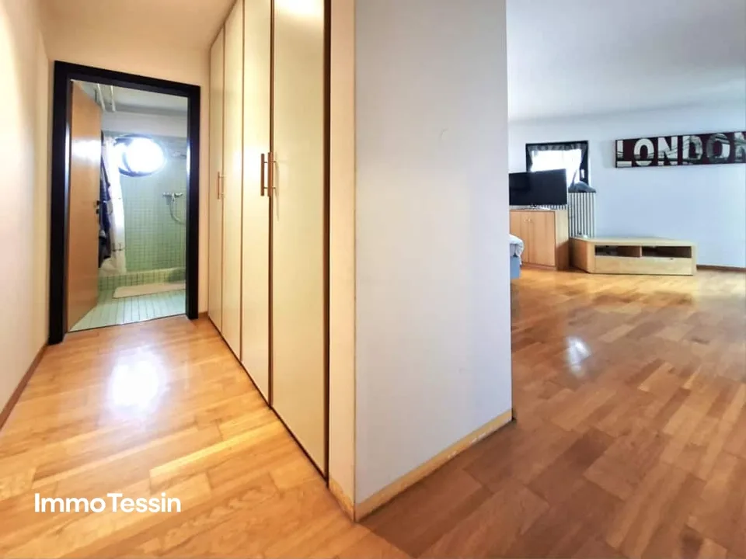
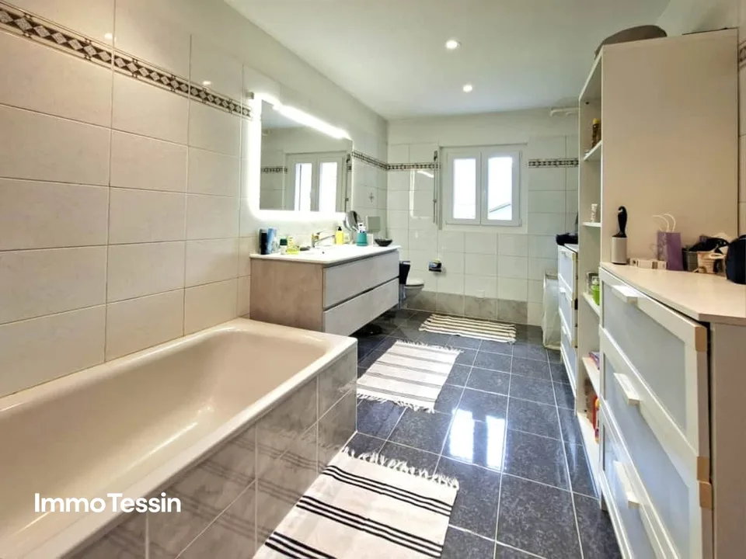
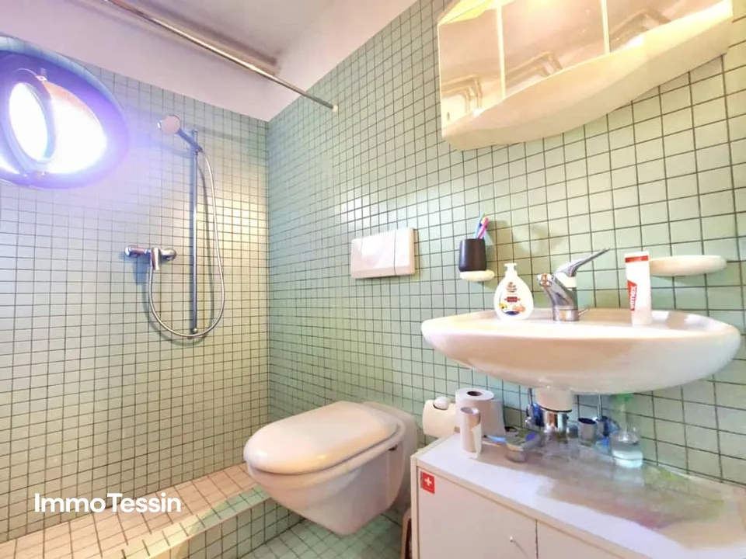
Fantastic Mario Botta house in the Blenio Valley with 2 apartments in a top location with a free view of the Ticino mountains
Via Orino 87, 6713 Malvaglia
Last checked 3 hours ago Online today
Purchase price
CHF 1’100’000.–
- Price / m²
- CHF 2’263.–
- 8
- Rooms
- 486 m²
- Living area
At a glance
- Available from
- On request
- Property type
- Detached house
- Year built
- 1993
Equipment
Taxes per year
Description
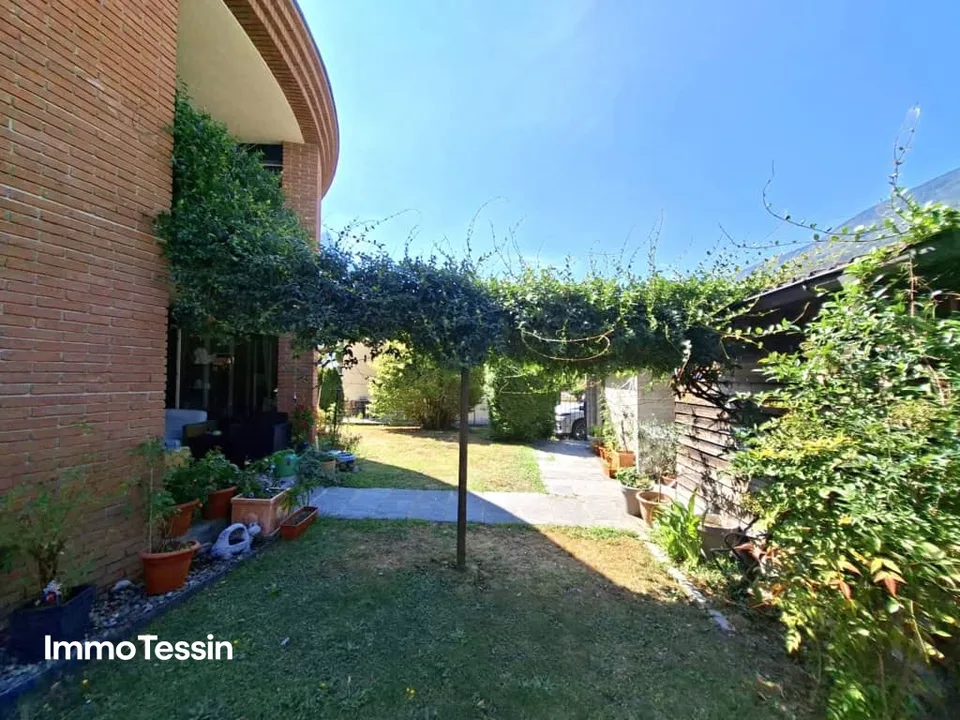
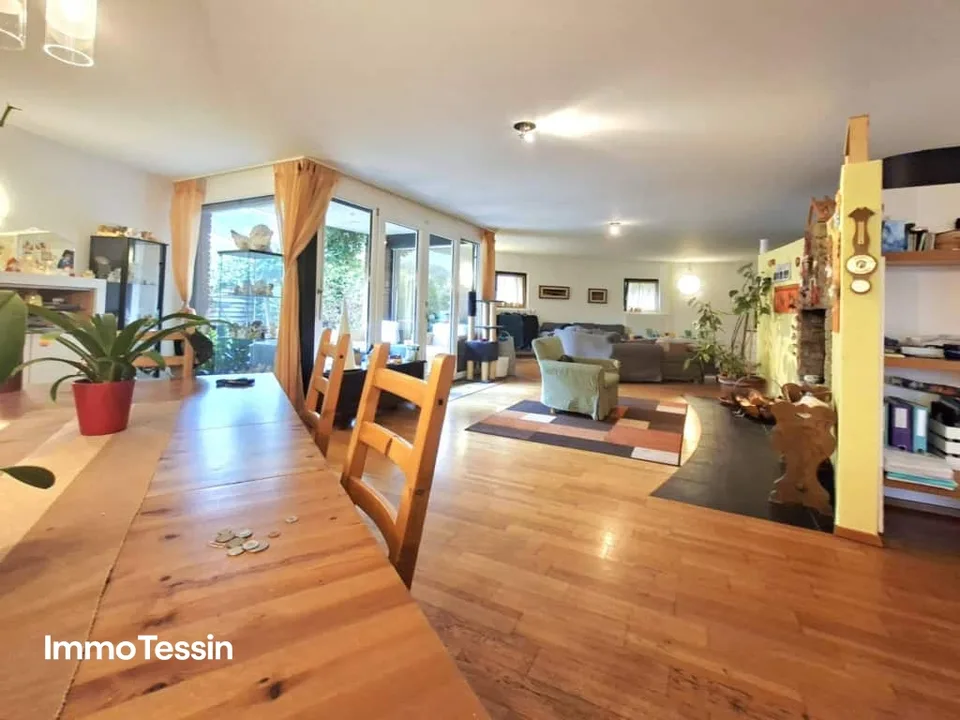
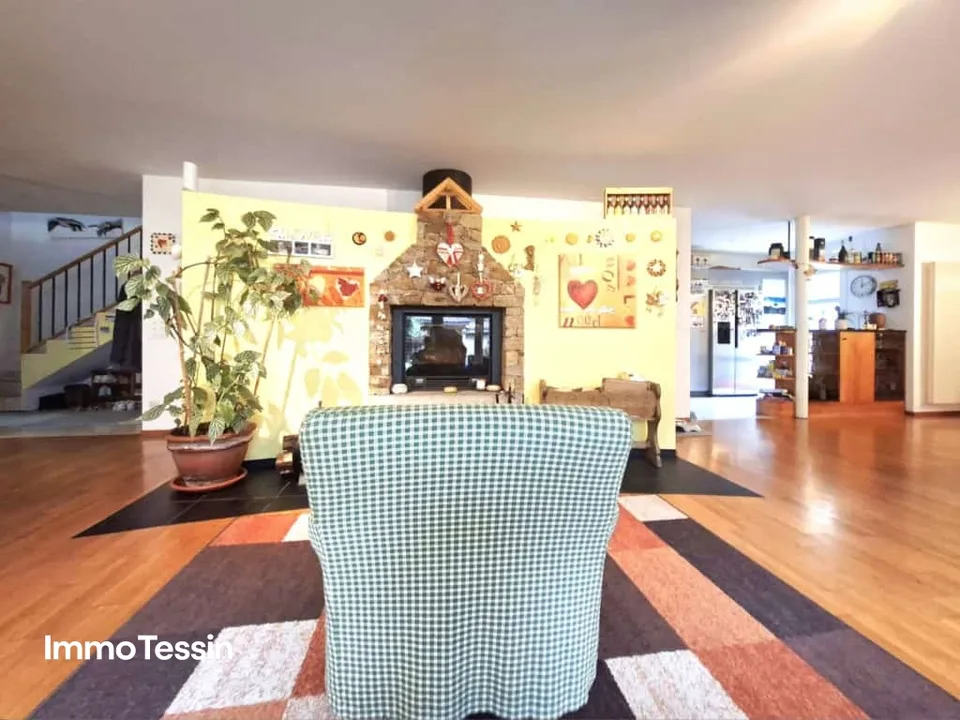
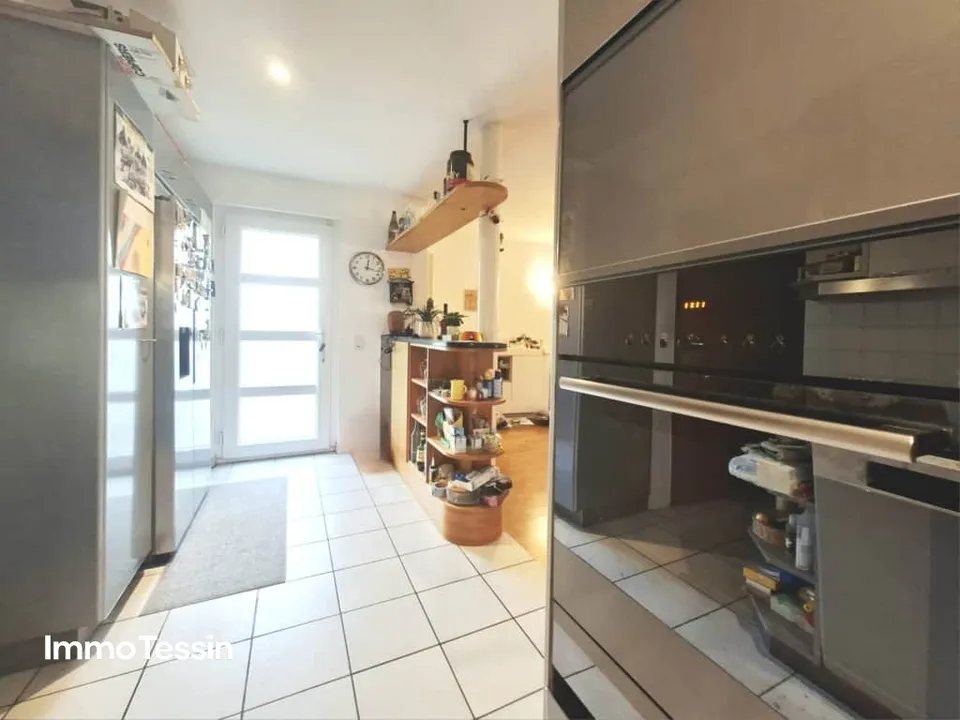
ImmoTessin.ch - Your real estate agent in Ticino. At the end of the description, you will find a direct link to the online documentation with many more information, photos, and an exclusive real estate video of this property. DO NOT MISS THIS OPPORTUNITY AND VISIT OUR OPEN HOUSE DAY ON FRIDAY, 04.09.2026 FROM 13.00 TO 14.00, REGISTRATION IS MANDATORY. We offer you the unique opportunity to buy a house with 2 separate buildings, designed by Mario Botta, at the beginning of the sunny and popular Blenio Valley. A special significance is given to the property by its architectural origin: The building was designed and realized by Mario Botta, an internationally renowned Swiss architect, in 1993. Mario Botta's architectural style can be described as geometric rationalism with a strong reference to the location. His signature combines clear basic forms, massive visible masonry, and the conscious use of natural light. The spacious room proportions and the carefully designed interior and exterior areas give the property a unique character and make it a special property in the Blenio Valley. The location is particularly practical: Schools, banks, shopping facilities, and the bus stop are in the immediate vicinity. At the same time, the property offers a pleasant private outdoor area with its flat garden. The fully fenced property has four outdoor parking spaces, a garden shed, lawn, large sun terrace, and 2 balconies. Main living area with 6.5 rooms over three floors The main part of the house has approximately 326 m² of living space, spread over three floors. On the ground floor, you will find a spacious entrance area. The well-equipped kitchen has a practical storage room and offers plenty of space for daily family life. The heart of the house is the spacious living and dining area with a fireplace and large window fronts. A guest toilet with shower and a separate basement and laundry room complete this floor. On the 1st floor, there are three bedrooms. The master bedroom has its own dressing room and a bathroom, offering a particularly private retreat. The top floor offers even more possibilities: Here you will find two more rooms and a gallery. From this floor, you can directly access the impressive sun terrace with approximately 74 m² - a spacious outdoor area that can be used in many ways. The floors are made of parquet or Valentino tiles, depending on the living area. Second residential unit The property also offers a second residential unit, making it ideal for a family with multiple generations, guests, or a combination of living and working. This building part has a large 2.5-room apartment with a living area of approximately 160 m², spread over three floors. The apartment is separately accessible with 2 balconies. Heating: A heat pump was installed about 10 years ago LINK TO ONLINE DOCUMENTATION & REAL ESTATE VIDEO: Under the following link, you will find the online documentation with many more information, photos, and an exclusive real estate video of this property:
About the location
No situation provided
Location & surroundings
- Bus Orino 106 m
- Bus Orino 125 m
- Bus Malvaglia Chiesa 509 m
- Bus Rongie 618 m
- Heating
- Electric heating · Electricity
- Hot water
- Electric boiler · Electricity
- Dwellings in building
- 2
- Floors
- 2
Source: FSO – Federal Register of Buildings and Dwellings (RBD) · As of 2003
CHF 1’100’000.–
6713 Malvaglia