Renovated farm combining authenticity and comfort 4.5 rooms
Faveyre 5, 1509 Vucherens
Last checked 1 Tag ago 6 days on the market
Purchase price
CHF 1’300’000.–
- Price / m²
- CHF 7’303.–
- 4.5
- Rooms
- 178 m²
- Living area
At a glance
- Available from
- Immediately
- Property type
- Detached house
- Year built
- 1820
- Last renovation
- 2015
- Last renovated
- 2015
Taxes per year
Description
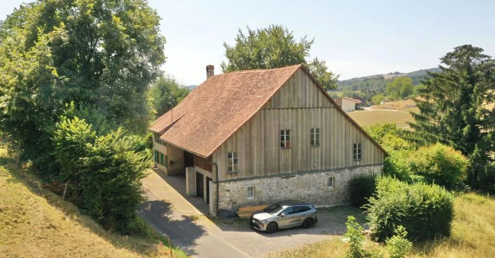
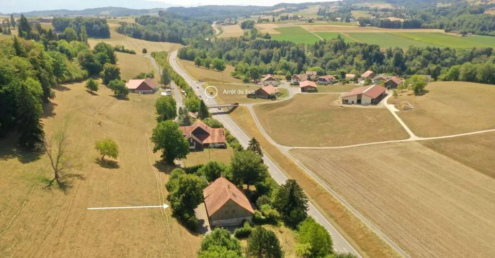
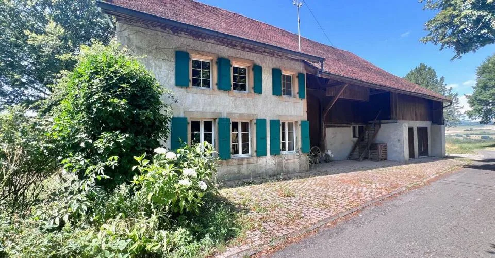
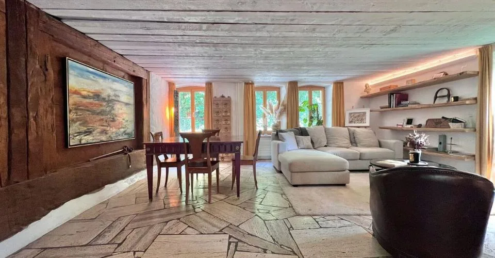
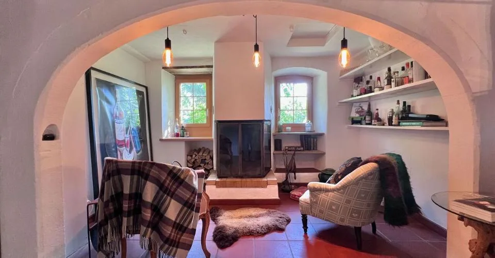
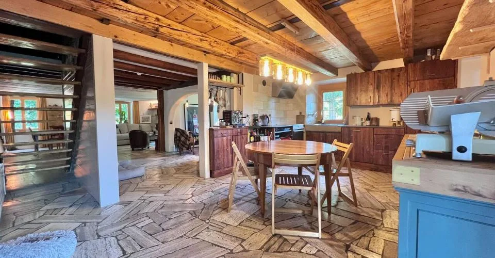
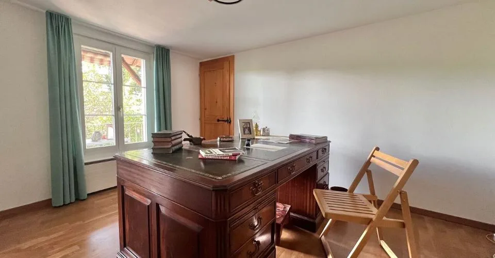
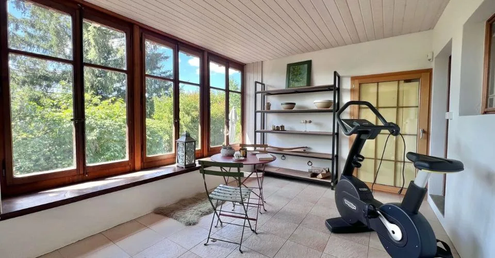
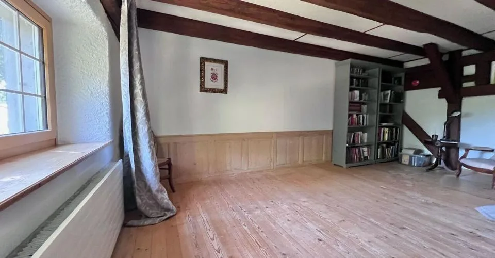
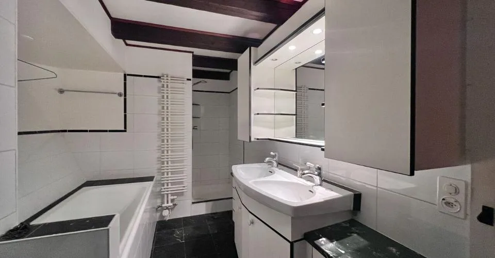
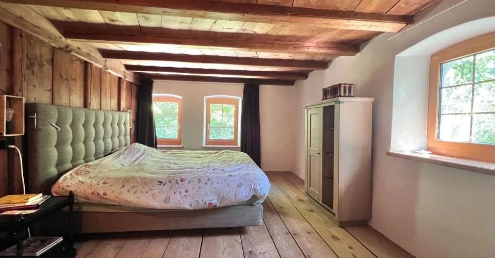
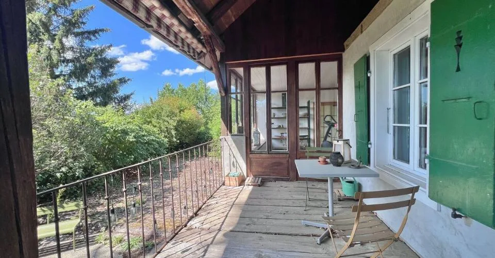
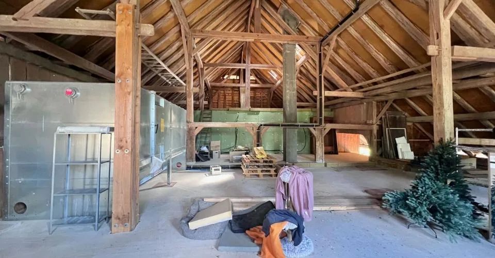
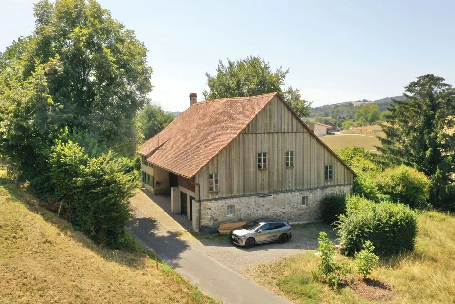
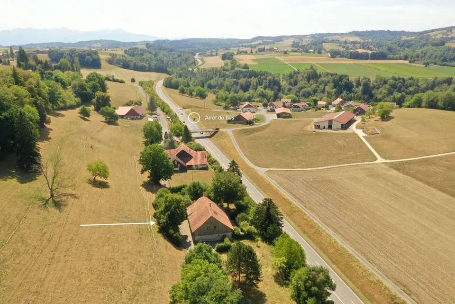
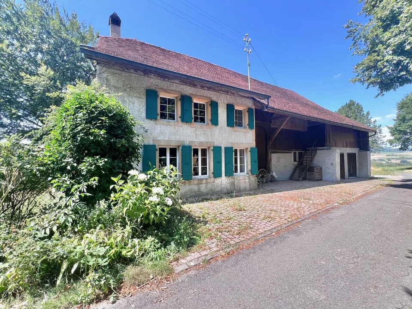
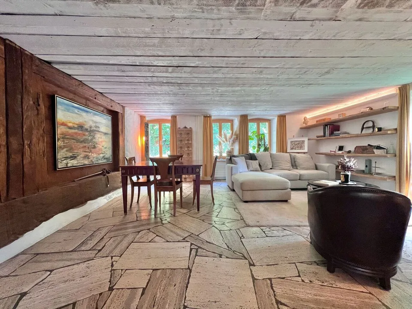
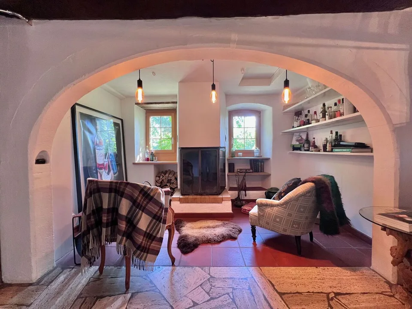
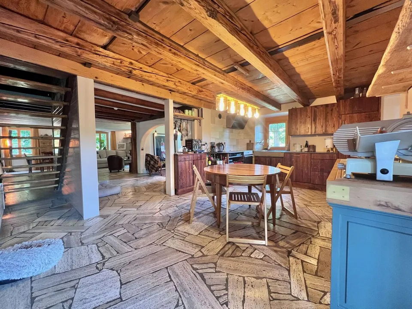
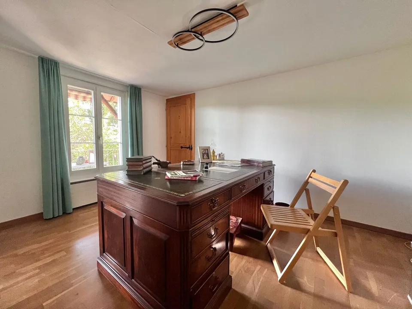
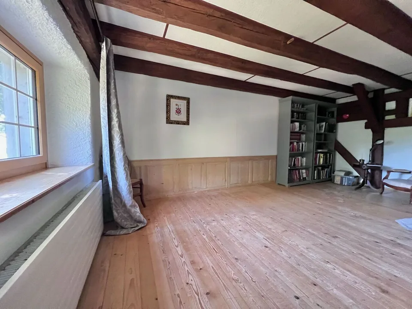
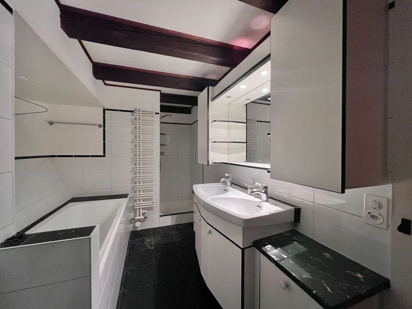
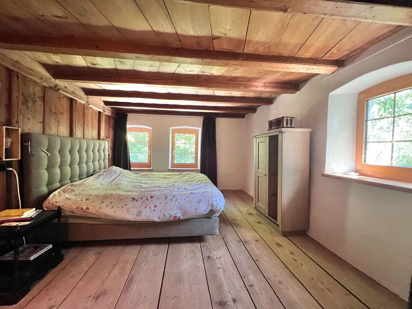
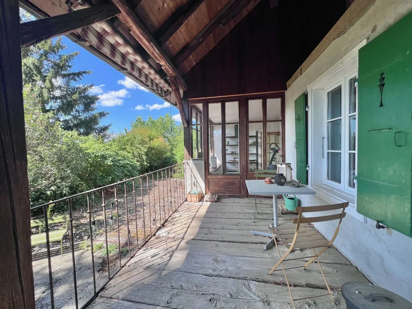
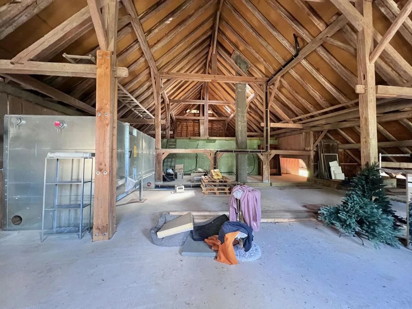
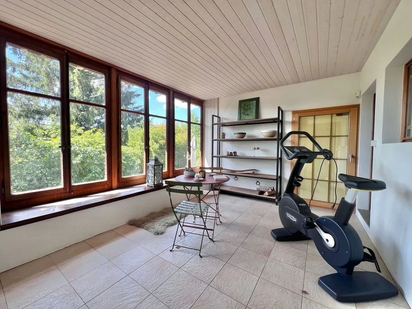
This beautiful farm dating from 1820 , entirely transformed in 2009 , offers a rare living environment, combining the charm of the old with contemporary comfort. Located on a plot in the agricultural zone of 2'911 m² outside the LDFR , the property benefits from a particularly peaceful and green environment. It is situated at the end of a border path serving only three houses, guaranteeing a residential atmosphere and a pleasant tranquility, while also enjoying immediate access to the Route de Bern , passing behind the property (bus stop nearby). The living area of approximately 178 m² currently offers a configuration of 4.5 rooms . The generous volumes and room layout also offer the possibility of considering a slight extension or adaptation of the spaces according to the needs of the future owners. The property also preserves an important rural part, a true testament to its history. The ground floor has a large available space , while a large barn occupies the first floor , offering numerous possibilities for use or conversion according to the projects: workshop, storage, leisure space, etc. Outside, the garden, particularly tree-lined, constitutes a real green haven. The many trees and vegetation offer intimacy, shade, and character to the property, creating a bucolic and preserved atmosphere. This property will seduce lovers of character homes looking for a property that offers both authenticity, volumes, tranquility, and potential for evolution , while also benefiting from excellent accessibility. A rare property just a few steps from Lausanne, where the charm of an old farm meets the possibilities of a contemporary life project. Distribution - Entrance hall (wall cabinets) - Guest toilet - Living room (fireplace with insert) - Open kitchen - 1 bedroom - 1 heated veranda - 1 laundry room - 1 shower room 1st floor - 1 bedroom - 1 bedroom - 1 dressing room or office - 1 bathroom: 1 sink, 1 bathtub, 1 toilet, 1 washbasin Basement - 1 vaulted cellar Rural part: - 1 large available space - 1 barn Outdoor areas - Covered terrace - Outdoor terrace - Vegetable garden - Petanque court - Chicken coop - 6 parking spaces - Garden - Orchard
Location & surroundings
- Bus Bruvière 193 m
- Bus Bruvière 267 m
- Bus Vucherens, église 372 m
- Bus Vucherens, église 375 m
CHF 1’300’000.–
1509 Vucherens