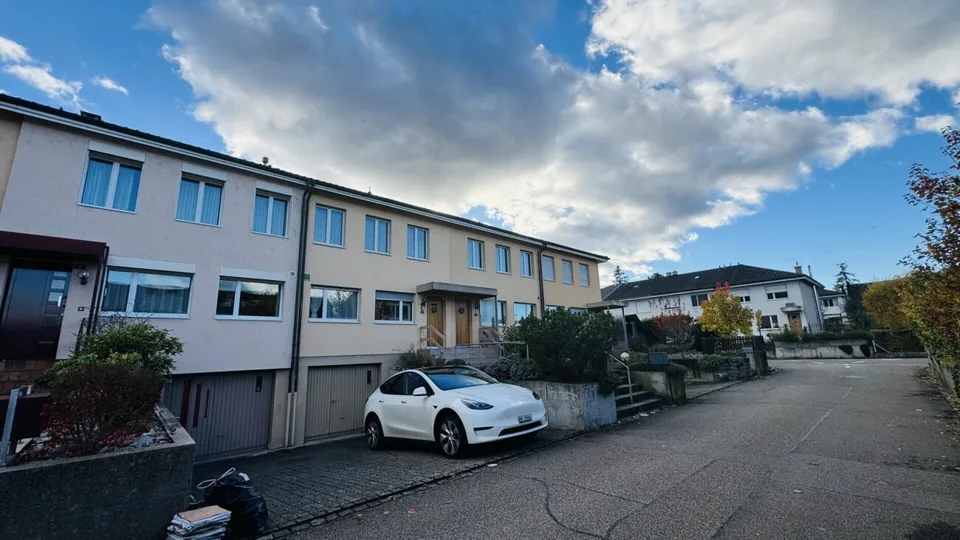
Detached 5.5 room single-family house with spacious garden in exclusive location
Bärenfelsweg 8, 4147 Aesch BL
Last checked 4 hours ago 1 day on the market
Purchase price
On request
- 5.5
- Rooms
- 138 m²
- Living area
At a glance
- Available from
- On request
- Property type
- Detached house
- Year built
- 1962
- Last renovation
- 2022
- Floors
- 3
- Bathrooms
- 1
- Last renovated
- 2022
- Guest toilet
- 1
Equipment
Condition & location
Taxes per year
Description
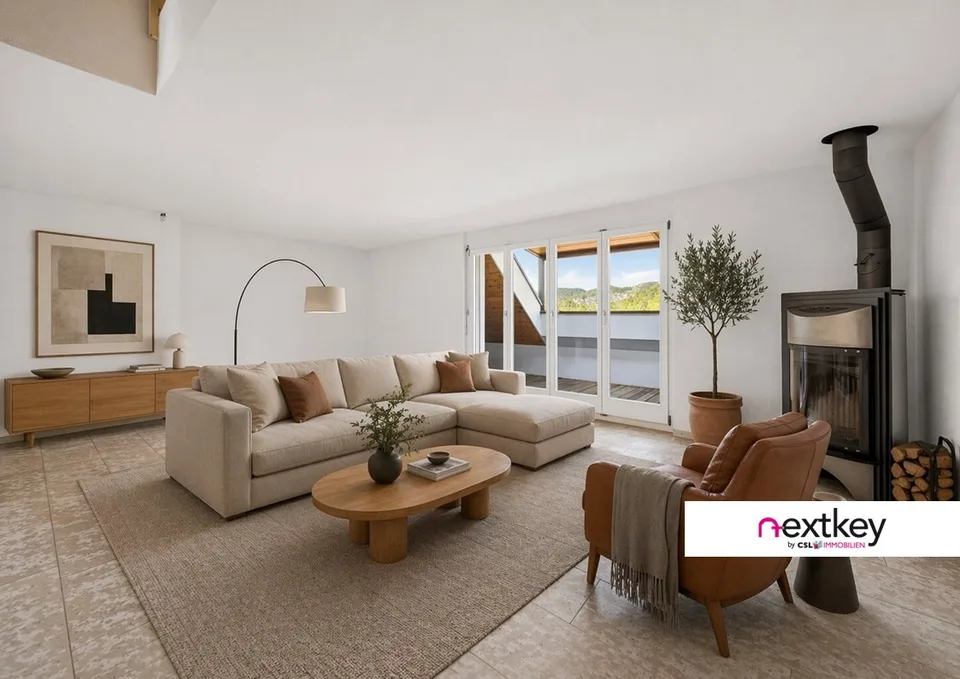
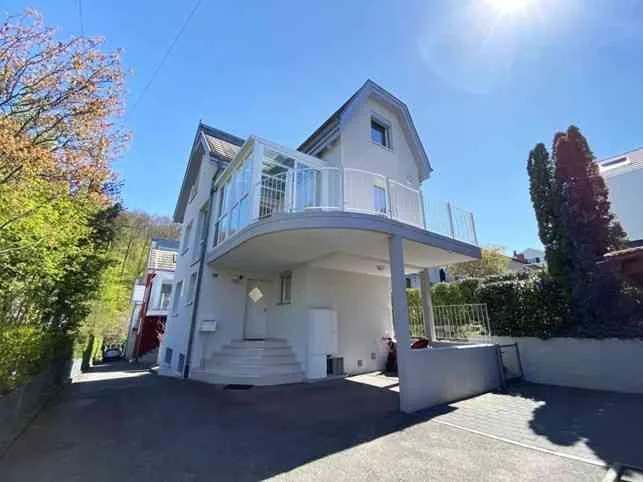
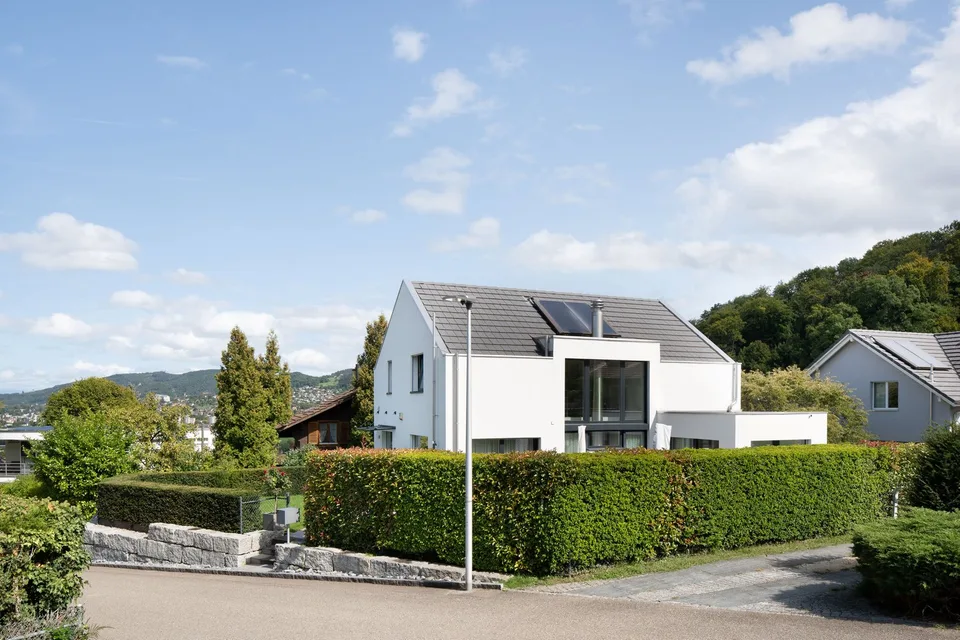
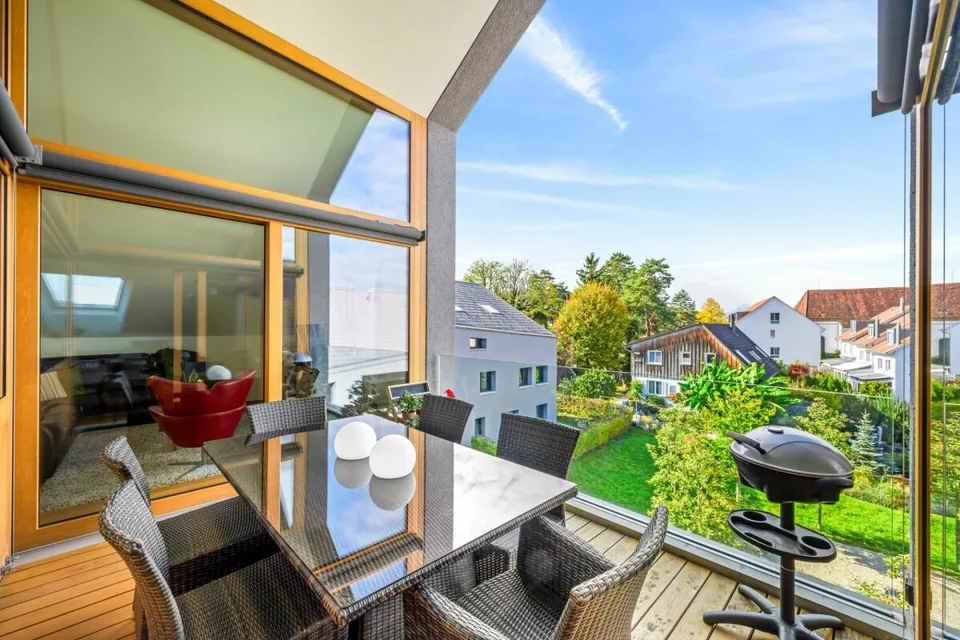
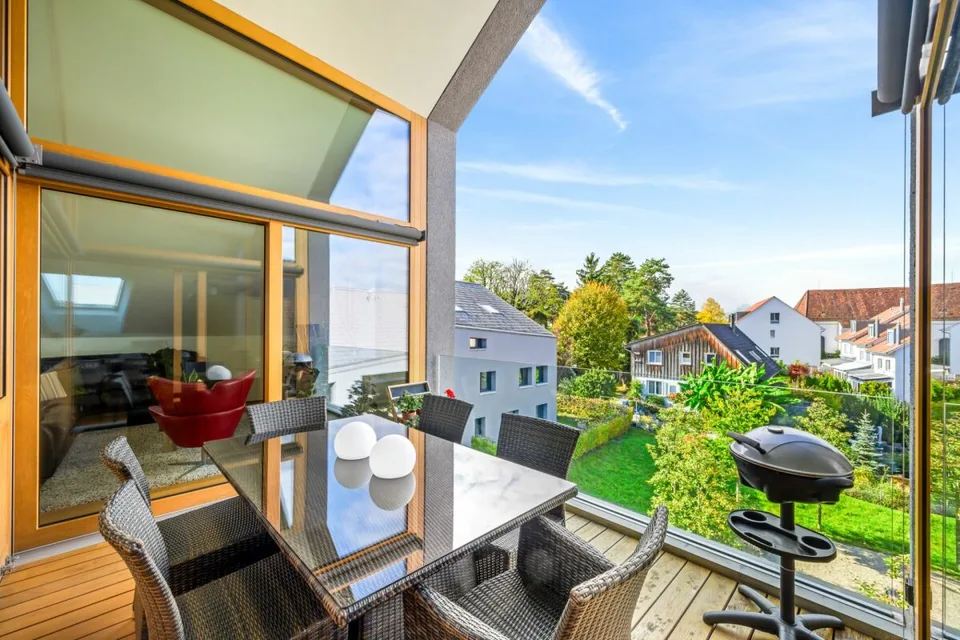
Attractive single-family house with spacious garden This charming house convinces with its quiet location, spacious layout and versatile usage possibilities - ideal for families or couples with space requirements. Highlights Set-back location with large forecourt Garage + 2 outdoor parking spaces Bright, open entrance area with large wardrobe Modern, closed kitchen Spacious living and dining area with floor-to-ceiling windows and garden view Chimney room with balcony and direct access to the covered garden seat Extensive, well-kept garden with plenty of privacy and space for a pool 3 bedrooms on the upper floor, partly with balcony access Bathroom on the upper floor Basement with laundry room (including shower) and plenty of storage space The house, built in 1962, was extensively renovated in 2022 and 2023. Areas Ground floor Entrance area: approx. 7.90 m² Guest toilet: approx. 1.60 m² Kitchen: approx. 9.80 m² Living and dining area: approx. 34.50 m² Room: approx. 13.40 m² Balcony: approx. 10.60 m² Upper floor Forecourt: approx. 6.10 m² Bathroom: approx. 4.60 m² Room 1: approx. 14.50 m² Room 2: approx. 15.70 m² Room 3: approx. 8.60 m² Balcony: approx. 3.50 m² Basement Forecourt 1: approx. 18.30 m² Forecourt 2: approx. 3.20 m² Laundry room: approx. 5.40 m² Heating room: approx. 4.20 m² Cellar: approx. 11.70 m² Shelter: approx. 12.70 m² Garage: approx. 15.80 m² Total net living area approx. 138.10 m² Total usable area approx. 202.00 m² Location The detached single-family house is idyllically located on the outskirts of Aesch in the direction of Pfeffingen - pleasantly set back and accessible via a private driveway. The elevated slope location provides plenty of sunshine and creates a warm, inviting living atmosphere. Just a few minutes' walk away, the forest begins - a place of peace, relaxation and connection to nature right outside the front door. The lively village center of Aesch with its diverse shopping opportunities and services is conveniently accessible on foot in around 10 minutes. At the same time, the community convinces with an excellent traffic connection: tram, bus and train are available, the motorway access is only a few minutes' drive away. This means that Basel can be reached in around 20 minutes - quickly and easily. Aesch offers a comprehensive school infrastructure up to secondary level as well as renowned private schools such as the International School Basel and the Rudolf Steiner School. A diverse range of leisure activities with the garden pool, the sports center "Löhrenacker" and extensive local recreation areas (up to the Leimen and Laufental) rounds off the high quality of life ideally. An ideal home for all those who want to combine spacious living with a beautiful garden. Has the advertisement sparked your interest? For further information, a virtual tour or to arrange a viewing appointment, we are at your disposal.
Location & surroundings
- Heating
- Boiler · Gas
- Hot water
- Boiler · Gas
- Dwellings in building
- 1
- Floors
- 2
Source: FSO – Federal Register of Buildings and Dwellings (RBD) · As of 2022
On request
4147 Aesch BL