Skip to content
immomax

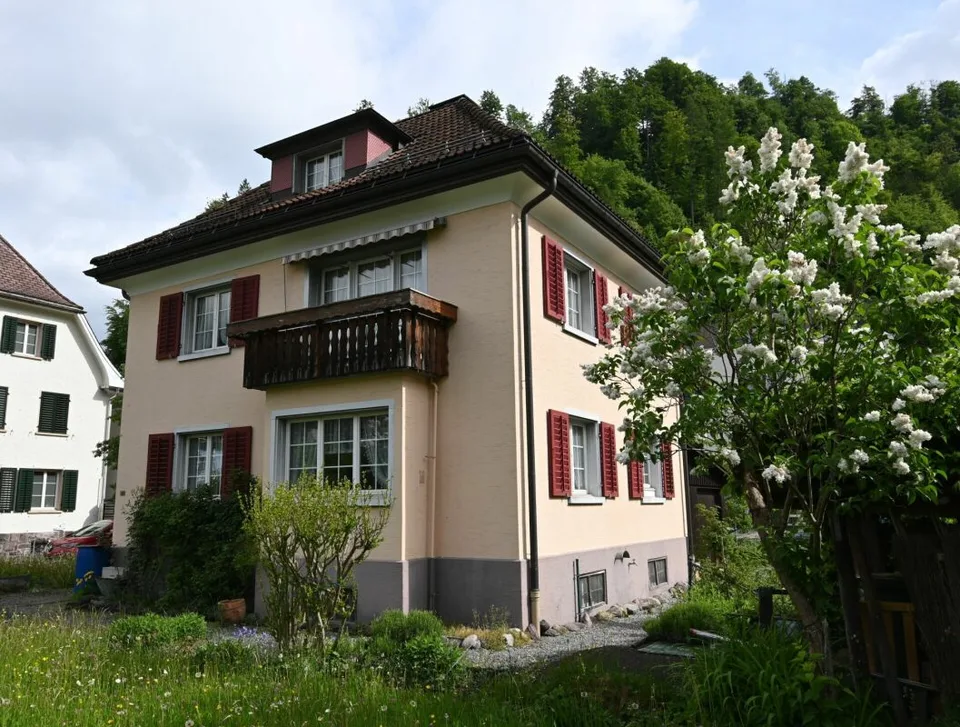
Detached 5.5-room single-family house with large garden and garage

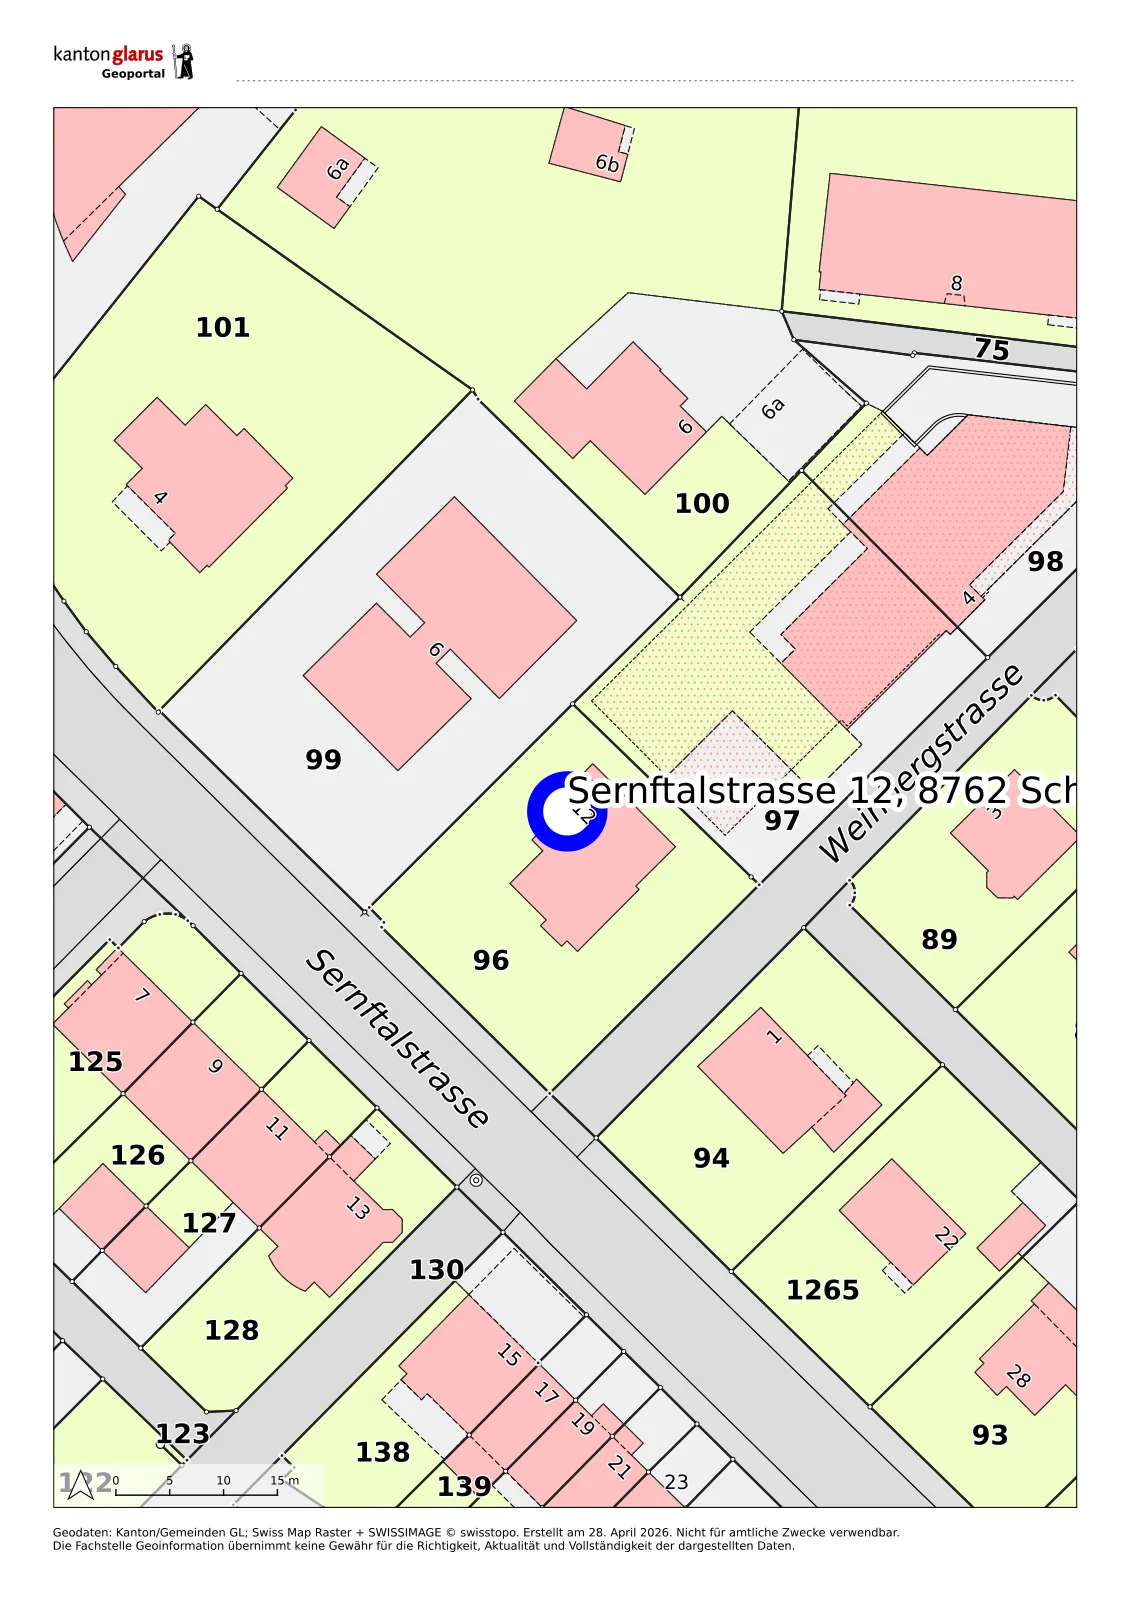
Sernftalstrasse 12, 8762 Schwanden GL

Auto-translated

Last checked 17 hours ago 68 days on the market

At a glance

133 m²Living area
On requestAvailable from
Detached houseProperty type
CHF 5’939.85Price / m²

Description

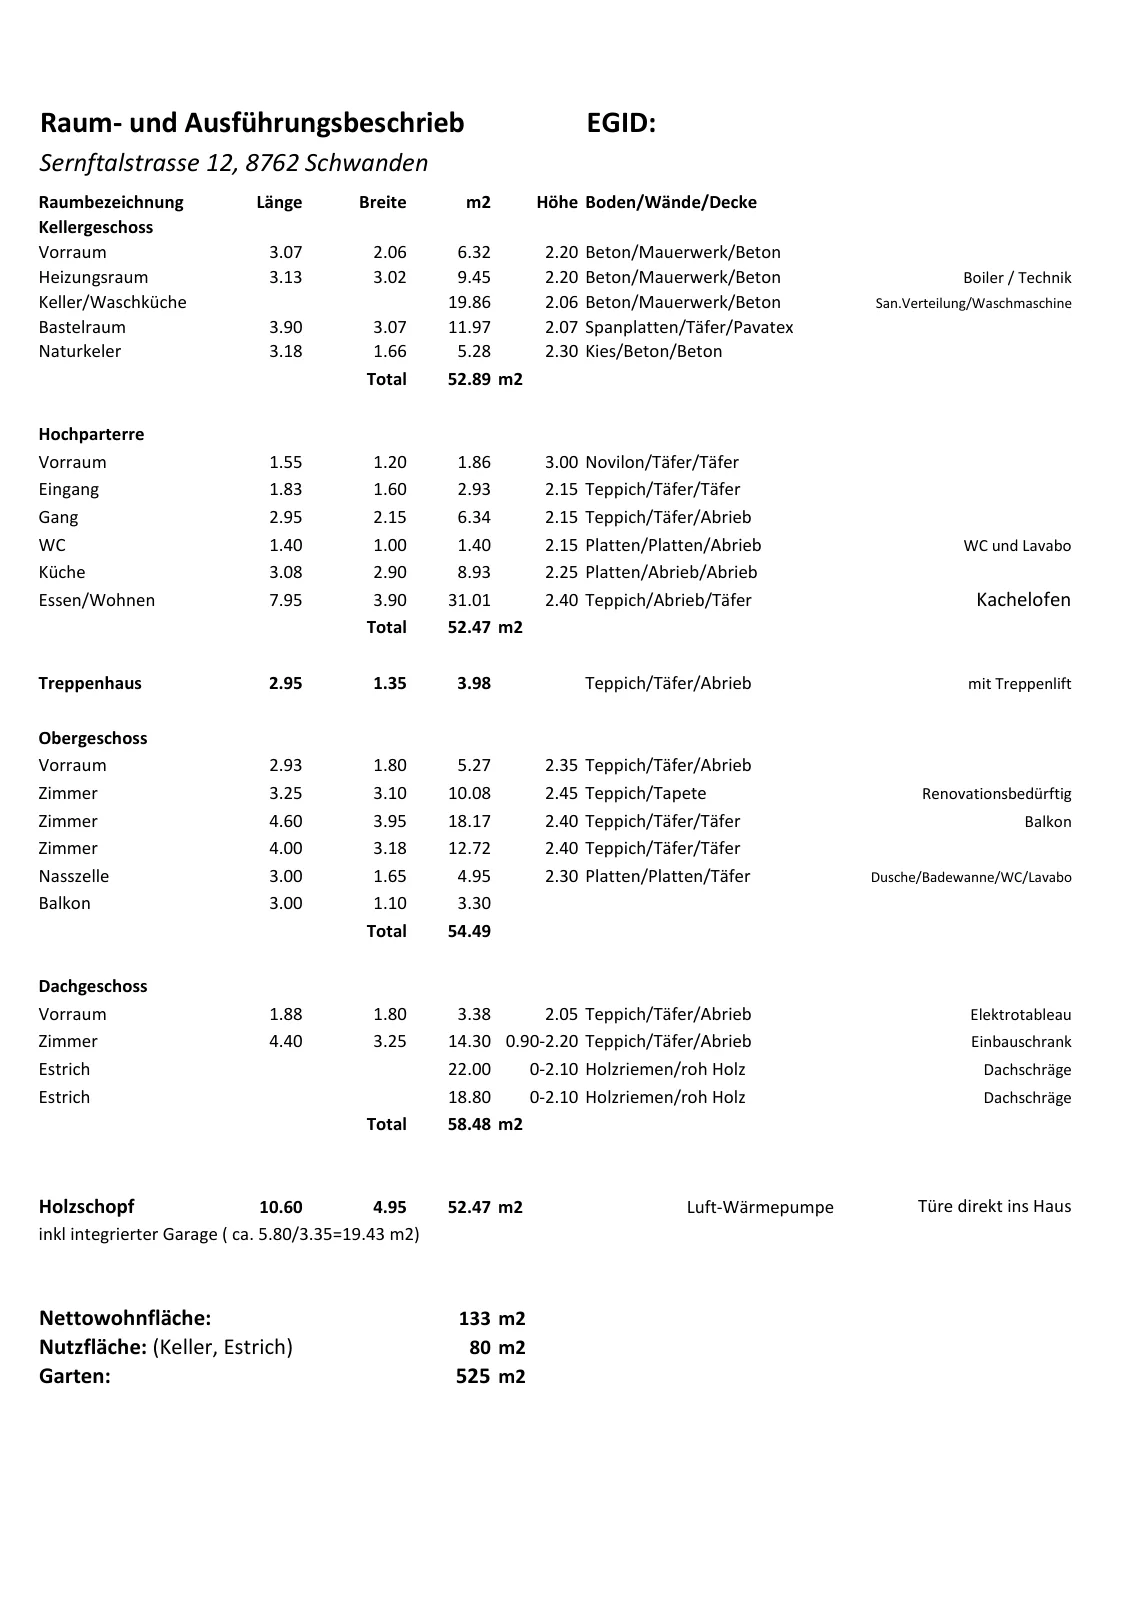
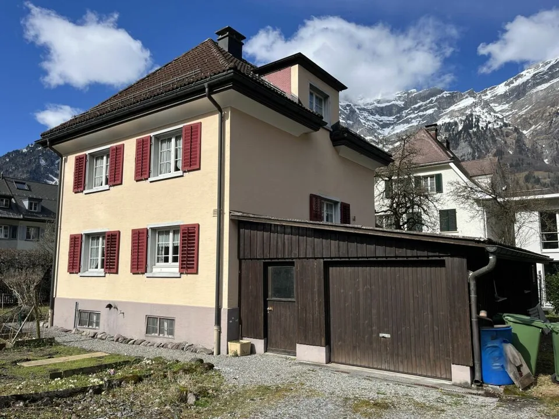
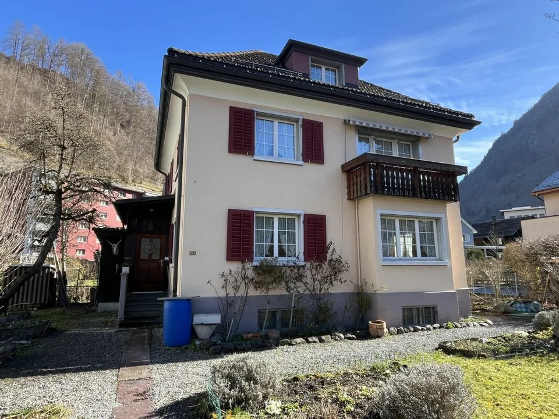
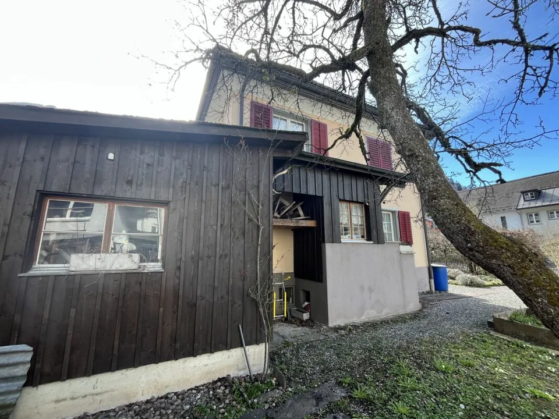
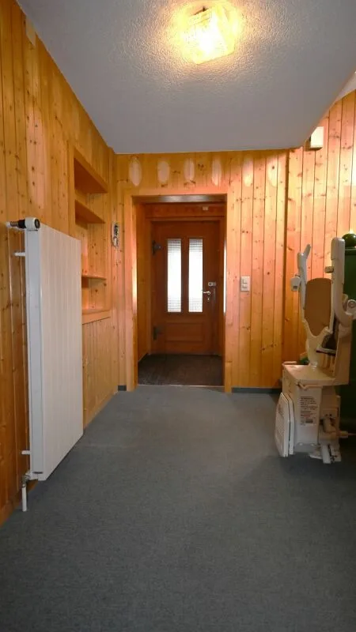
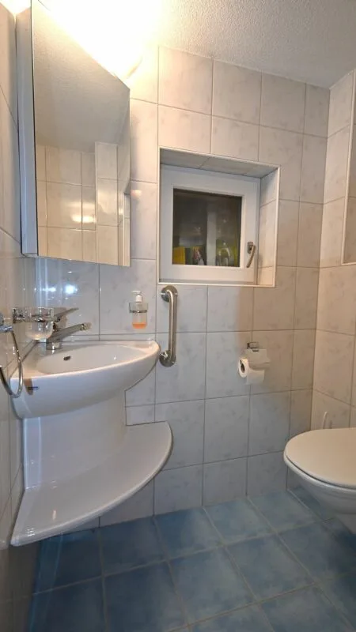
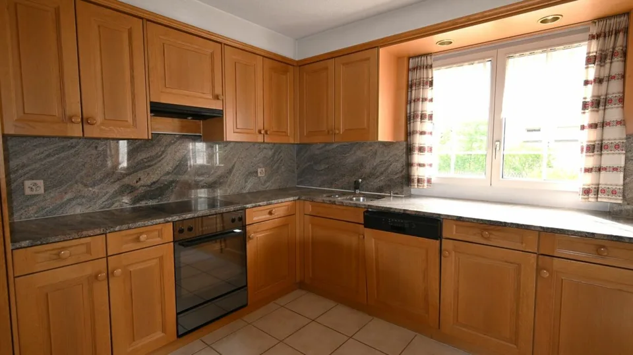
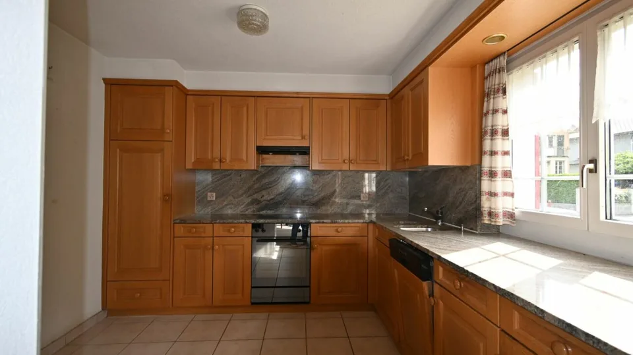
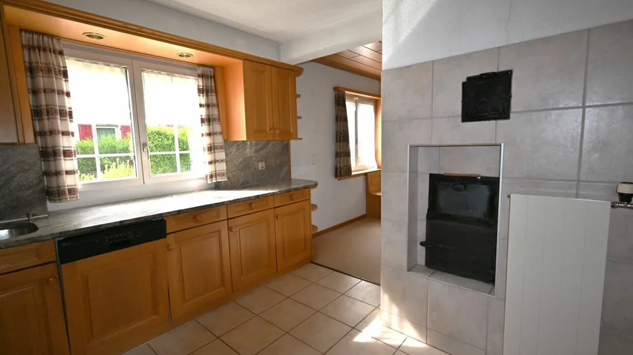
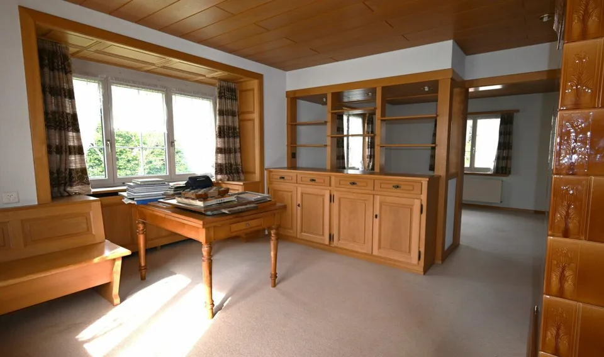
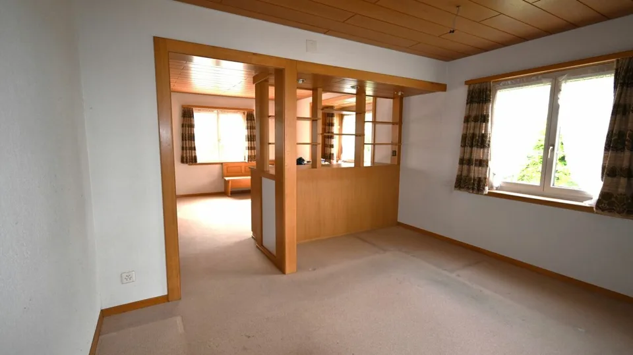
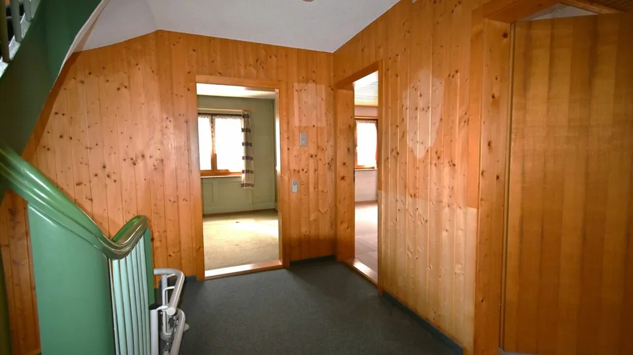
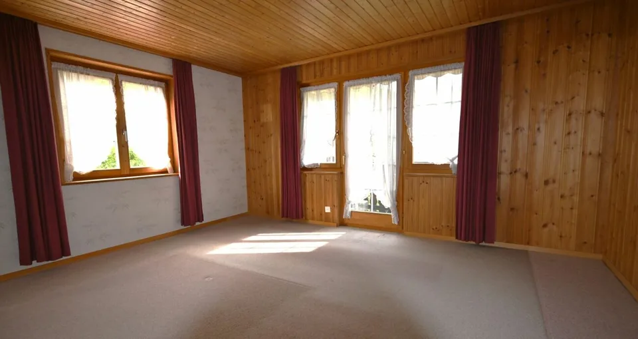
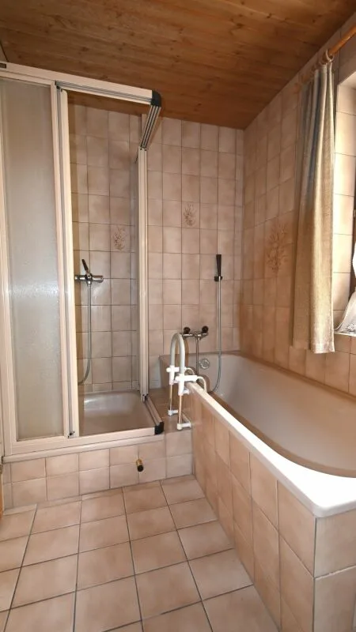
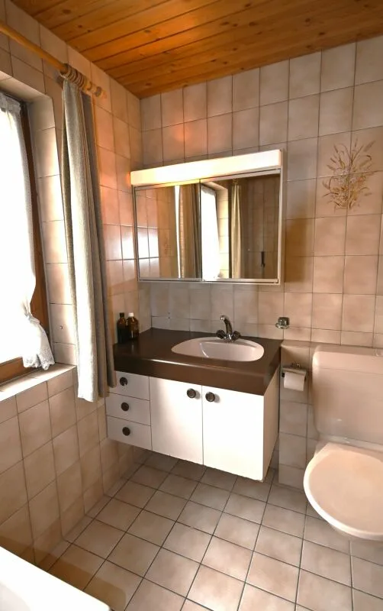
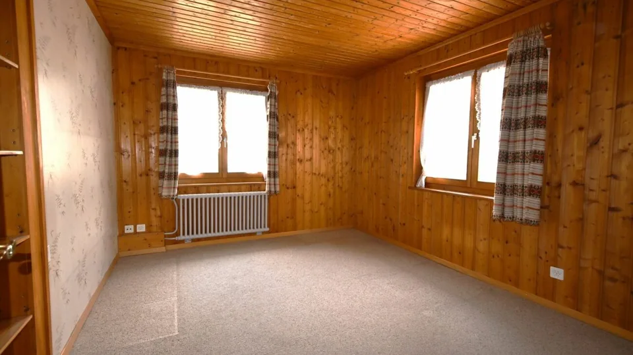
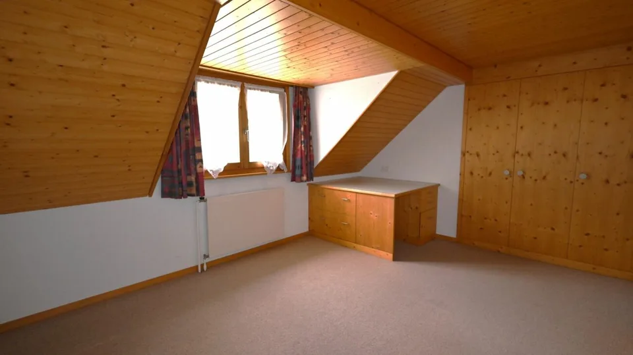
A rarity: detached, spacious, with plenty of surrounding space. The detached single-family house impresses with a generous room offer and diverse usage possibilities. Whether as a cozy home for a family or for realizing individual living concepts - numerous possibilities open up here. The extensive interior and exterior areas offer sufficient space for personal design ideas, creative garden projects, play and leisure areas, or cozy seating areas in the green. Thanks to the detached construction method, the residents enjoy a pleasant living feeling with plenty of peace, light, and freedom. Building description Main construction year / construction The original single-family house was built around 1930 in traditional architecture with a hip roof. After the purchase in 1981, the house was renovated, converted, and expanded with an annex on the north side in stages. Today, a mixed construction method consisting of rubble stone masonry, reinforced concrete, and new masonry exists. Installations / building technology A normal building technology corresponding to the usage is installed. The house is heated with an air heat pump, built in 2009. The heat distribution is carried out via radiators. The sanitary and electrical installations are in good condition. Main investments and maintenance work since 1981 1980 New wet cell upstairs 1982 Garage annex / woodshed 1994 New kitchen 1994 Replacement of all windows 1990 Renovation of two bedrooms 1999 Facade plaster renovation 1999 New roof covering including gutters and downspouts 2009 Installation of heat pump Condition and maintenance The materials of the interior design are well-maintained and intact. Textile floor coverings need to be replaced, and various walls need to be repainted. The building envelope also presents itself, due to the mentioned investments, in a good and sustainable condition. Room layout / materialization Basement Corridor, heating room, cellar / laundry room, hobby room, natural cellar High ground floor Entrance / foyer, corridor, kitchen, living and dining room, guest toilet Upper floor Corridor / foyer, 3 rooms, bathroom with toilet, balcony, terrace Attic Corridor, room, two attic areas Net living area: 133 m² Usable area (basement, attic): 80 m² Garden area: 525 m² Outbuilding 52 m² Garage and storage with heat pump A detailed room description can be found in the appendix of the documentation, unfortunately, no plans are available. Environment / special features Around the house is the over 500 m² large garden with lawn areas, gravel paths, and seating areas, as well as flower and vegetable beds. The enclosure consists of a simple fence and a hedge.

Location & surroundings

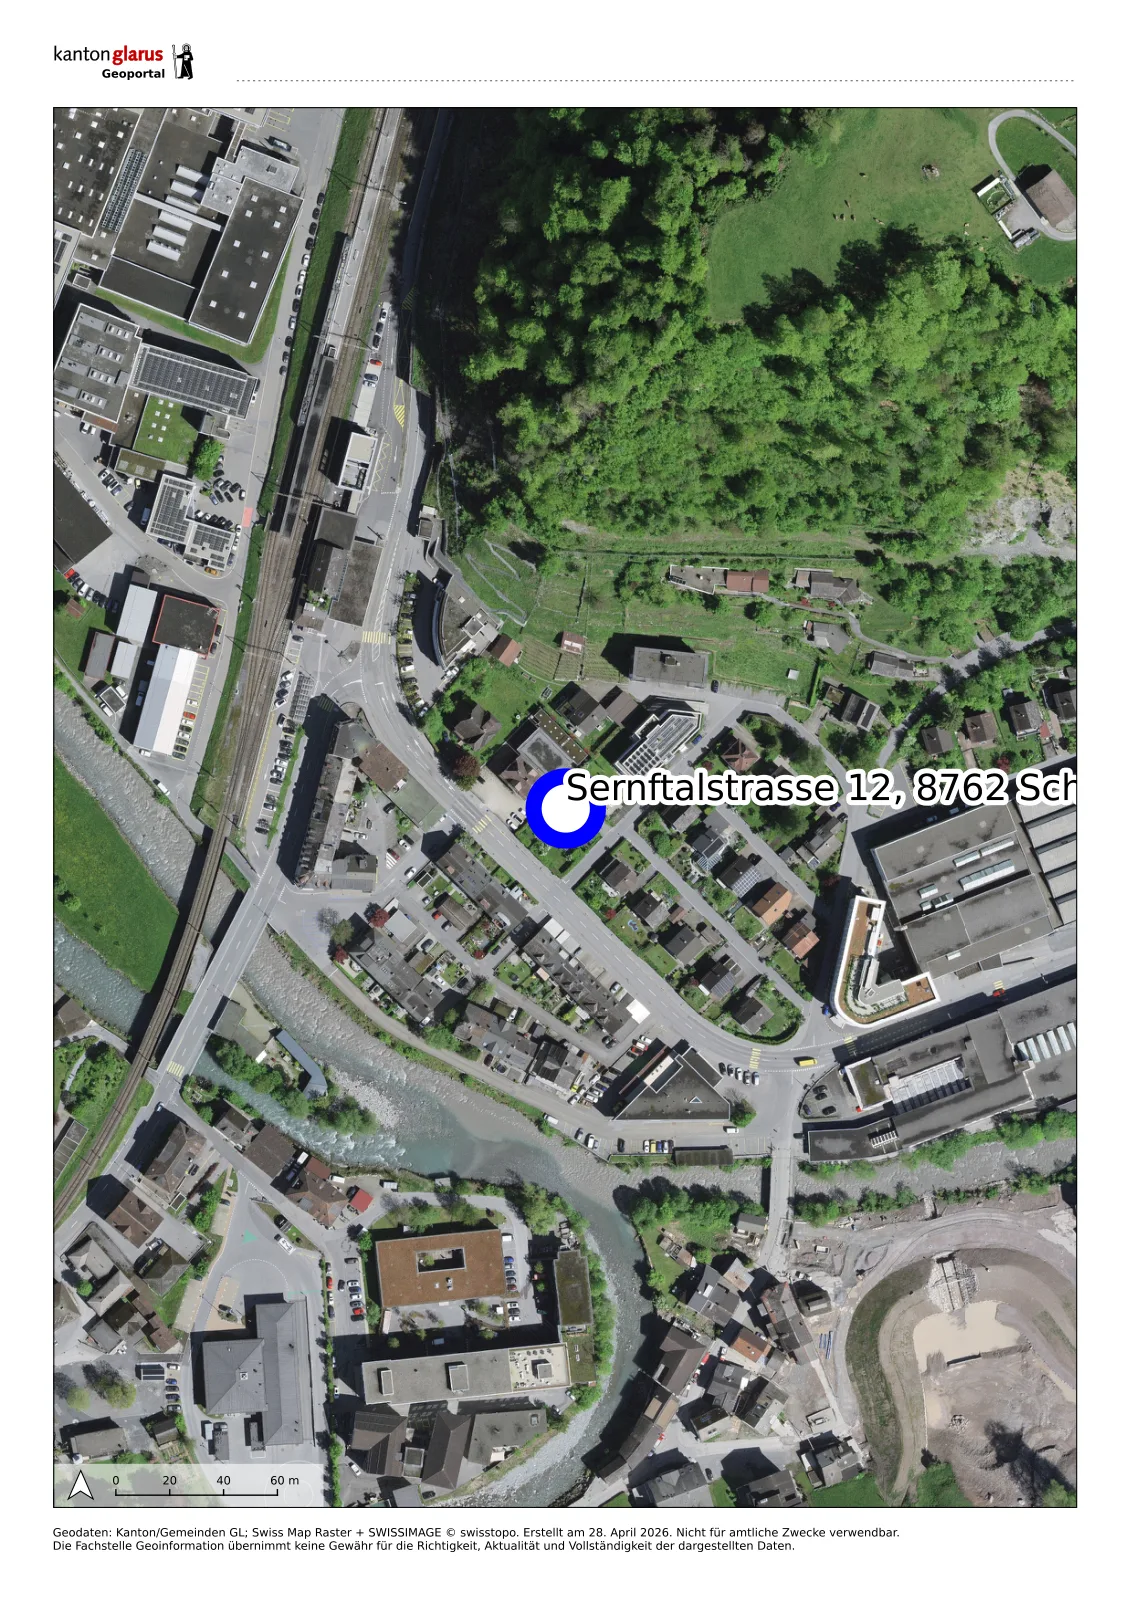
Location Location / microlocation The house is located in a central and good residential area near the Schwanden train station. School offer The kindergarten, primary school, and upper school can be attended in Schwanden. The school buildings are easily accessible on foot. The secondary school is located in Glarus. Shopping In Schwanden, you will find a Coop branch, various retail stores, and specialty stores. D....

Features & amenities

Balcony
Parking

All characteristics

Equipment

Garage
Balcony
Cable TV
Parking
Mountain view

Condition & location

Sunny
Child friendly

Documents (PDF)

Location & surroundings

Sernftalstrasse 12, 8762 Schwanden GL In Google Maps Directions
Public transport
A ExcellentPublic-transport quality
  • Bus Schwanden Bahnhof 110 m
  • Bahn Schwanden 127 m
  • Bus Schwanden Bahnhof 137 m
  • Bus Schwanden, Hauptstrasse 386 m
Surroundings
1 Schools
5 Shops
11 Restaurants
3 Health
Location score 100/100
Building & energy
Heating
Stove · Wood
Hot water
Boiler · Wood
Dwellings in building
1
Floors
3

Source: FSO – Federal Register of Buildings and Dwellings (RBD) · As of 2001

Price history

  • July 15, 2026 CHF 800’000.00
  • July 25, 2026 CHF 790’000.00 ↓ Price reduced

Similar listings

Nearby

Same budget

Install immomax

Faster access and push alerts for new matches.