Skip to content
immomax

Detached 6-room single-family house with annex character

Himmetwislistrasse 8, 8242 Bibern SH

Auto-translated

Last checked 2 hours ago 74 days on the market

At a glance

6Rooms
164 m²Living area
425 m²Plot
On requestAvailable from
1982Year built
Detached houseProperty type
CHF 5’121.95Price / m²

Description

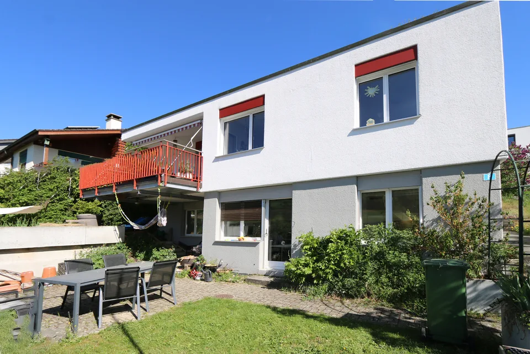
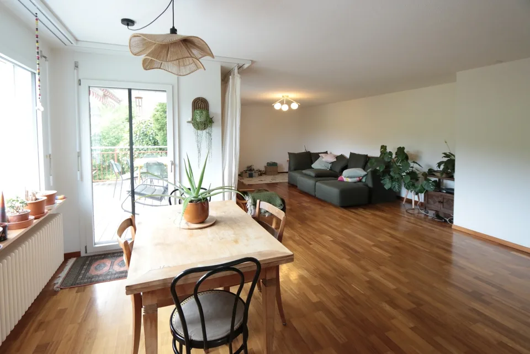
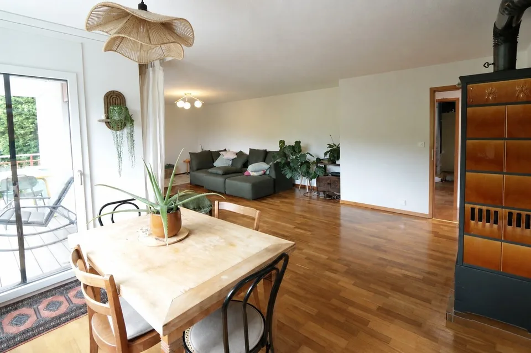
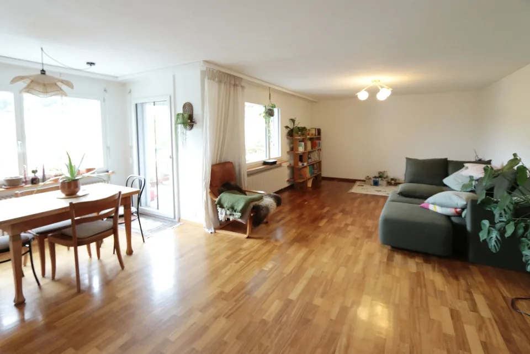
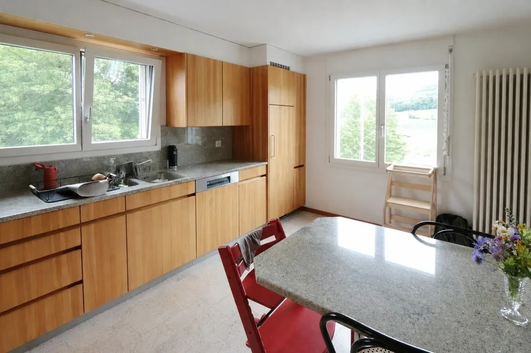
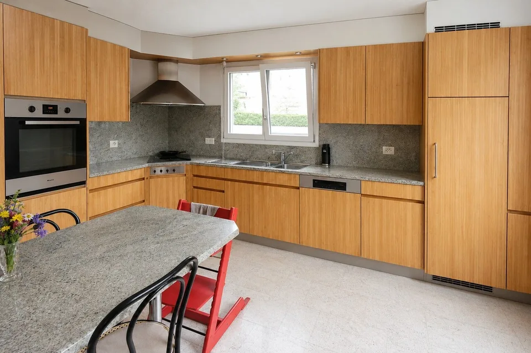
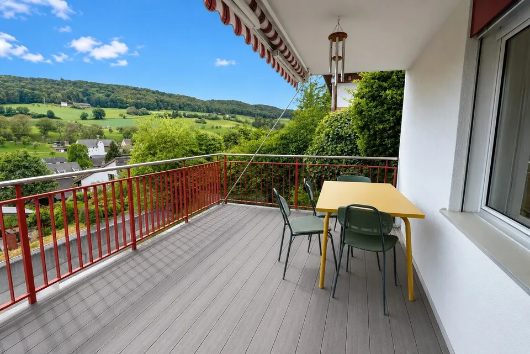
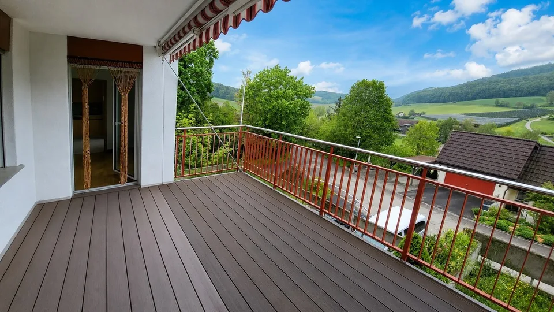
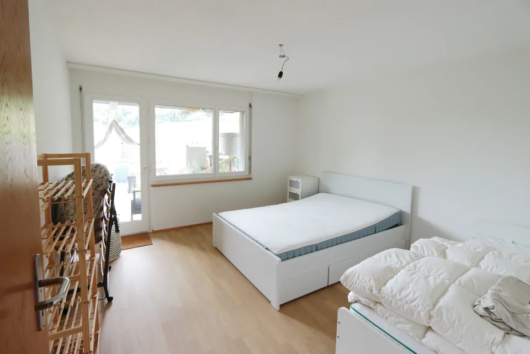
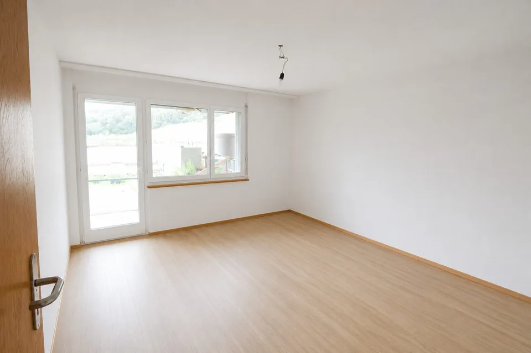
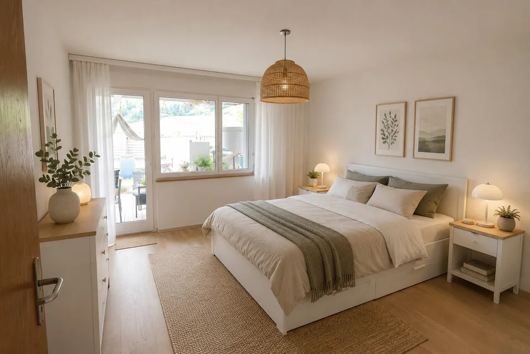
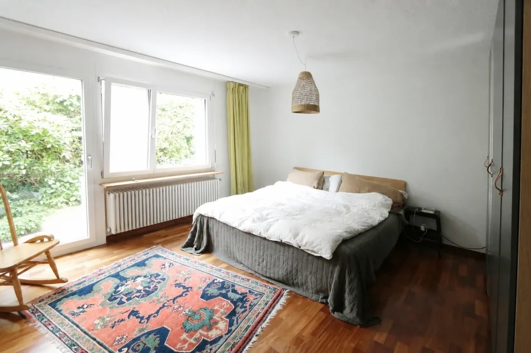
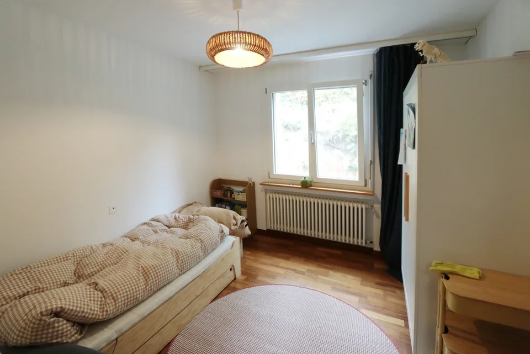
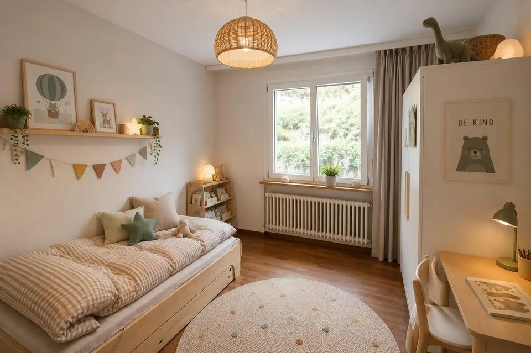
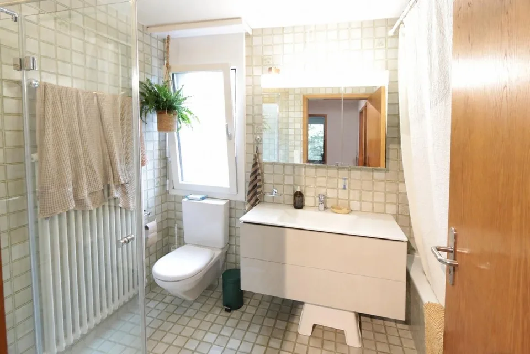
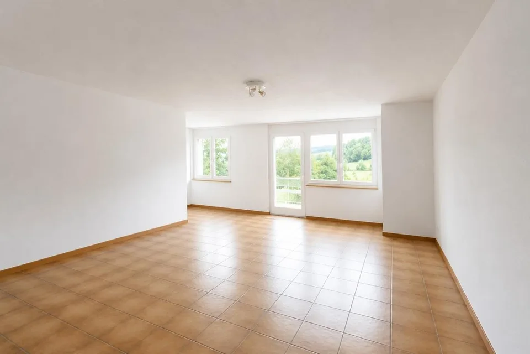
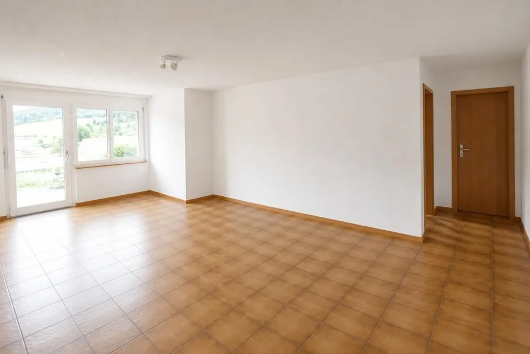
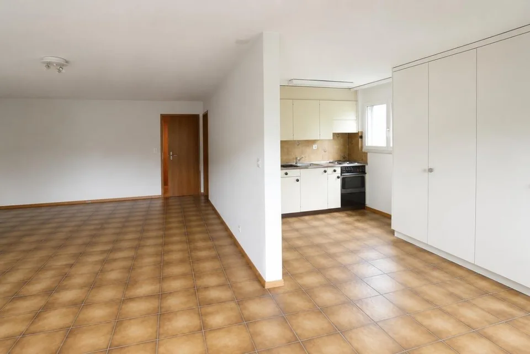
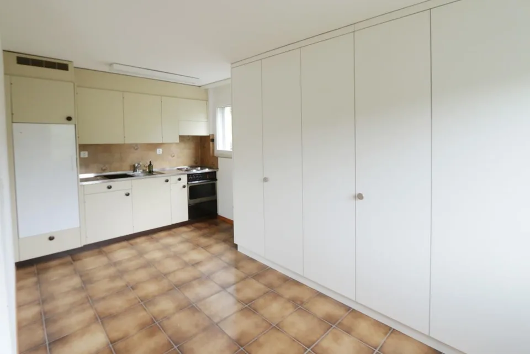
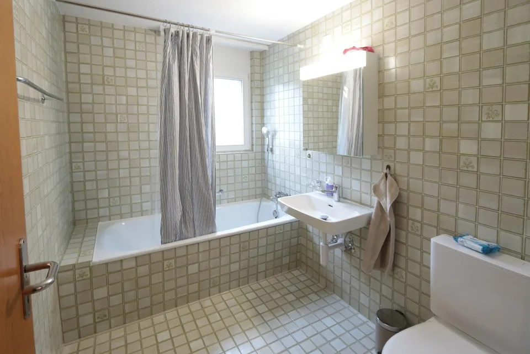
In a quiet and sunny location in Bibern-Thayngen, this well-maintained, detached 6-room single-family house presents itself with a thoughtful layout, making the property appear like two separate residential units. Thanks to separate entrances, the property is ideal for multi-generational living, living and working under one roof, or as a combination of self-use and partial rental. The property includes a spacious surroundings, among other things, thanks to the right of use of the flat roof of the south-facing garage. Main apartment on the upper floor The main apartment with 3.5 rooms on the upper floor convinces with a spacious, bright room feeling and a functional room layout. It has: Two bedrooms A spacious living and dining room A separate kitchen (built in 1999) A bathroom with shower, bathtub, toilet, and sink A sunny, south-facing balcony (added in 2012) Its own cellar room and a separate laundry and drying room Basement with annex character The basement is designed similarly to a separate 2.5-room apartment and includes: A spacious bedroom A very large living and dining room A slightly separated kitchen A bathroom Direct access to the apartment's own cellar Direct access to the sunny garden area. This level offers versatile usage possibilities and a high degree of privacy. Building & Technology Year of construction: 1982 Net living area: approx. 164 m² Heating: oil heating (built in 2009) Hot water: electric boiler (built in 2006) South-facing for optimal sunlight Double garage with parking space for two additional cars The condition of the property is described as good and well-maintained, corresponding to its age. Currently, there are no major investments that are urgently needed in the short to medium term. The house includes two adjacent plots of land with a co-ownership share of 5/30 each (according to the site plan). On the plot GB 102 , additional cellar rooms are available, offering additional storage space. In brief: This property combines spaciousness, flexibility, and an attractive south-facing location in a rural-quiet environment. An ideal home for families, couples with space requirements, or buyers looking for flexible living concepts. Note: Individual images have been digitally visualized and edited and serve exclusively to illustrate possible furnishing and design ideas.

All characteristics

Dimensions

Year built 1982
Rooms 6
Area Property Land 425

Location & surroundings

Himmetwislistrasse 8, 8242 Bibern SH In Google Maps Directions
Public transport
C GoodPublic-transport quality
  • Bus Bibern Dorf 291 m
  • Bus Bibern Dorf 300 m
  • Bus Reiatschulhaus 895 m
  • Bus Reiatschulhaus 913 m
Surroundings
1 Schools
Location score 35/100
Building & energy
Heating
Boiler · Oil
Hot water
Electric boiler · Electricity
Dwellings in building
1
Floors
2

Source: FSO – Federal Register of Buildings and Dwellings (RBD) · As of 2001

Similar listings

Nearby

Same budget

Install immomax

Faster access and push alerts for new matches.