Skip to content
immomax

Detached 7.5-room single-family house in a central location

Froheggstrasse 2, 9545 Wängi

Auto-translated

Last checked 17 hours ago 179 days on the market
At a glance

7.5Rooms
172 m²Living area
On requestAvailable from
1840Year built
2024Last renovation
Detached houseProperty type
CHF 6’831.40Price / m²

Description

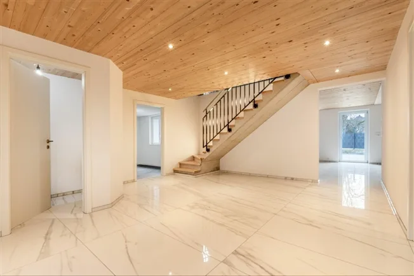
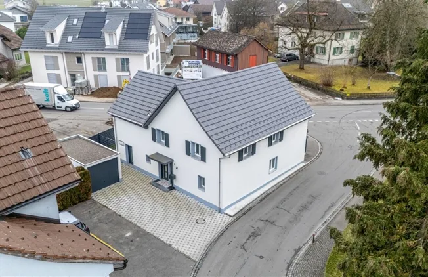
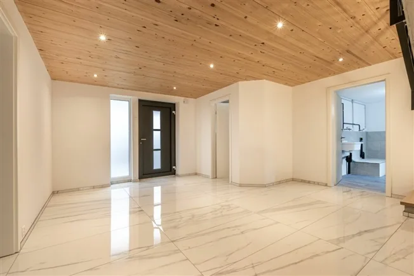
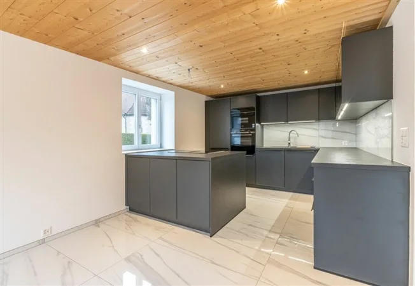
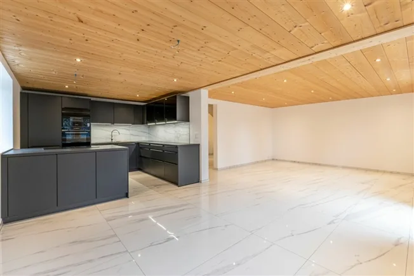
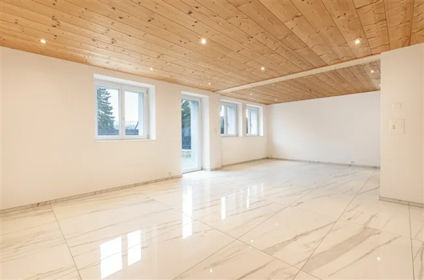
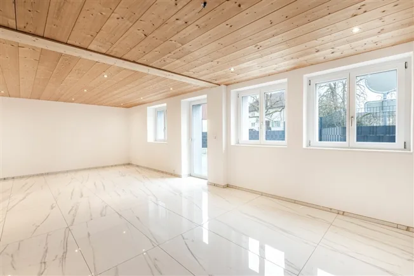
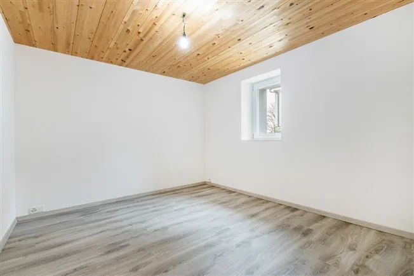
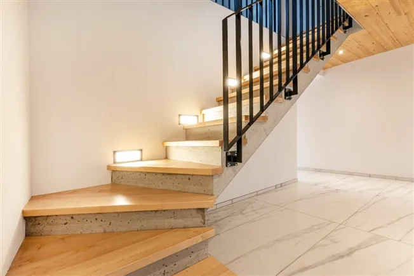
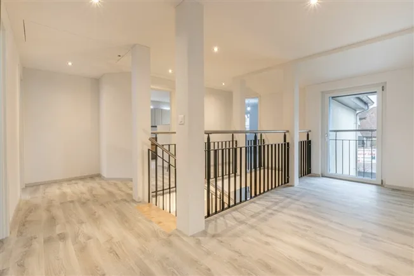
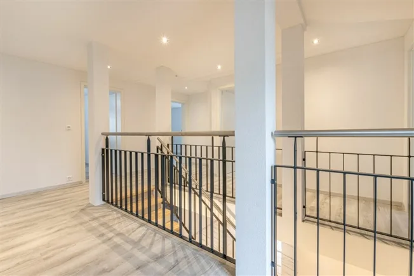
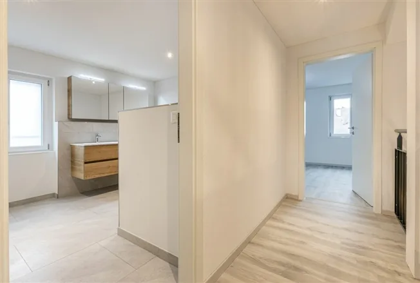
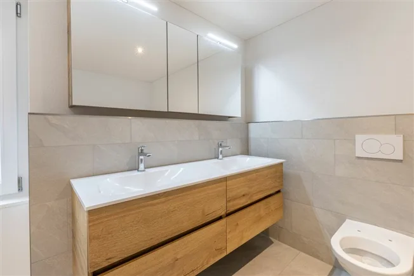
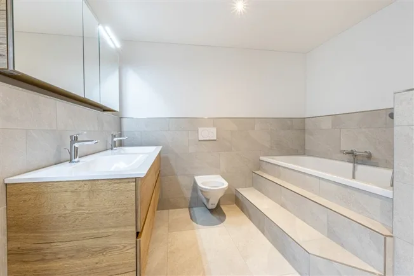
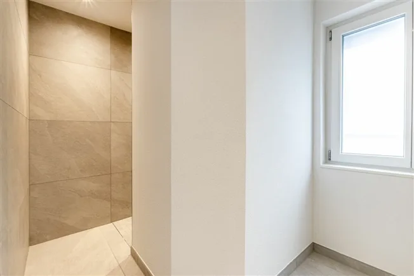
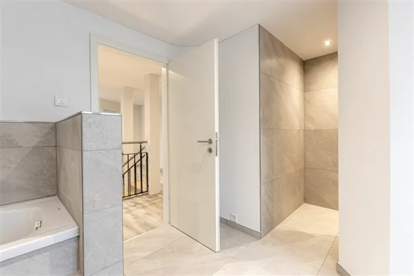
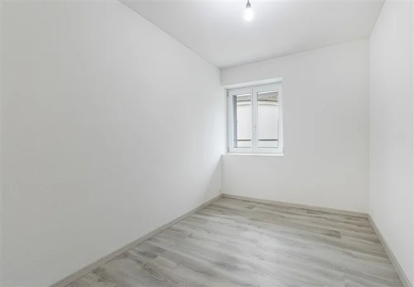
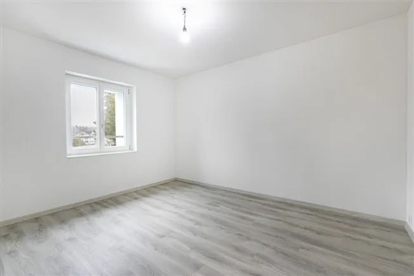
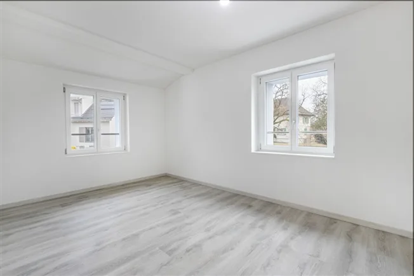
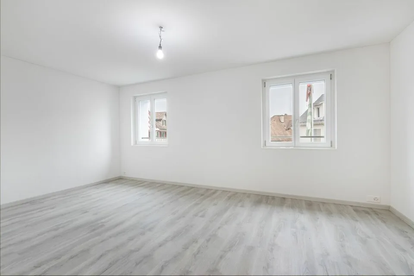
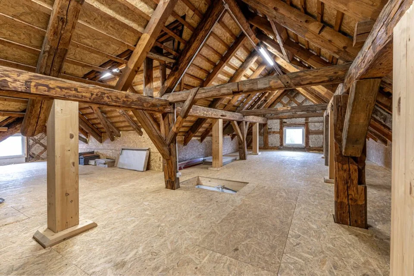
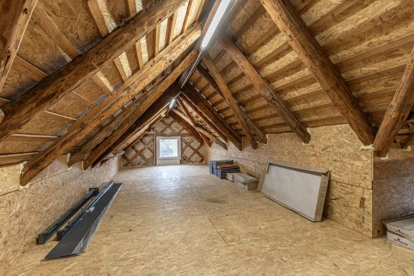
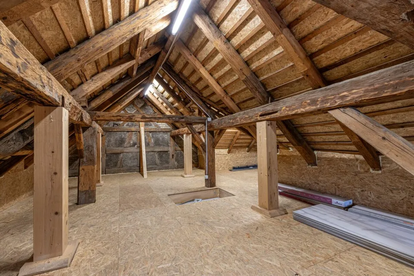
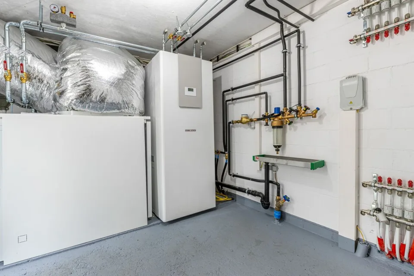
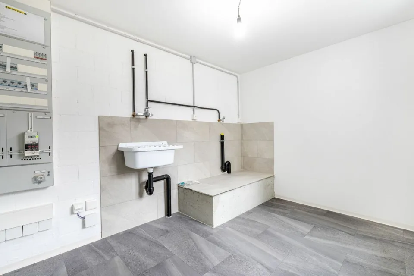
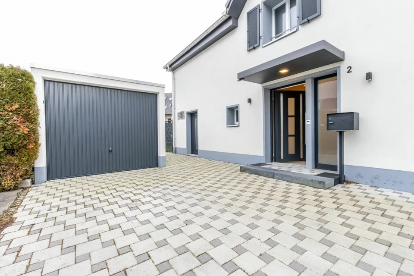
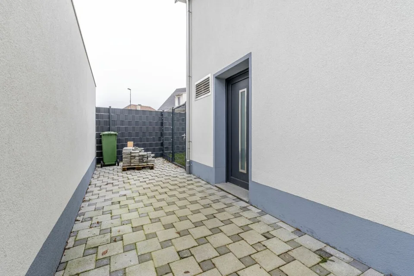
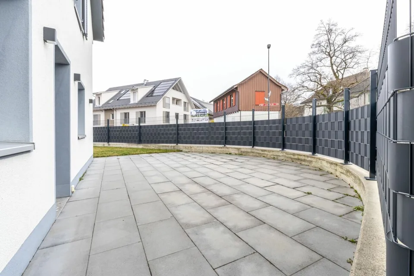
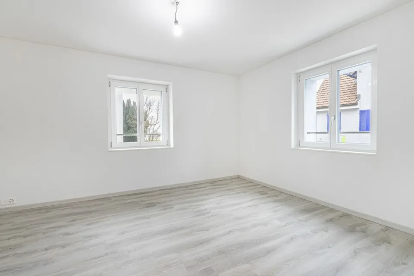
Your new home This spacious 7.5-room single-family house in Wängi presents itself after a complete core renovation in 2025 as a technically new property in its first occupancy. The original year of construction, 1840, is only historically significant today - during the total renovation, all building components, surfaces, and the entire house technology were renewed. A modern living standard is created at a new building level. With approximately 172 m² of living space, the house convinces with a spacious and functional room concept as well as a high-quality and timeless interior design. On the ground floor, a spacious entrance hall flows into the open living and dining area. Large-format plank floors and wooden ceilings with integrated spots create an elegant and cozy atmosphere. An architectural highlight is the interior staircase with exposed concrete, solid wood treads, black metal railing, and integrated stair lighting. The open-plan kitchen is modernly equipped and offers high comfort: induction cooktop with integrated steam extractor, steamer, oven, dishwasher, and refrigerator with separate freezer compartment, all appliances are from Siemens, supplemented by spacious workspaces and under-cabinet lighting. On the upper floor, several rooms of different sizes are available, perfect for families, home offices, or guests. The modern bathroom convinces with a shower including a rain shower, double sink, under-sink furniture, window, and ceiling spots. Additional storage space is offered by the attic, which extends over the entire house area and includes approximately 69 m² of usable space. Sales price: CHF 1,175,000.- including 1x garage parking space Object highlights & further amenities 7.5-room single-family house, first occupancy after core renovation 2025 Technical year of construction 2025 (originally 1840) Approx. 172 m² living space and approx. 69 m² attic space Spacious and functional room concept High-quality interior design with timeless materials Underfloor heating throughout the house & heat pump Triple-glazed plastic windows Fiber optic connection available All water, sewage, and power lines renewed Walls with abrasion, wooden ceilings with spots in the living area and kitchen Modern stair lighting Fully fenced garden with seating area Single garage and two additional outdoor parking spaces Technical room with separate entrance

Location & surroundings

Essential distances Kindergarten approx. 460m Primary school approx. 460m Secondary school approx. 460m Shopping facilities: Coop approx. 370m Volg approx. 580m Post office branch approx. 450m Public transport: Bus stop Wängi Dorfschulhaus approx. 280m Train stop Wängi approx. 580m

All characteristics

Dimensions

Year built 1840
Rooms 7.5
Floors 2
Bathrooms 1
Last renovated 2024
Guest toilet 1

Media

Location & surroundings

Froheggstrasse 2, 9545 Wängi In Google Maps Directions
Public transport
B Very goodPublic-transport quality
  • Bahn Wiesengrund 470 m
  • Bahn Wängi 516 m
  • Bahn Jakobstal 1142 m
Surroundings
1 Schools
4 Shops
4 Restaurants
Location score 71/100
Building & energy
Heating
Heat pump · Air
Hot water
Heat pump · Air
Dwellings in building
1
Floors
2

Source: FSO – Federal Register of Buildings and Dwellings (RBD) · As of 2024

Similar listings

Nearby

Same budget

Install immomax

Faster access and push alerts for new matches.