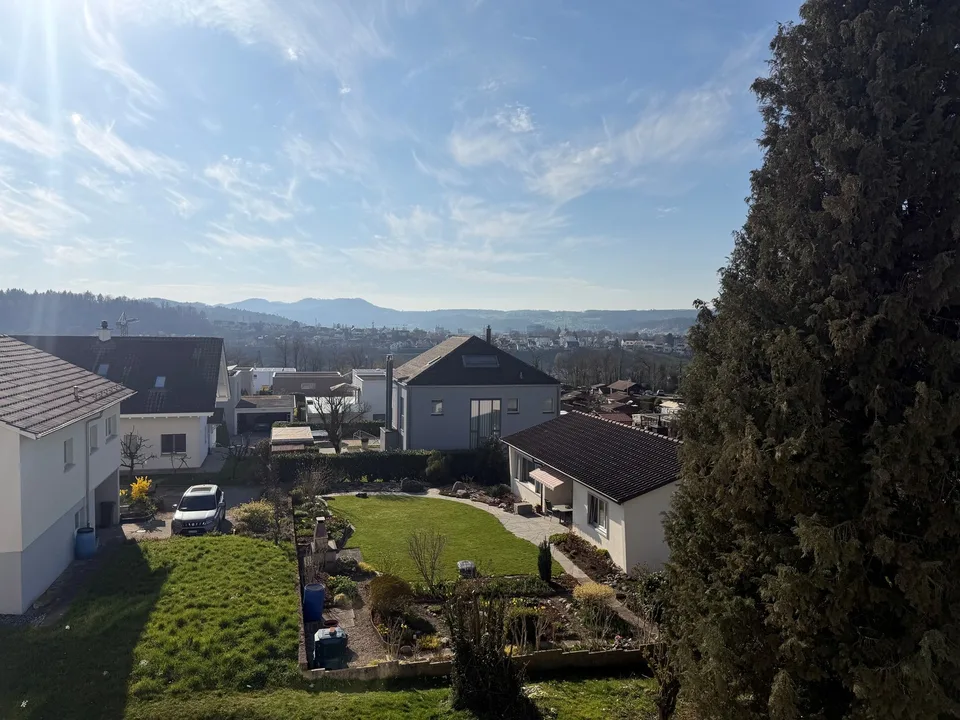
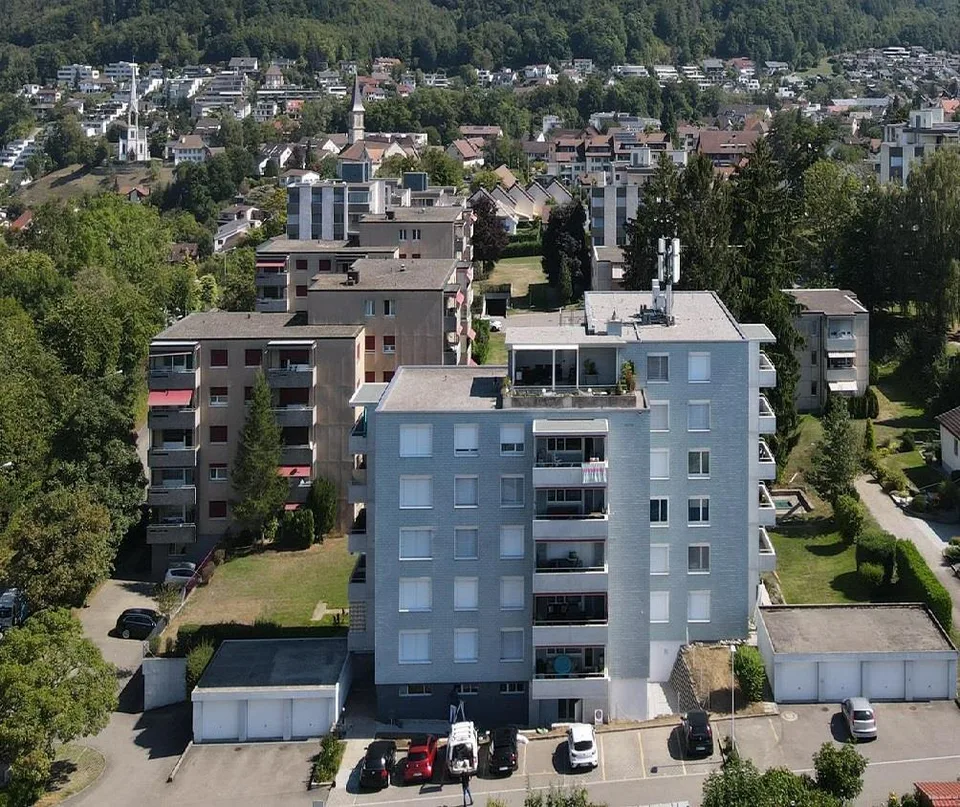
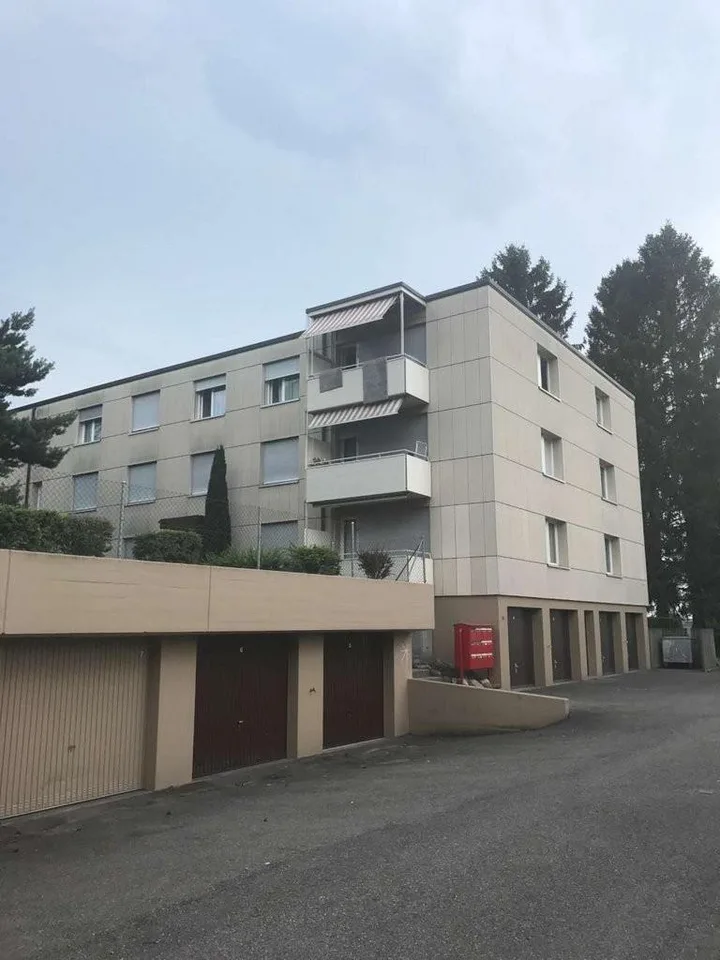
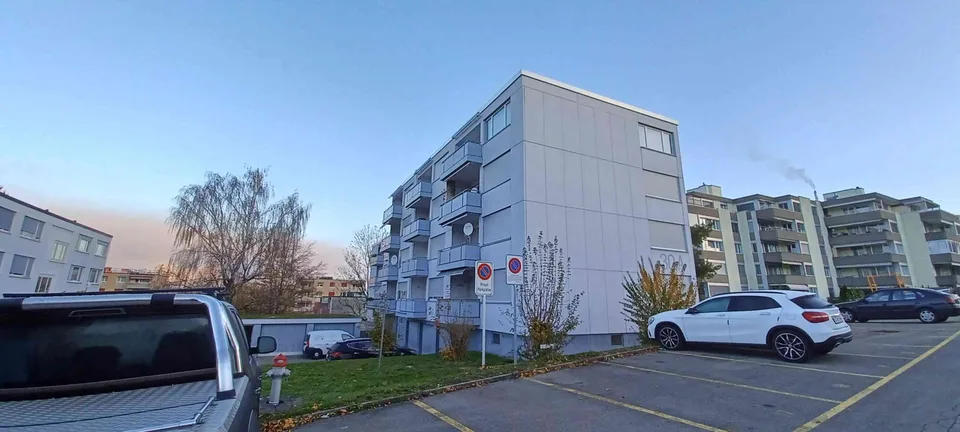
Detached single-family house with garden, pool, and fresh charm
Usserbirch 8, 5412 Gebenstorf
Last checked 23 hours ago 89 days on the market
At a glance
Description
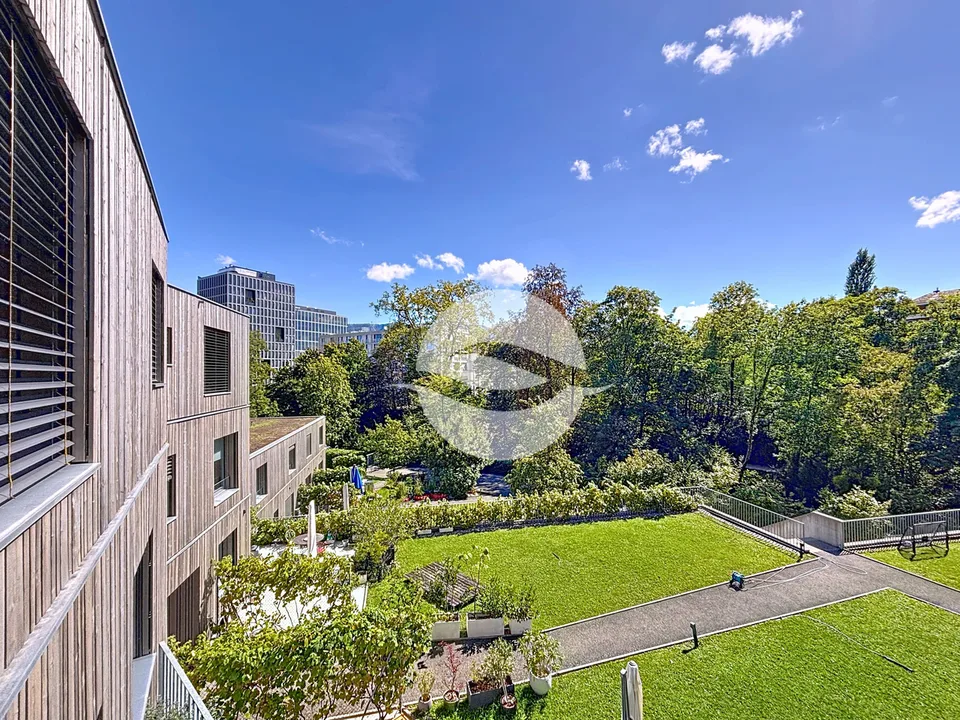
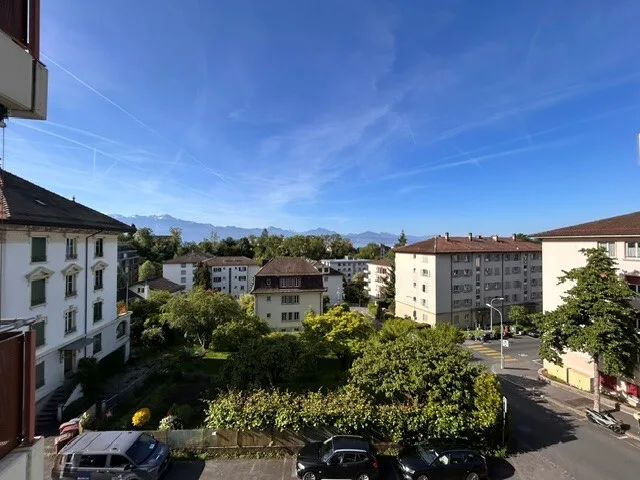
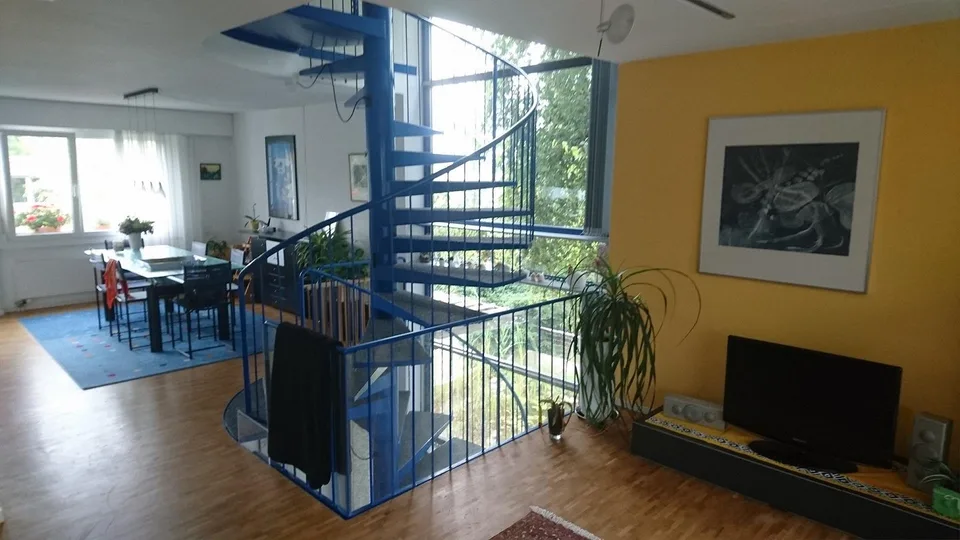
This single-family house from 1968 has been lovingly refreshed and now shows itself in new splendor: consistently new parquet, freshly painted walls, and a thoroughly maintained outdoor area with a restored pool await you. Available by arrangement. On the spacious plot of 898 m², a true garden paradise unfolds – with a pool, pond, covered barbecue area, and a view that is unparalleled. Here, peace, sun, and space for family, guests, and hobbies find their ideal framework. The living areas are conveniently located on one level: bright, friendly, and with direct garden access. In the spacious living room, the chimney ensures cozy hours, while the separate kitchen with breakfast bar makes everyday life easier. The new parquet runs harmoniously through all living areas and gives the house a warm atmosphere. In addition to three bedrooms on the living floor, an additional heated room with a sink is available in the basement – ideal as a guest room, playroom, or home office. Several basement and ancillary rooms, a workshop, and a double garage round off the spacious space offer. The freshly renovated outdoor area is the real highlight: refreshing hours at the well-maintained pool, cozy barbecue evenings under the wind-protected pergola, or gardening pleasure in your own vegetable bed – a place where everyone finds their favorite spot. Location The house is located in a quiet cul-de-sac in the popular single-family house district of Gebenstorf. Walking paths, forest, kindergarten, and schools are within a few minutes' walk, village shop and bus stop (direction Baden and Brugg) in about 10 minutes' walk. The A1 highway access is also about 10 minutes away. Room layout – approx. 150 m² living space Basement Double garage approx. 30 m² Storage/workshop approx. 18 m² Heating and drying room, tank room Laundry room with toilet Basement/shelter Heated bedroom/playroom with sink (approx. 20 m²) Additional storage and ancillary areas Ground floor (living floor) Kitchen with breakfast bar to dining area Dining room (12.5 m²) Living room with chimney and reading/TV corner (approx. 38 m²) Parent's room (16 m²) Children's room (12 m²) Study/children's room (10 m²) Bathroom with bathtub, separate shower, and separate toilet Entrance area with cloakroom Outdoor area Maintained garden with restored pool, pond, and vegetable garden Covered, wind-protected seating and barbecue area Additional seating areas in sun and shade Double garage and spacious workshop garage Heating and ancillary costs are borne by the tenant. The house is handed over in excellent, well-maintained condition – freshly painted, with new parquet, and lovingly maintained garden. The next viewing will take place on Monday, 06.07.2026 from 18:00 - 18:30. We look forward to your contact!
Features & amenities
All characteristics
Equipment
Condition & location
Dimensions
Location & surroundings
- Bus Rieden 254 m
- Bus Rieden 284 m
- Bus Alte Post 338 m
- Bus Alte Post 344 m
- Heating
- Boiler · Oil
- Hot water
- Boiler · Oil
- Dwellings in building
- 1
- Floors
- 1
Source: FSO – Federal Register of Buildings and Dwellings (RBD) · As of 2001