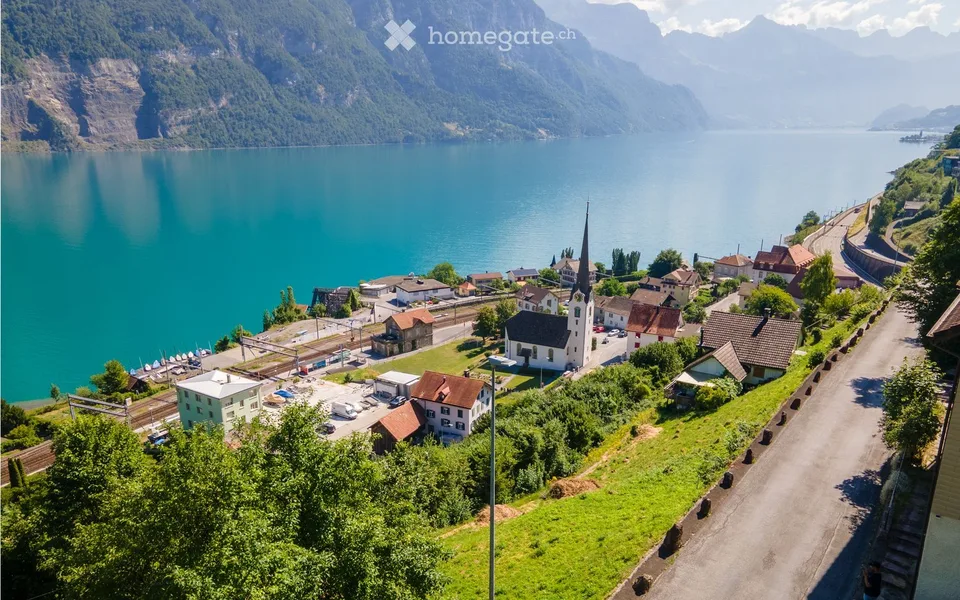
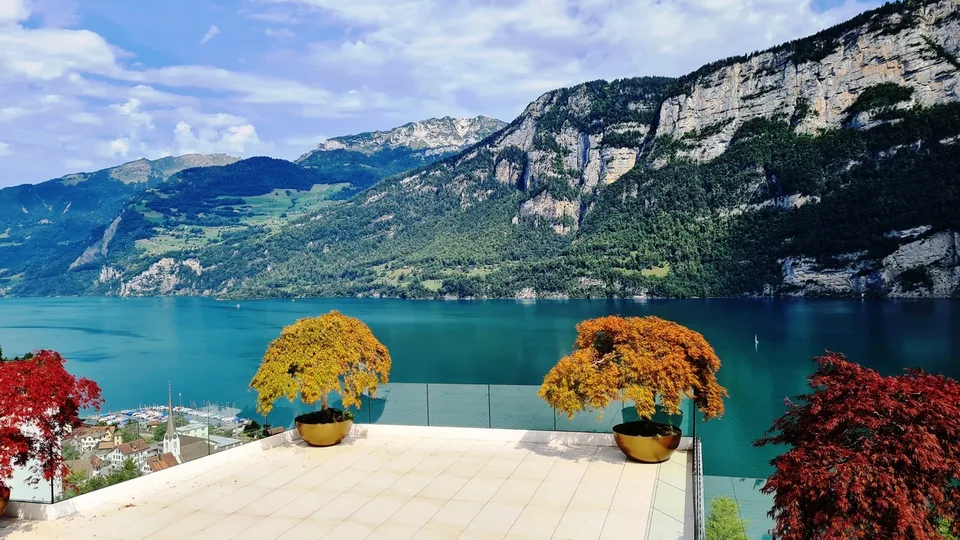
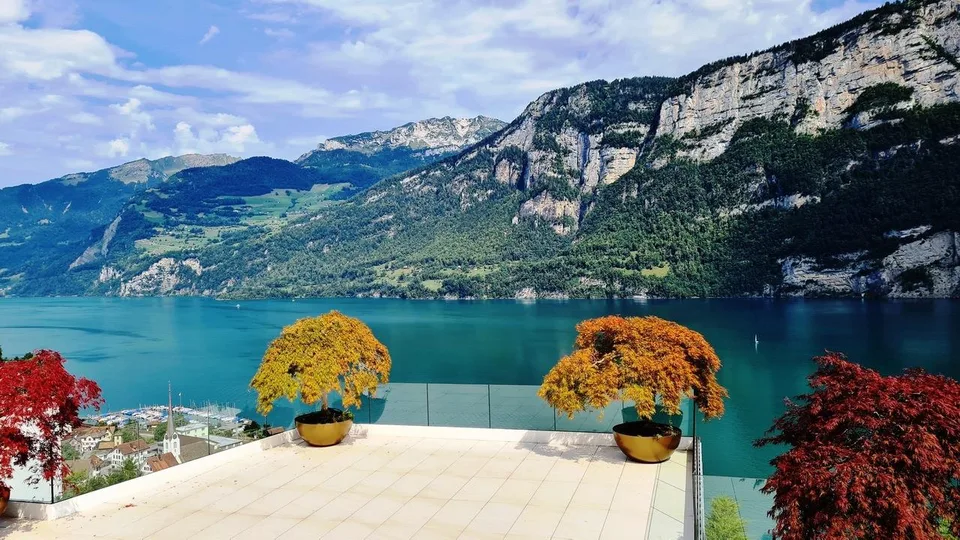
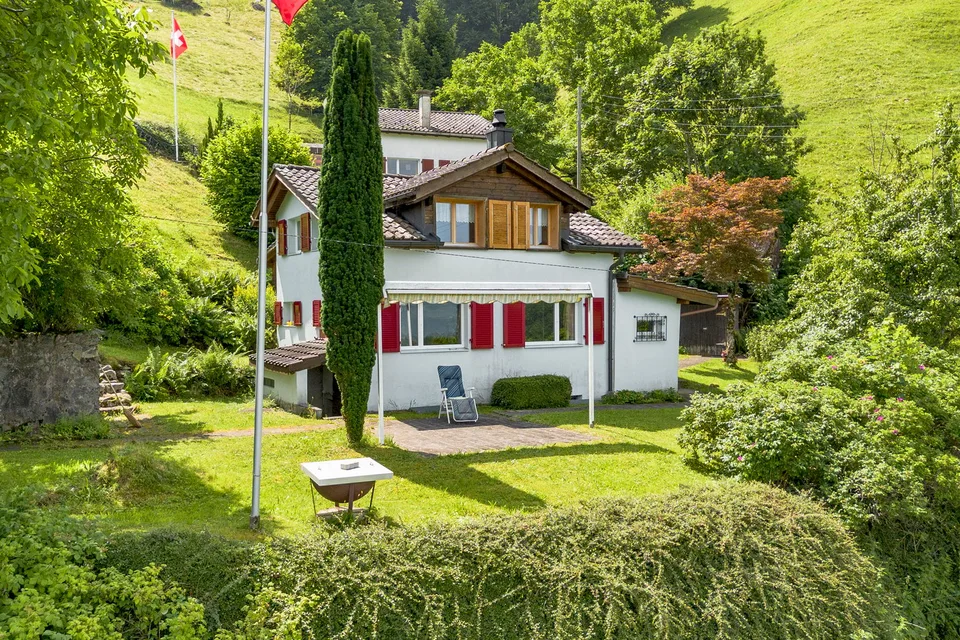
Detached and spacious residential or holiday home in a sunny location in Obstalden
Hüttenberg 22, 8758 Obstalden
Last checked 7 hours ago 6 days on the market
Purchase price
CHF 670’000.–
- Price / m²
- CHF 5’360.–
- 8.5
- Rooms
- 125 m²
- Living area
At a glance
- Plot
- 864 m²
- Available from
- On request
- Property type
- Detached house
- Year built
- 1935
- Last renovation
- 2021
- Bathrooms
- 1
- Last renovated
- 2021
- Guest toilet
- 1
Equipment
Condition & location
Taxes per year
Description
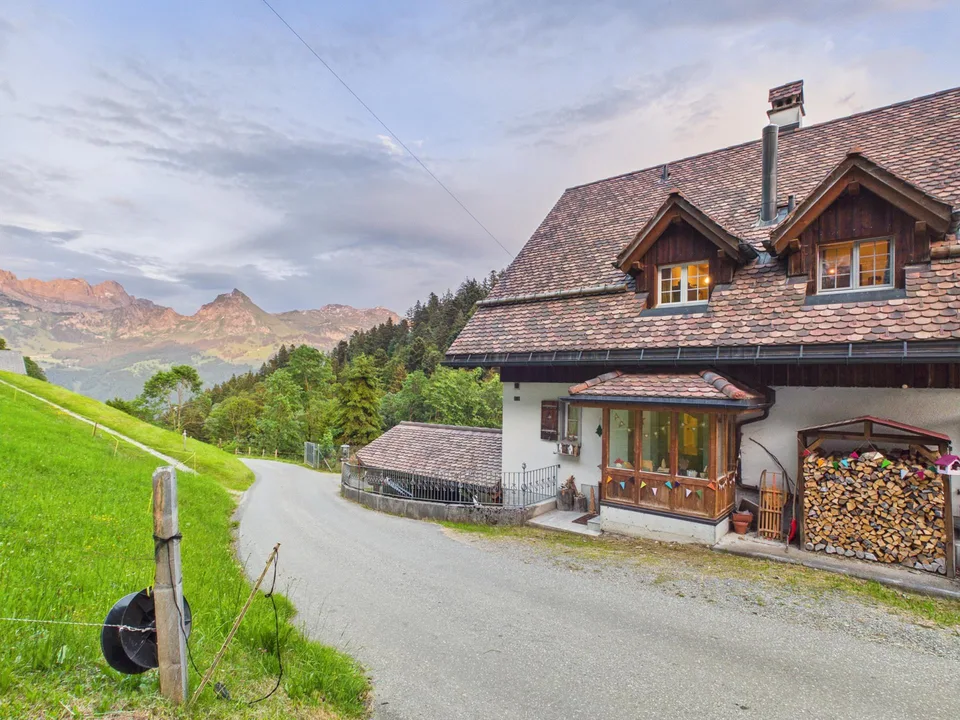
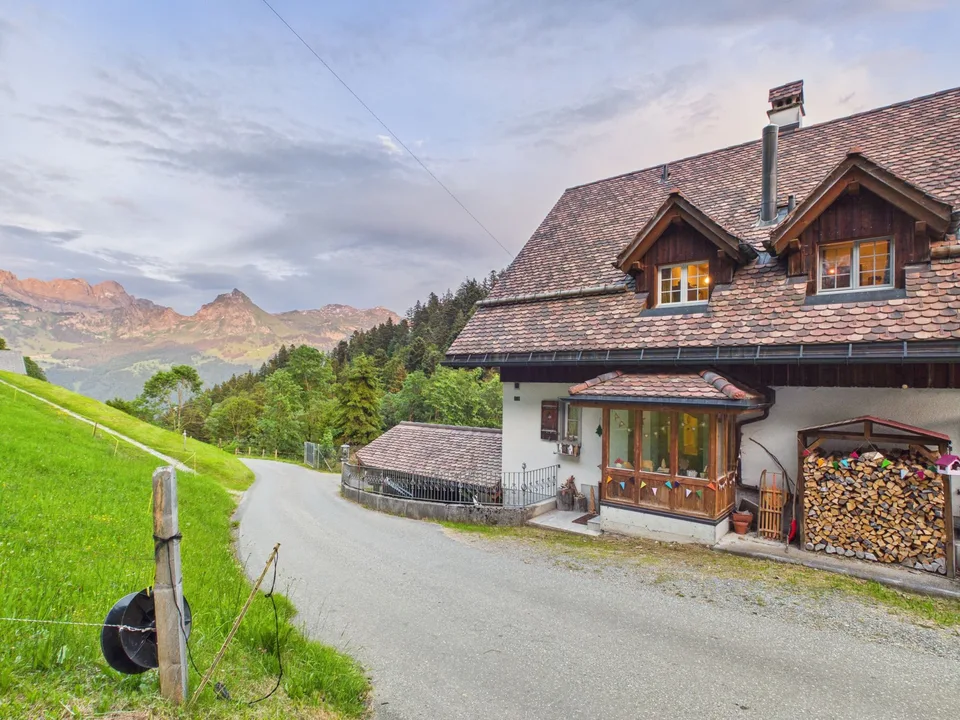
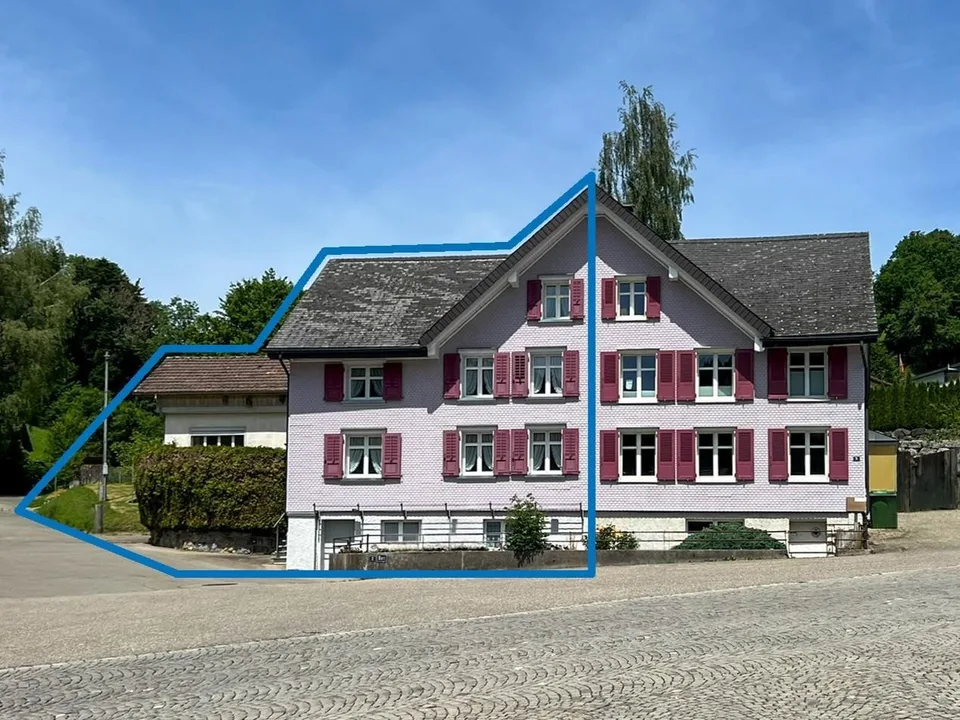
Detached and spacious residential or holiday home in a sunny location in Obstalden This charming residential or holiday home is located in a dreamy, sunny and secluded location in Obstalden. Nestled in an , the property offers a unique retreat for people who appreciate peace, privacy, and natural living. The lovingly designed garden with its cozy seating area invites you to linger and provides the ideal setting to enjoy the peace and beauty of the surrounding landscape. Whether relaxing hours in the whirlpool , sociable summer evenings, or simply switching off in nature - everyday life can be quickly forgotten here. With a total of 8.5 rooms, the property offers spacious living conditions and versatile usage possibilities. The house was built in 1935 and combines the charm of a historic building with modern living comfort . Thanks to ongoing renovations and careful maintenance - including the renovation of the kitchen (electric cooker in addition to the existing wood-fired stove), bathroom, and windows, as well as a solar system on the roof and a hot water boiler (600 liters) - the property presents itself in a very well-maintained condition . A tiled stove in the living area provides a cozy living atmosphere. Additionally, there is a solar system on the roof , which heats the radiators in the rooms . If solar power is not sufficient, the radiators can also be powered by electricity . The room offer is complemented by a bathroom with shower, sink, and toilet, as well as a separate guest toilet. The entire furniture and parts of the inventory must be taken over in the course of the sale and are included in the purchase price . The building was constructed in mixed construction . The foundation walls of the lower floors are made of solid construction , while the upper floors were likely built in a wooden structure . The floor slabs are likely made of wooden beam layers . The roof structure is a traditional gable roof made of wood and covered with eternit. The building envelope consists of a wooden cladding and wooden shingles . Another plus point is the spacious space offer outside the living areas . Numerous storage and storage possibilities offer a lot of storage space for leisure, hobby, or workshop . The separate stable in the garden offers additional usage possibilities, while the existing beehive provides ideal conditions for beekeepers or nature-loving people. The special location gives this property its unmistakable character . During the winter months, the access by car is not possible. The access is only possible on foot during this time - a peculiarity that underlines the peace and originality of this place. This property combines historic charm, spacious living conditions, and an exceptional location in the middle of nature to a holiday destination with rarity value - ideal for all those who seek recovery, privacy, and a high quality of life in a unique environment . Are you interested? We would be happy to provide you with further information and additional documents upon request. Convince yourself of this special property and arrange a viewing appointment. Schnyder VST Immobilien AG, 8754 Netstal info@schnyder-vst.ch / www.schnyder-vst.ch
About the location
No situation provided
Location & surroundings
- Bus Walenguflen 1236 m
- Bus Walenguflen 1260 m
- Bus Obstalden Post 1276 m
- Bus Obstalden Post 1306 m
- Heating
- Stove · Wood
- Hot water
- Boiler · Wood
- Dwellings in building
- 1
- Floors
- 3
Source: FSO – Federal Register of Buildings and Dwellings (RBD) · As of 2001
CHF 670’000.–
8758 Obstalden