Fully, charming 5.5-room house of 160 m2 with garage and parking spaces
Route de Saillon 36, 1926 Fully
Last checked 3 hours ago 118 days on the market
At a glance
Description
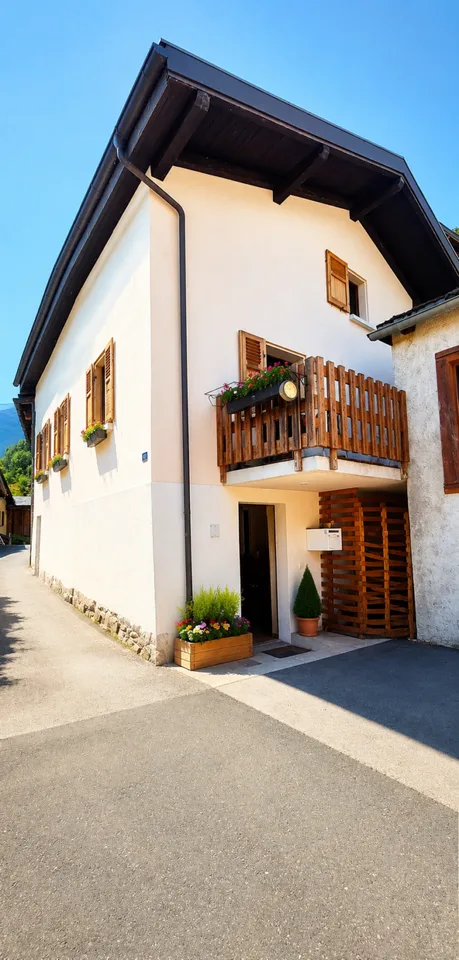
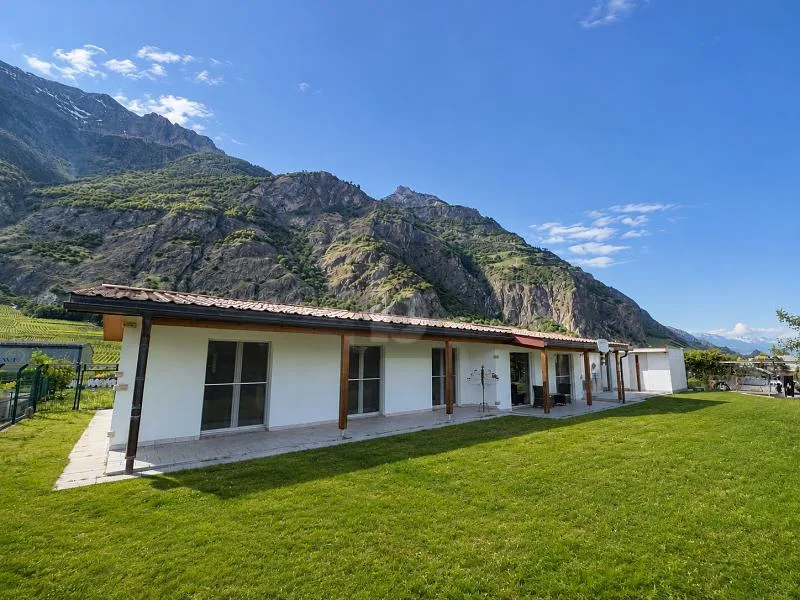
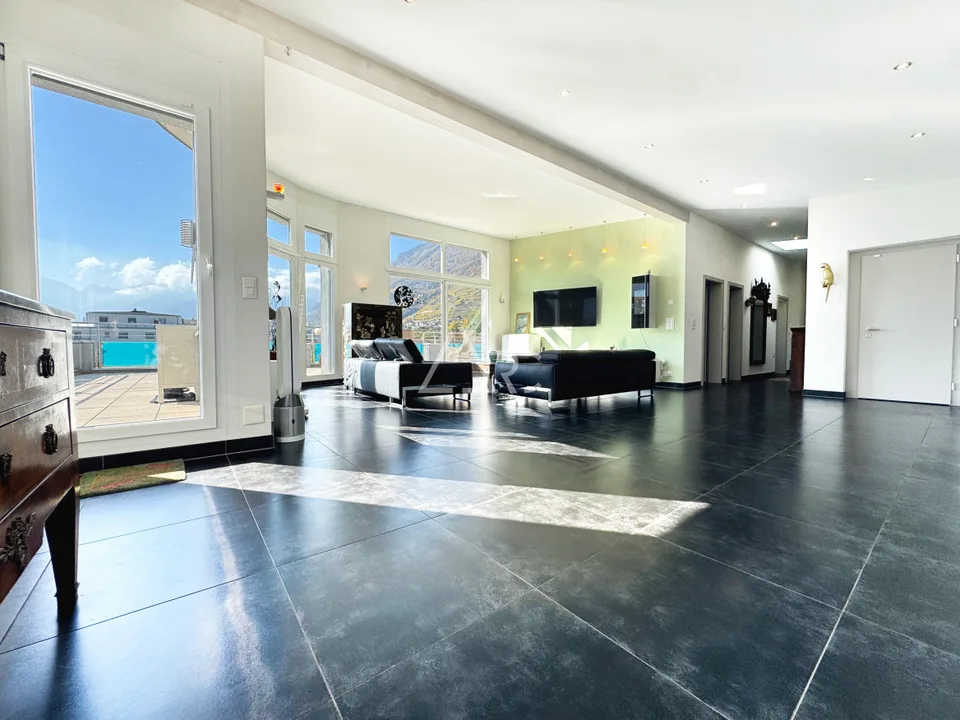
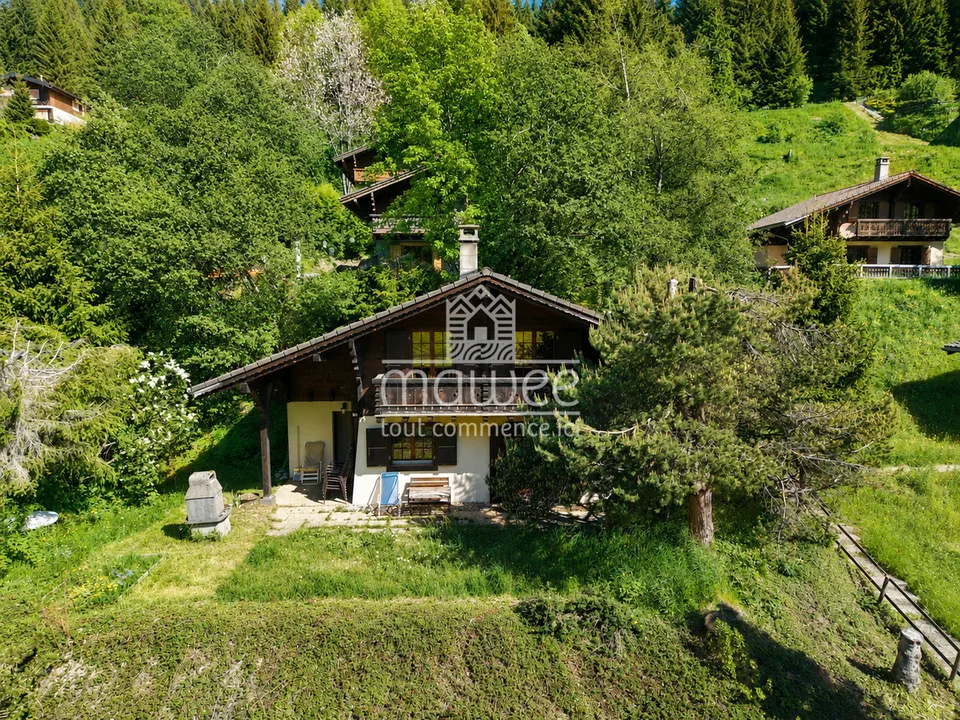
Located at Route de Saillon 36, the villa is in the heart of the charming and dynamic village of Fully. It benefits from an ideal location for families: less than 10 minutes' walk from the center and all amenities (primary school, orientation cycle, UAPE, shops, sports facilities, etc.). Access to the highway is just 5 minutes by car. Spread over 3 levels, this house of ideal size offers great potential for renovation. On the ground floor, the living room with a wood stove, south-facing, is bathed in light thanks to its large windows and gives access to a spacious balcony. The kitchen, open to the living room, has benefited from a total renovation in 2022. This floor also offers a pleasant parental bedroom with an adjacent bathroom. On the 1st floor , the house offers three attic bedrooms giving access to a balcony as well as a bathroom. On the lower ground floor , an entrance hall leads to the basement, composed of the cellar, laundry room, garage, and staircase leading to the upper floors. The house has a gross living area of 160 m2 (excluding the garage), to which is added the 9.6 m2 balcony (total weighted sales area = 165 m2). The total volume is 507 m3 according to the SIA 416 standard, and the property is organized as follows, considering the net living areas (sweepable areas): On the ground floor: An open kitchen to the living room of 9 m2, A living room of 19.5 m2 giving onto a 9.6 m2 balcony, A parental bedroom of 10.8 m2 with an adjacent bathroom of 3.5 m2, A guest toilet. On the 1st floor: Three bedrooms of respectively 6.6 m2, 6.6 m2, and 7.1 m2 (plus attic space), A bathroom of 2.7 m2. A hall On the lower ground floor/basement: An entrance hall and corridor, A laundry room with shower of 9 m2, A cellar of 10.7 m2, A technical/boiler room of 2.9 m2, A non-heated multi-purpose room of 9 m2 A large garage of 19.2 m2. A large, asphalted parking space located to the north allows for many vehicles to be parked. The house is located in a high-density area and could benefit from both an extension and a small development, ideal for a developer. Strong points: Close to all amenities Attractive and dynamic village House full of charm Great potential for transformations
Location & surroundings
No situation specified
Features & amenities
All characteristics
Equipment
Condition & location
Dimensions
Location & surroundings
- Bus Fully, Verdan 139 m
- Bus Fully, Verdan 145 m
- Bus Fully, Creppier 165 m
- Bus Fully, Creppier 217 m
- Heating
- Boiler · Oil
- Hot water
- Electric boiler · Electricity
- Dwellings in building
- 1
- Floors
- 2
Source: FSO – Federal Register of Buildings and Dwellings (RBD) · As of 2001