Garden paradise with a dreamy view
Lochbruggstrasse 64, 4242 Laufen
Last checked 8 hours ago Online today
At a glance
Description
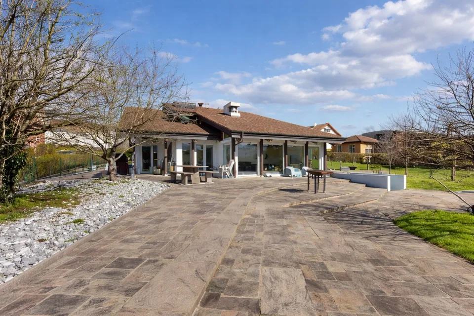
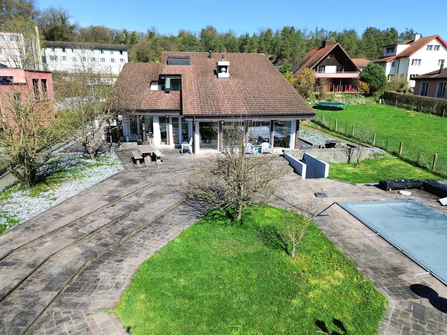
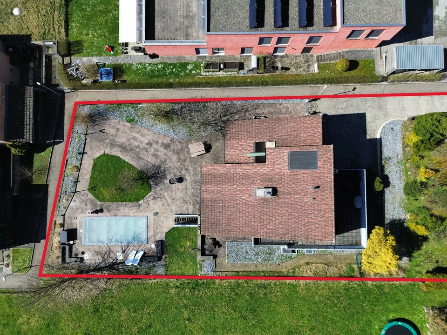
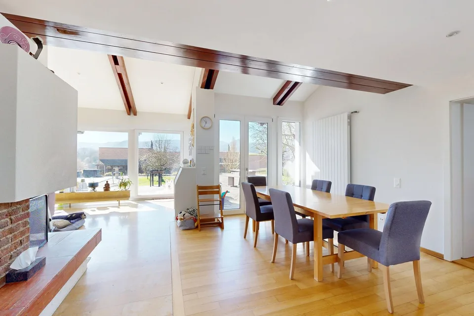
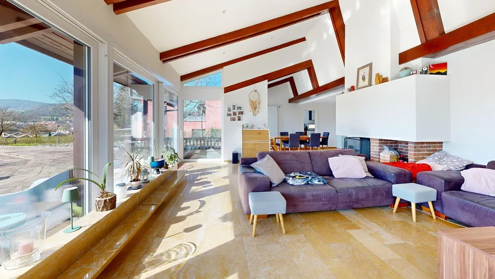
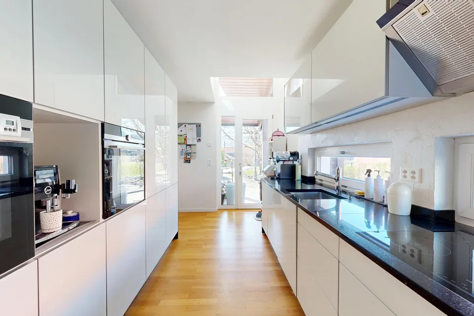
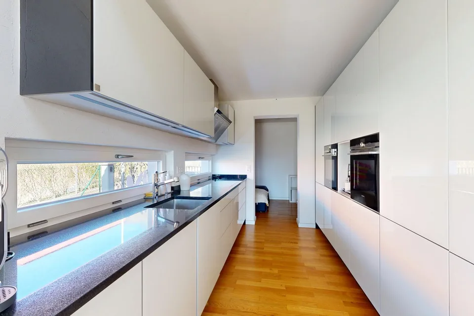
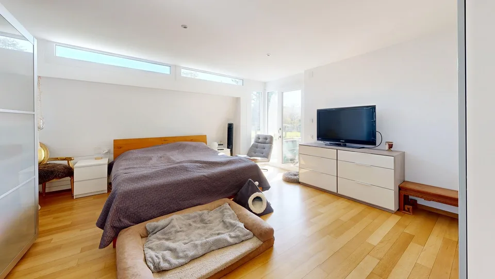
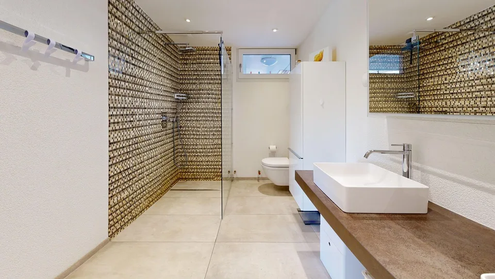
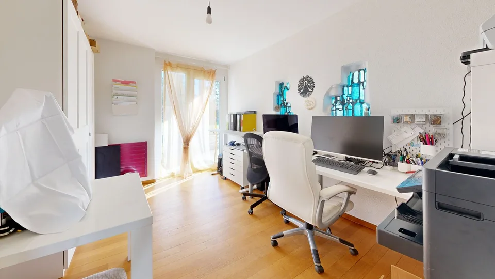
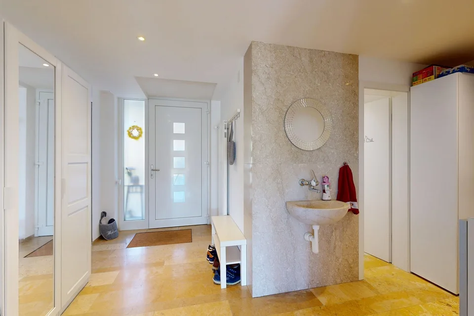
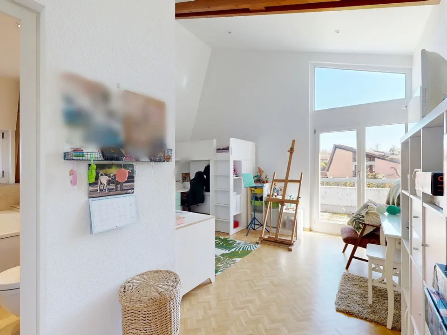
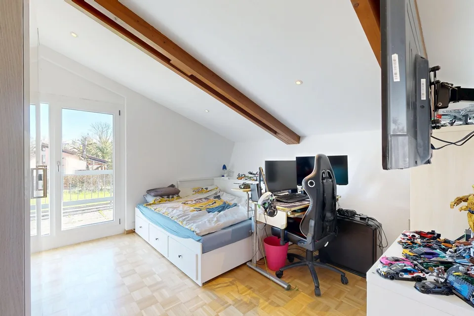
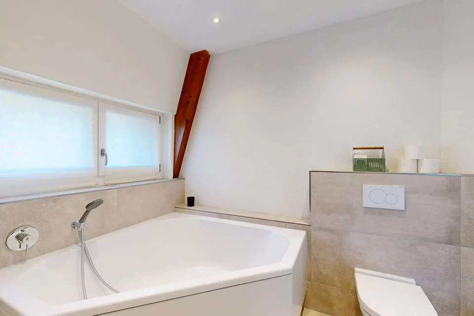
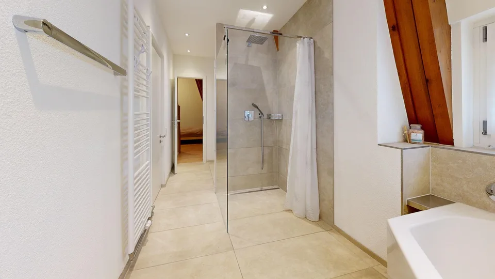
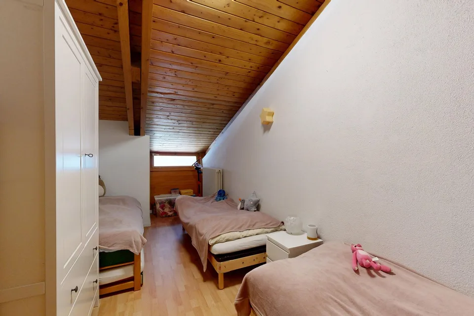
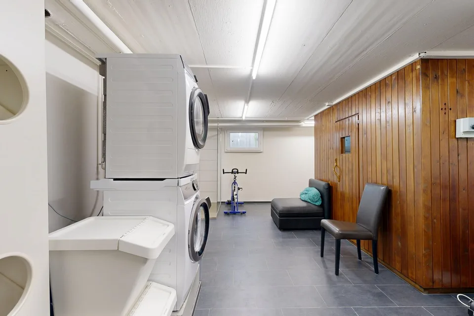
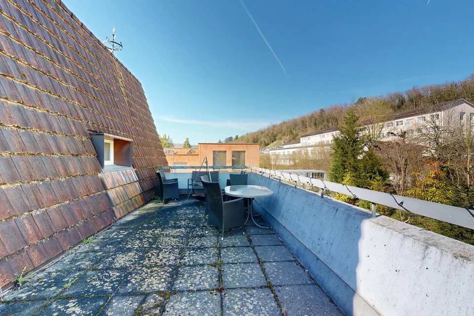
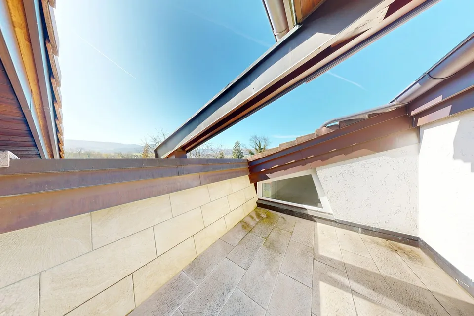
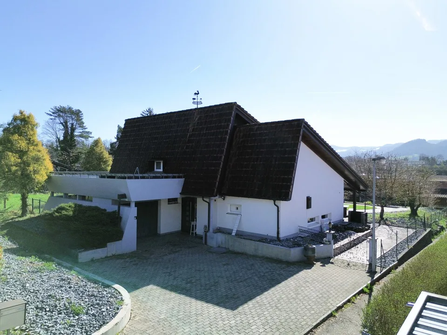
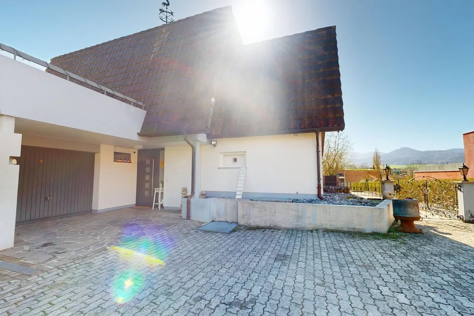
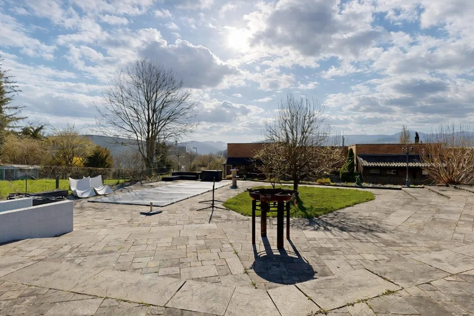
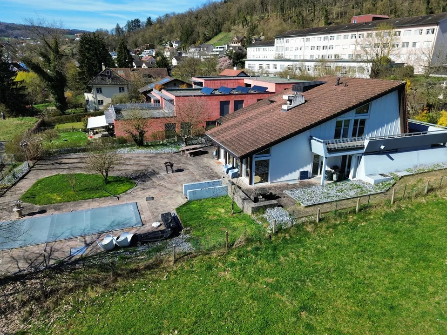
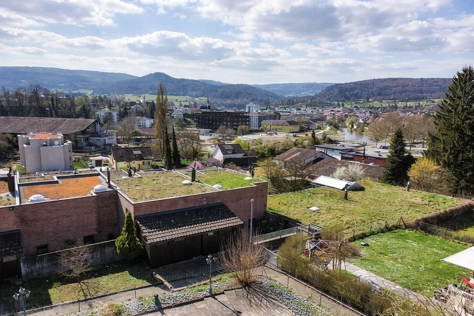
5.5-room single-family house with pool and exclusive living comfort This detached single-family house convinces with its generous space on a 1,155 m² large plot and a well-thought-out room layout. The property presents itself in a good and well-maintained condition and offers a living area of around 195 m², spread over three floors. On the ground floor, an inviting entrance area with wardrobe and guest toilet welcomes you. From here, the spacious and bright living and dining area with chimney can be accessed, which creates a pleasant living atmosphere due to its open design. The adjacent kitchen is practically connected and has a direct connection to a separate storage room, from which you can return to the entrance area. Both from the kitchen and from the living and dining area, you can access the covered seating area and the spacious garden. This garden offers plenty of space for relaxation and invites you to spend relaxing hours outdoors with a pool. On this floor, there are also two more rooms, both with direct access to the garden. One of the rooms also has its own en-suite bathroom. The upper floor includes two more rooms with access to the balcony. One of the rooms has direct access to the family bathroom. From there, you can access the expanded attic room. This room is not heated but can be used in a variety of ways, such as a hobby room, studio, or storage room. Additionally, this floor has a loft, which offers another protected outdoor space and invites you to linger. In the basement, there is a laundry and drying room with integrated sauna and shower, as well as direct access to the garden. This floor is complemented by three practical cellar rooms and an air raid shelter, which offers additional storage space. The entire property is accessible via a passenger elevator (out of operation), which also enables a practical connection between the floors in old age or with restricted mobility. This attractive offer is rounded off by a garage, which can be reached via the private driveway. The spacious forecourt in front of the garage offers additional parking space for several vehicles. Room program Basement Laundry and drying room with sauna and access to the garden Heating room Cellar room 1 Cellar room 2 Cellar room 3 with access to the air raid shelter Oil tank room Ground floor Entrance area Dining area Living area Kitchen Storage room Room 1 with en-suite bathroom Room 2 Guest toilet Upper floor Room 3 with access to the family bathroom and balcony Room 3 with access to the balcony Family bathroom with access to the attic room (not heated) Loft Laufen and surroundings The municipality of Laufen has around 5,600 inhabitants and is the main town of the same district. Embedded along the Birs and surrounded by gentle Jura hills, Laufen offers a high quality of life with natural living and urban comfort at the same time. The historic town with its well-preserved old town invites you to shop and linger. Numerous specialty stores, cafes, and restaurants provide an attractive and varied offer in the center. Laufen is a popular residential area, especially for families. The municipality has a comprehensive educational offer: several kindergartens, primary schools, and the regional secondary school cover all compulsory school levels. This is supplemented by day structures such as lunch tables, school-accompanying care, and holiday offers, which enable an optimal reconciliation of family and work. Laufen also has a lot to offer in the leisure sector: modern sports facilities, football fields, gymnasiums, and an indoor and outdoor pool create ideal conditions for sports and relaxation. The numerous local clubs – from music to sports to cultural activities – promote an active village life and offer suitable opportunities for participation for every age group. The traffic connection is excellent: via the well-developed road connection, the city of Basel can be reached in around 20 minutes. Laufen train station is optimally integrated into the public transport network. With the train connections (S-Bahn line S3 and IC51) and several bus lines (including 111, 114, 118, and 119), commuters and residents can quickly and comfortably reach the surrounding municipalities and the Basel agglomeration. Have we sparked your interest? We look forward to your contact via the contact form and will send you the sales documentation by email. Afterwards, we will be happy to show you the property in person. The property is not being sold through a bidding process and is available for occupancy by arrangement. We look forward to hearing from you!
Features & amenities
All characteristics
Equipment
Condition & location
Dimensions
Media
Location & surroundings
- Heating
- Boiler · Oil
- Hot water
- Boiler · Oil
- Dwellings in building
- 1
- Floors
- 1
Source: FSO – Federal Register of Buildings and Dwellings (RBD) · As of 2022