House for multiple generations with 6.5-room maisonette and rented 3-room apartment
Lavaterstrasse 26, 4127 Birsfelden
Last checked 3 hours ago 25 days on the market
At a glance
Description
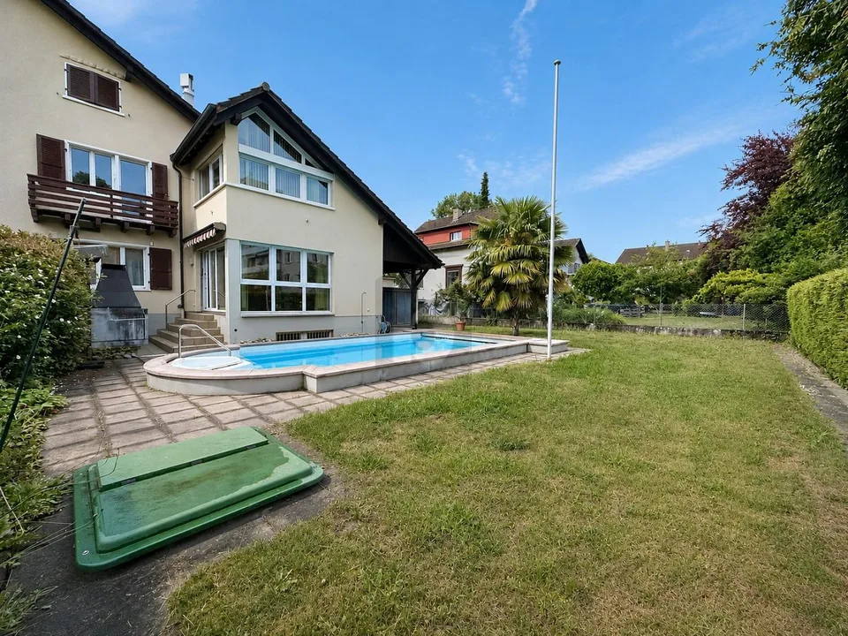
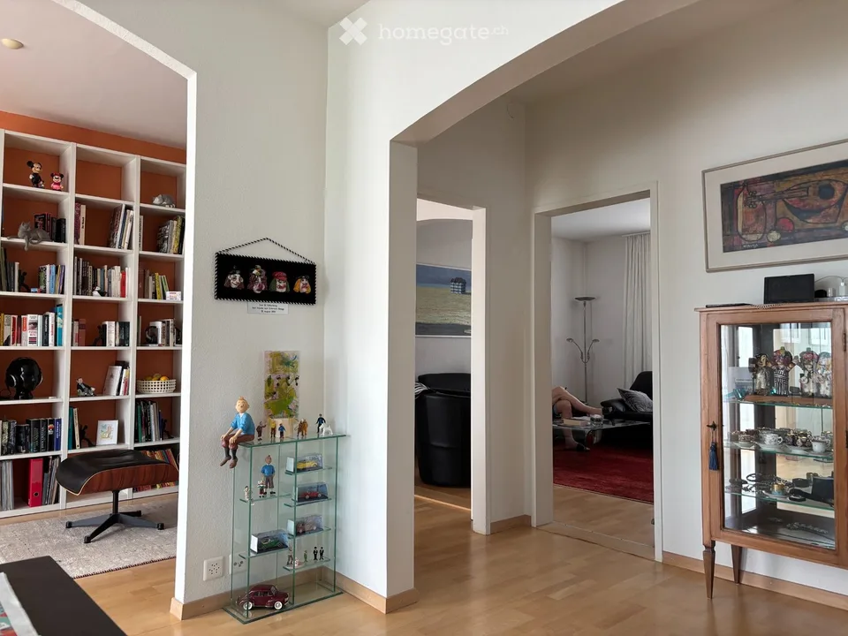
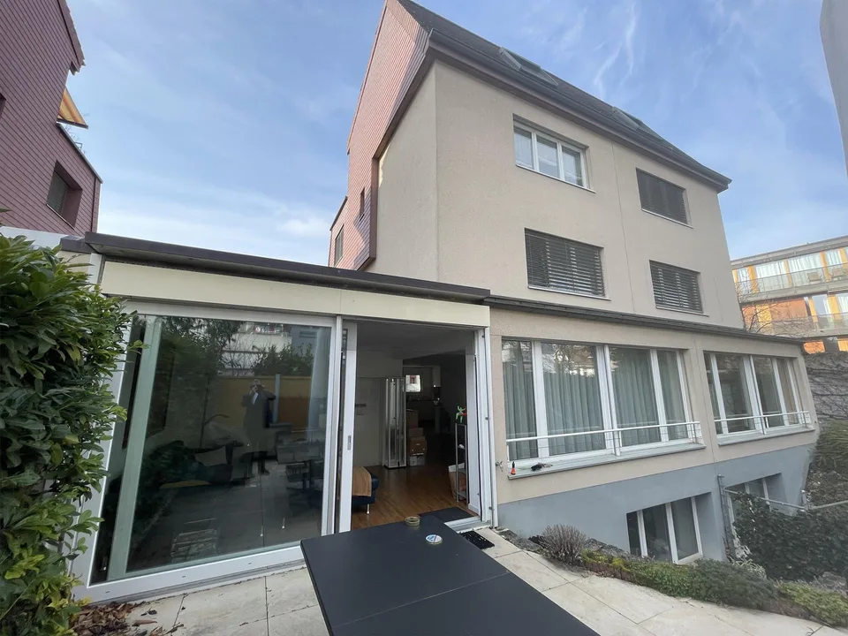
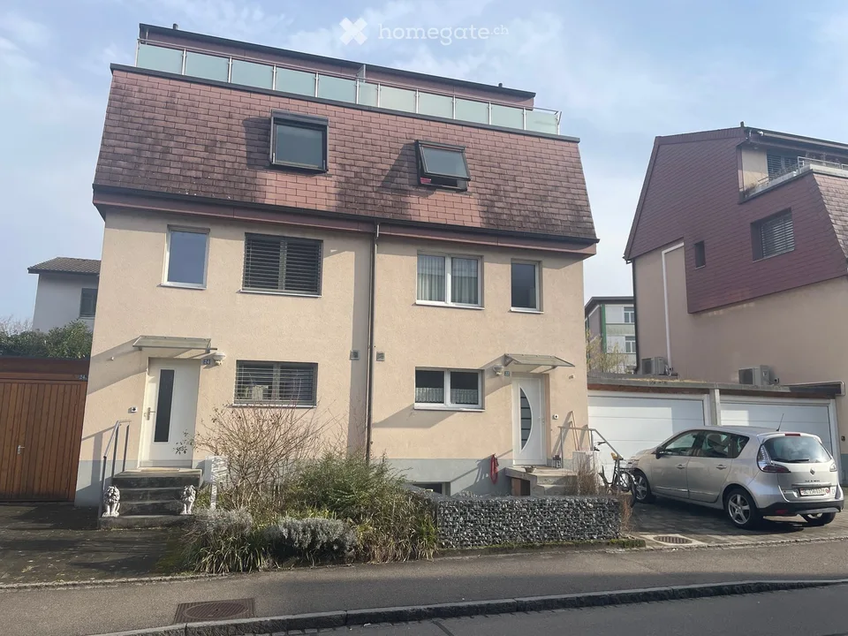
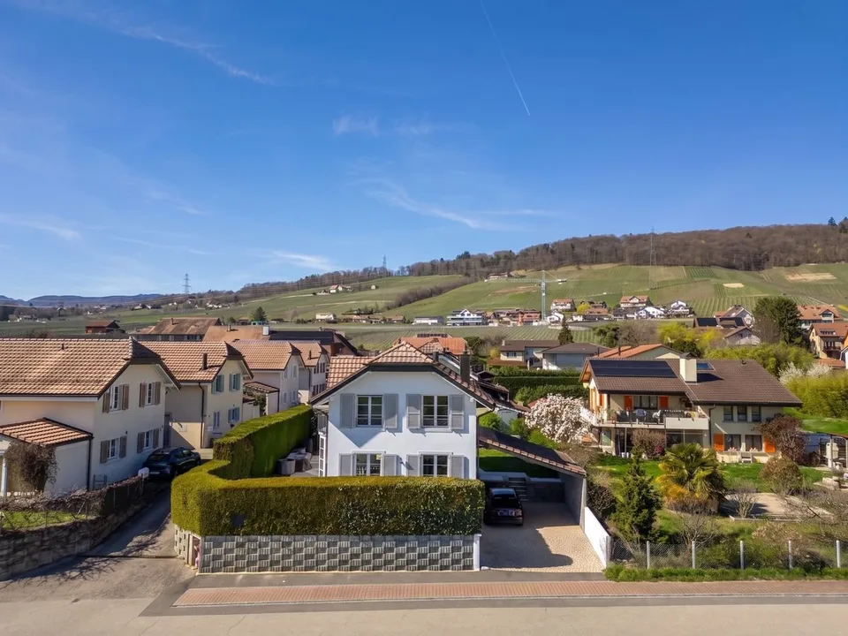
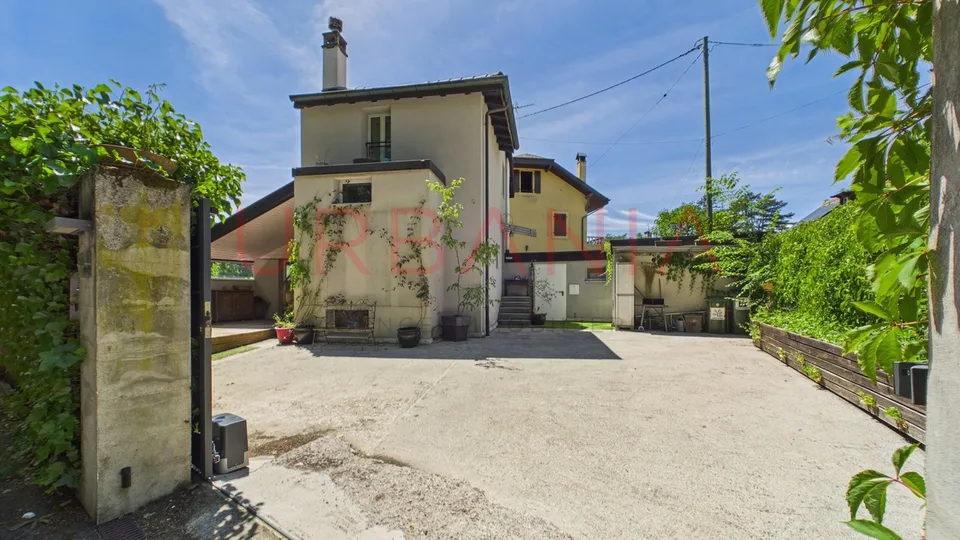
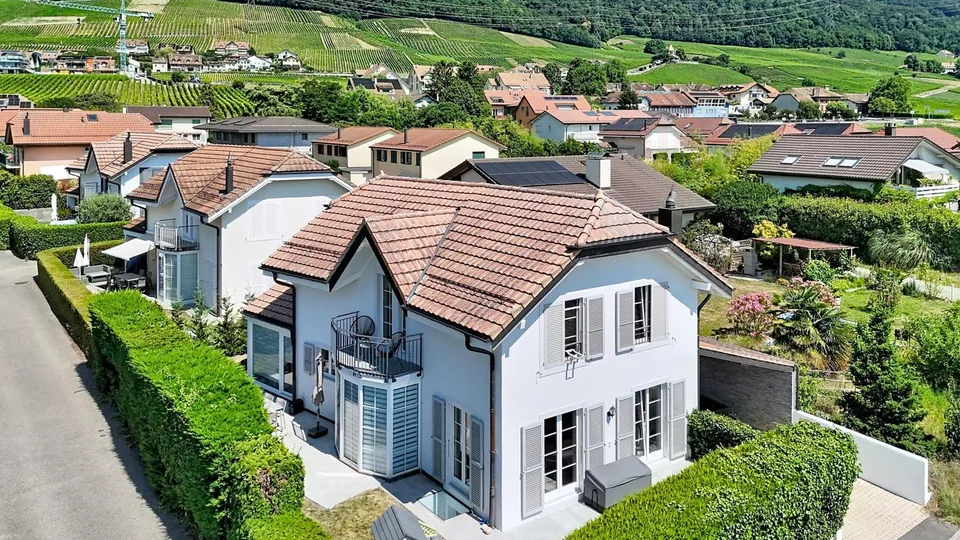
House for multiple generations with 6.5-room maisonette and rented 3-room apartment Brief description This well-maintained and extensively modernized house for multiple generations combines historic charm with contemporary living comfort. The property offers two residential units, a lovingly designed garden with a summer kitchen. Whether as a multi-generation house, living and working under one roof, or as an attractive capital investment - this property offers a variety of uses. Detailed description The property at Lavaterstrasse 26 is located in a quiet and yet central location in Birsfelden. The building, constructed in 1914, has been continuously and extensively modernized since its acquisition in 2012 and carefully maintained. Currently, there is no immediate need for investment. On a living area of approximately 225 m², there is a rented 3-room apartment on the ground floor and a spacious 6.5-room maisonette apartment on the first and second upper floors. In the basement, there is a guest room, shower/WC, laundry room, technical rooms, and additional ancillary areas. A well-maintained garden with a summer kitchen and seating area complements the attractive residential offer. Highlights House for multiple generations with two residential units 1 garage box 3 parking spaces 1 rented 3-room apartment Spacious maisonette apartment Well-maintained garden with summer kitchen District heating Continuously maintained No immediate need for investment Quiet and central residential location Variety of uses Floor plan Ground floor (3-room apartment | 75 m²) Entrance/hall: 5.05 m² Living room (bay window room): 17.60 m² Bedroom: 16.90 m² Room: 12.35 m² Kitchen: 11.45 m² Bathroom/WC: 5.40 m² Seating area: available Total area: 75 m² 1st floor (part of the 6.5-room maisonette | 150 m²) Entrance/hall: 5.05 m² Living room (bay window room): 17.60 m² Dining room: 16.90 m² Office/room: 12.35 m² Kitchen: 11.45 m² Shower/WC: 5.40 m² Balcony: available Total area: 75 m² 2nd floor (maisonette) The floor plan is identical to the 1st floor, but the kitchen has been converted into a room. Corridor: 5.05 m² Room 1: 17.60 m² Room 2: 16.90 m² Room 3: 12.35 m² Room 4 (former kitchen): 11.45 m² Bathroom/WC: 5.40 m² Total area: 75 m² (plus stairwell within the maisonette) Basement Guest room Shower/WC Laundry room Heating room/technical room Cellar/hobby room Storage room Attic Attic room (accessible via a retractable ladder) Outdoor area Garden Summer kitchen Terrace/seating area Garage 26A Parking spaces Rental income 3-room apartment on the ground floor CHF 1,410.00 / month CHF 16,920.00 / year Additional costs CHF 240.00 / month CHF 2,880.00 / year Important information for buyers Sale due to age-related reasons. No need for investment thanks to ongoing maintenance and renovation work since 2012. The 3-room apartment on the ground floor is currently rented. The tenants have been informed about the sale. Additional purchase option Turnerstrasse 19 Next to the property at Lavaterstrasse 26, a separate plot with four rented garage boxes, a studio/storage room, a covered parking space, and a storage room is for sale. This plot can be purchased optionally and independently of the property at Lavaterstrasse 26. Contact / viewing We look forward to your contact. Viewings and handovers are possible by arrangement. Our team is available to you quickly, uncomplicatedly, and discreetly. About IMMOROSSI AG IMMOROSSI AG is your regional real estate partner for valuation, sale, rental, and brokerage of apartments, houses, and multi-family homes. We work quickly, uncomplicatedly, and on a success basis. Our services Sale of real estate on a success basis Rental service on a success basis Valuation and marketing of residential and investment properties Support with clearance, renovation, and maintenance Financing Benefit from the long-standing experience of our financing partner. Uncommitted and free of charge, he comes to your home and advises you comprehensively. We will gladly create a tailored and cost-effective financing solution for you in cooperation with first-class Swiss banks. We are also available to you at any time for competing offers. Purchase agreement Transfer costs: notary and land registry office will be split 50/50. Mortgages: no existing mortgages need to be taken over. Down payment: a down payment must be made when signing a purchase agreement. Handover: the handover can take place by arrangement. Disclaimer This advertisement is non-binding and subject to change and does not constitute a legally binding offer. Changes are reserved. Despite careful review, we do not guarantee the accuracy, timeliness, and completeness of the information. Images may differ from the actual situation. Liability claims in connection with the use of the published information are, as far as legally permissible, excluded. Constructive components such as masonry, ceilings, roof structure, as well as domestic technical installations that are not freely accessible, cannot be assessed by us in terms of condition, possible defects, pollutants, or damage. In general, we recommend having the building condition checked by construction experts.
Location & surroundings
No situation provided.
Features & amenities
All characteristics
Equipment
Condition & location
Dimensions
Location & surroundings
- Heating
- District heating
- Hot water
- District heating
- Dwellings in building
- 3
- Floors
- 3
Source: FSO – Federal Register of Buildings and Dwellings (RBD) · As of 2022