Spacious 7-room house with garden in Riehen
Sieglinweg 18, 4125 Riehen
Last checked 4 hours ago 86 days on the market
At a glance
Description
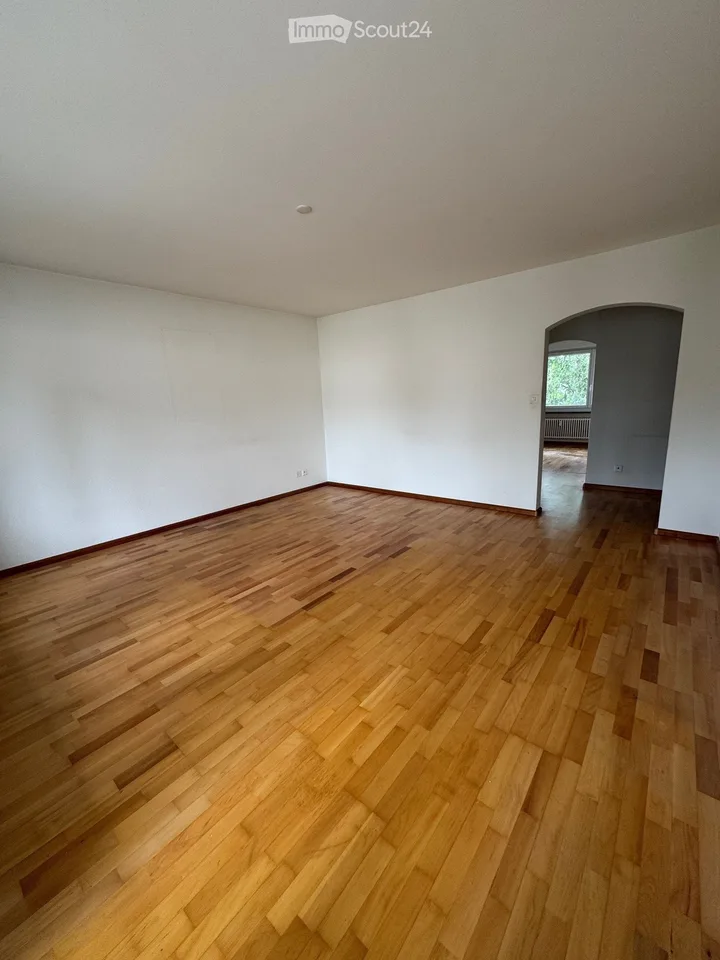
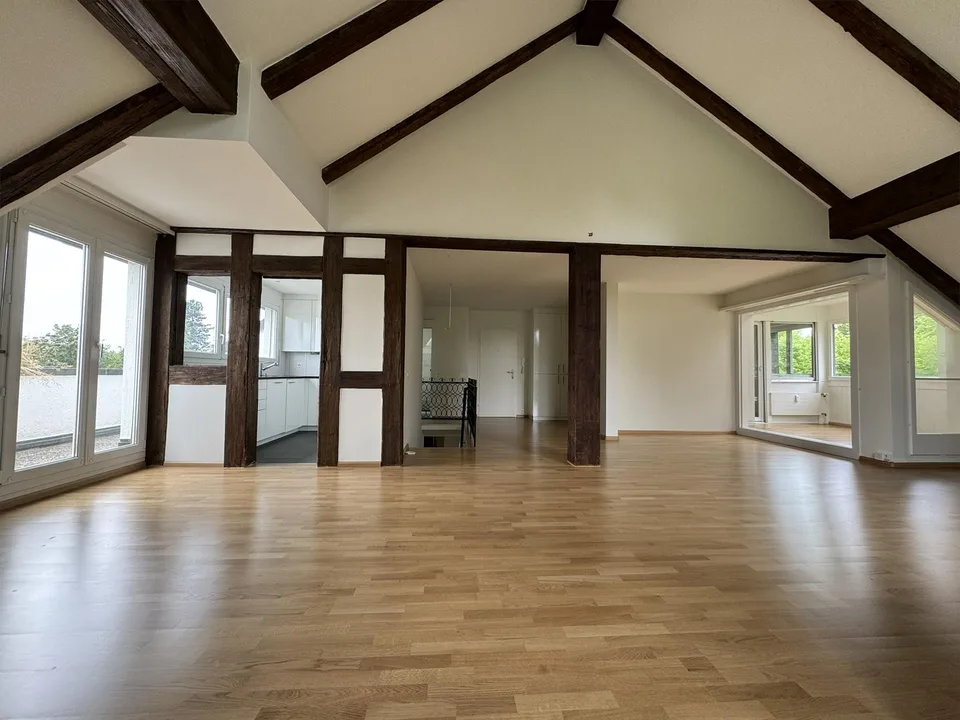
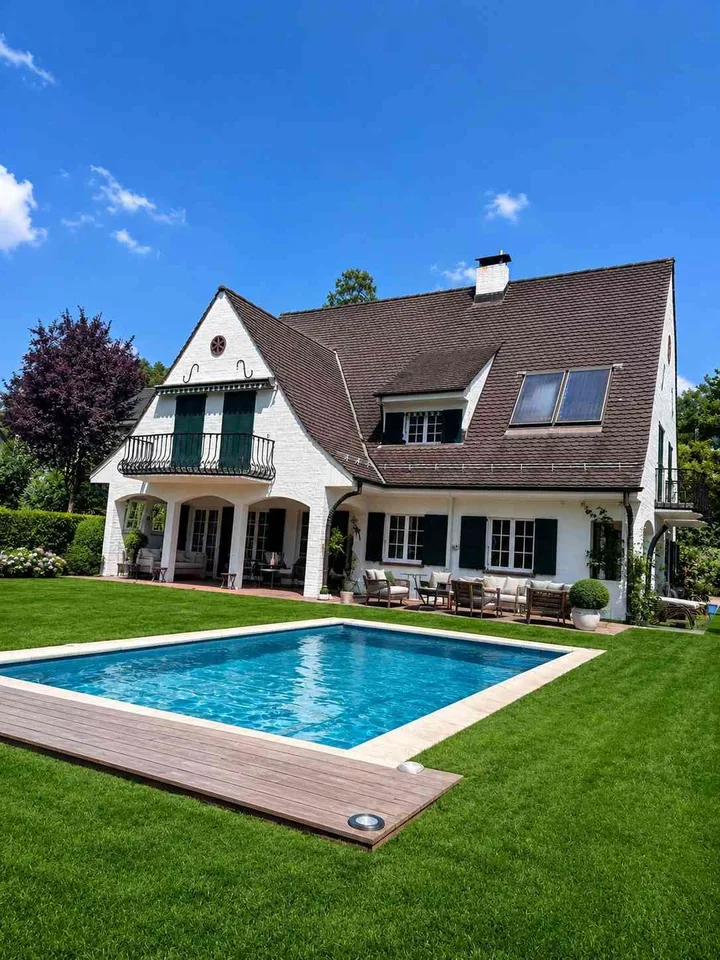
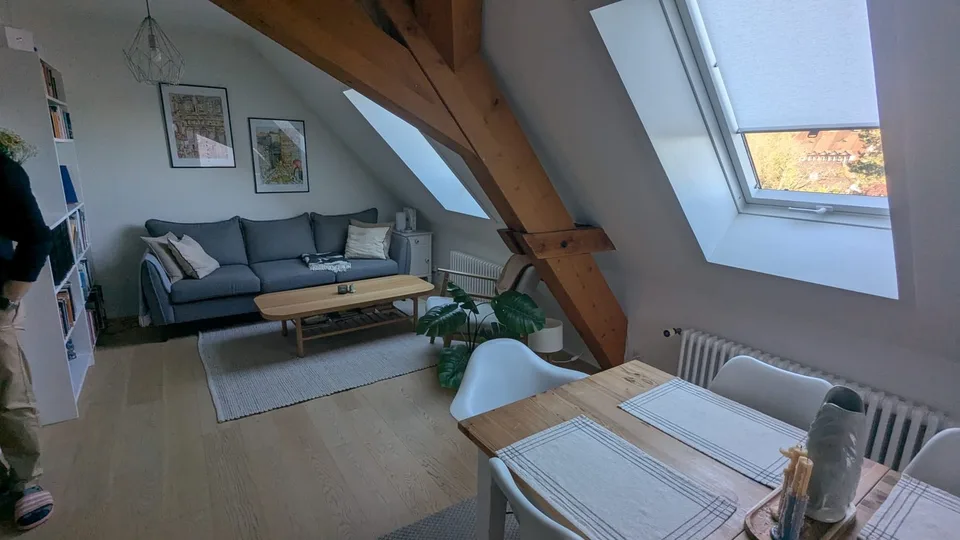
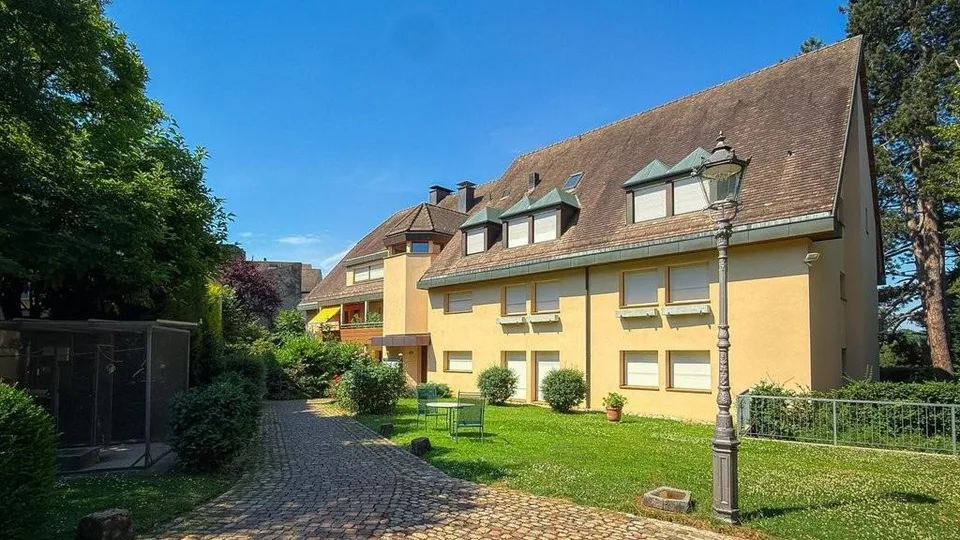
Spacious 7-room house with garden in Riehen Description Discover this well-maintained, charming single-family house with turret, shutters, and multi-paned windows, built in 1913, continuously renovated, most recently in 2025, ideal for a family with children. The house impresses with: · Spacious rooms: 7 bright rooms (plus two half-rooms) with wooden parquet floors · Practical equipment: 3 bathrooms, modern kitchen, spacious basement with laundry room · Attractive outdoor area : 350 m² well-maintained garden with garden hut (20 m²), trees and shrubs, two seating areas and a fountain · Ideal location: The house is located in a quiet residential area and is still very well connected. Riehen is an attractive, sought-after residential area with very good public transport connections to Basel and neighboring German towns (e.g. Lörrach). The property is very quiet with plenty of sunshine in summer and winter. This unique, romantic, and cozy house is perfect for families who value a first-class, quiet, and safe environment. Address Sieglinweg 18, 4125 Riehen Public Transport Approx. 3-minute walk to the stops of tram No. 6, bus No. 34, and S-Bahn S6 Environment Riehen is an attractive, sought-after residential area with very good, fast, and convenient public transport connections to Basel and neighboring German towns (e.g. Lörrach). Single-family house in a green, quiet, and safe environment, one-way play street (20 km/h), very child-friendly, close to public transport, playground, and village center (5 minutes on foot) with supermarkets, banks, and pharmacies, as well as a recreational area (Landschaftspark Wiese, 5 minutes on foot) Schools Kindergartens are 270 m and 450 m away, primary schools 450 m and 500 m, high school 15 minutes by bus Basic Information · Availability: by arrangement · Type: semi-detached house · Number of rooms: 7 plus 2 half-rooms · Bathrooms: 1 bathroom with shower/toilet, 1 bathroom with bathtub/toilet, 1 separate toilet. Granite floors and walls in all bathrooms · Kitchen: ceramic glass stove with oven, dishwasher, granite countertop · Basement: laundry room/drying room with washing machine and dryer, 2 basement rooms with shelves as storage space, small workshop with workbench and tools · Floors: basement, ground floor plus two floors · Area: 180 m² living space plus 60 m² usable space · Garden: 350 m² well-maintained garden with garden hut (20 m²), trees and shrubs, two seating areas and a fountain · Last renovation: 2025 · Year of construction: 1913 Key Data · Quiet, child-friendly, safe environment, one-way play street with 20 km/h speed limit · Pets by arrangement · Fiber optic connection · Parking: blue zone with resident parking permit (CHF 10.-- per year). Possibility to rent a garage in the neighborhood · Non-smoking house
All characteristics
Dimensions
Location & surroundings
- Heating
- District heating
- Hot water
- District heating
- Dwellings in building
- 1
- Floors
- 3
Source: FSO – Federal Register of Buildings and Dwellings (RBD) · As of 2026