Large family house in Valeyres-sous-Montagny
1440 Yverdon-Les-Bains
Last checked 2 Tagen ago 11 days on the market
Purchase price
CHF 1’500’000.–
- Price / m²
- CHF 7’500.–
- 6.5
- Rooms
- 200 m²
- Living area
- 1
- Floor
At a glance
- Available from
- On request
- Property type
- Detached house
- Year built
- 1970
- Bathrooms
- 3
Equipment
Condition & location
Description
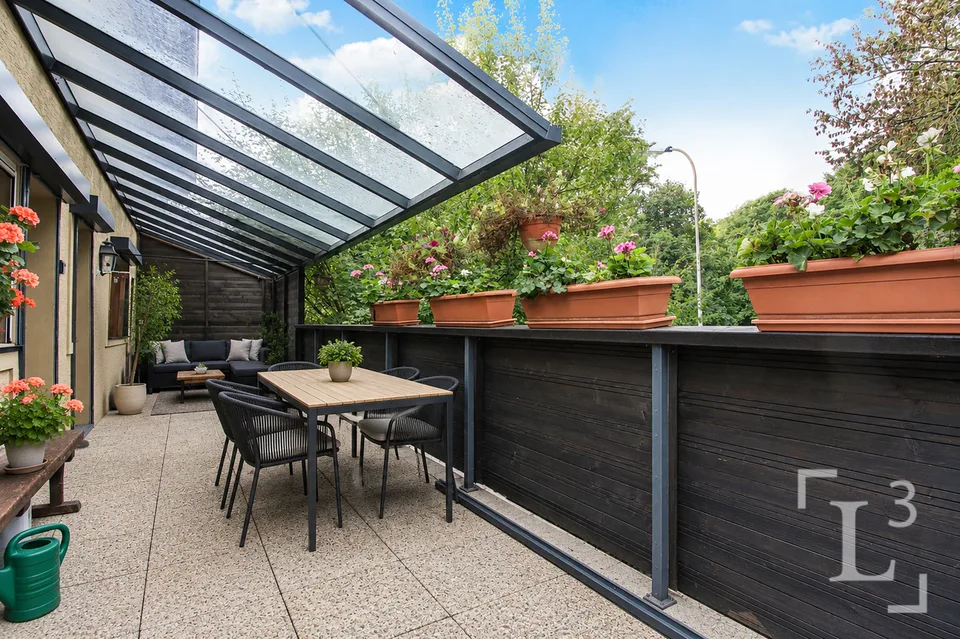
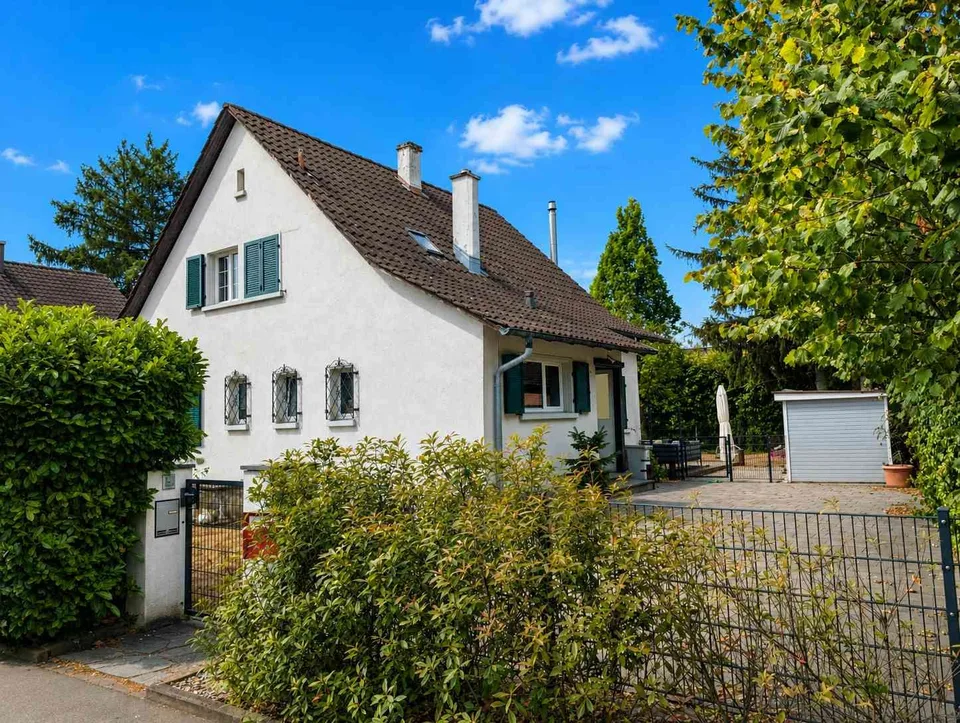
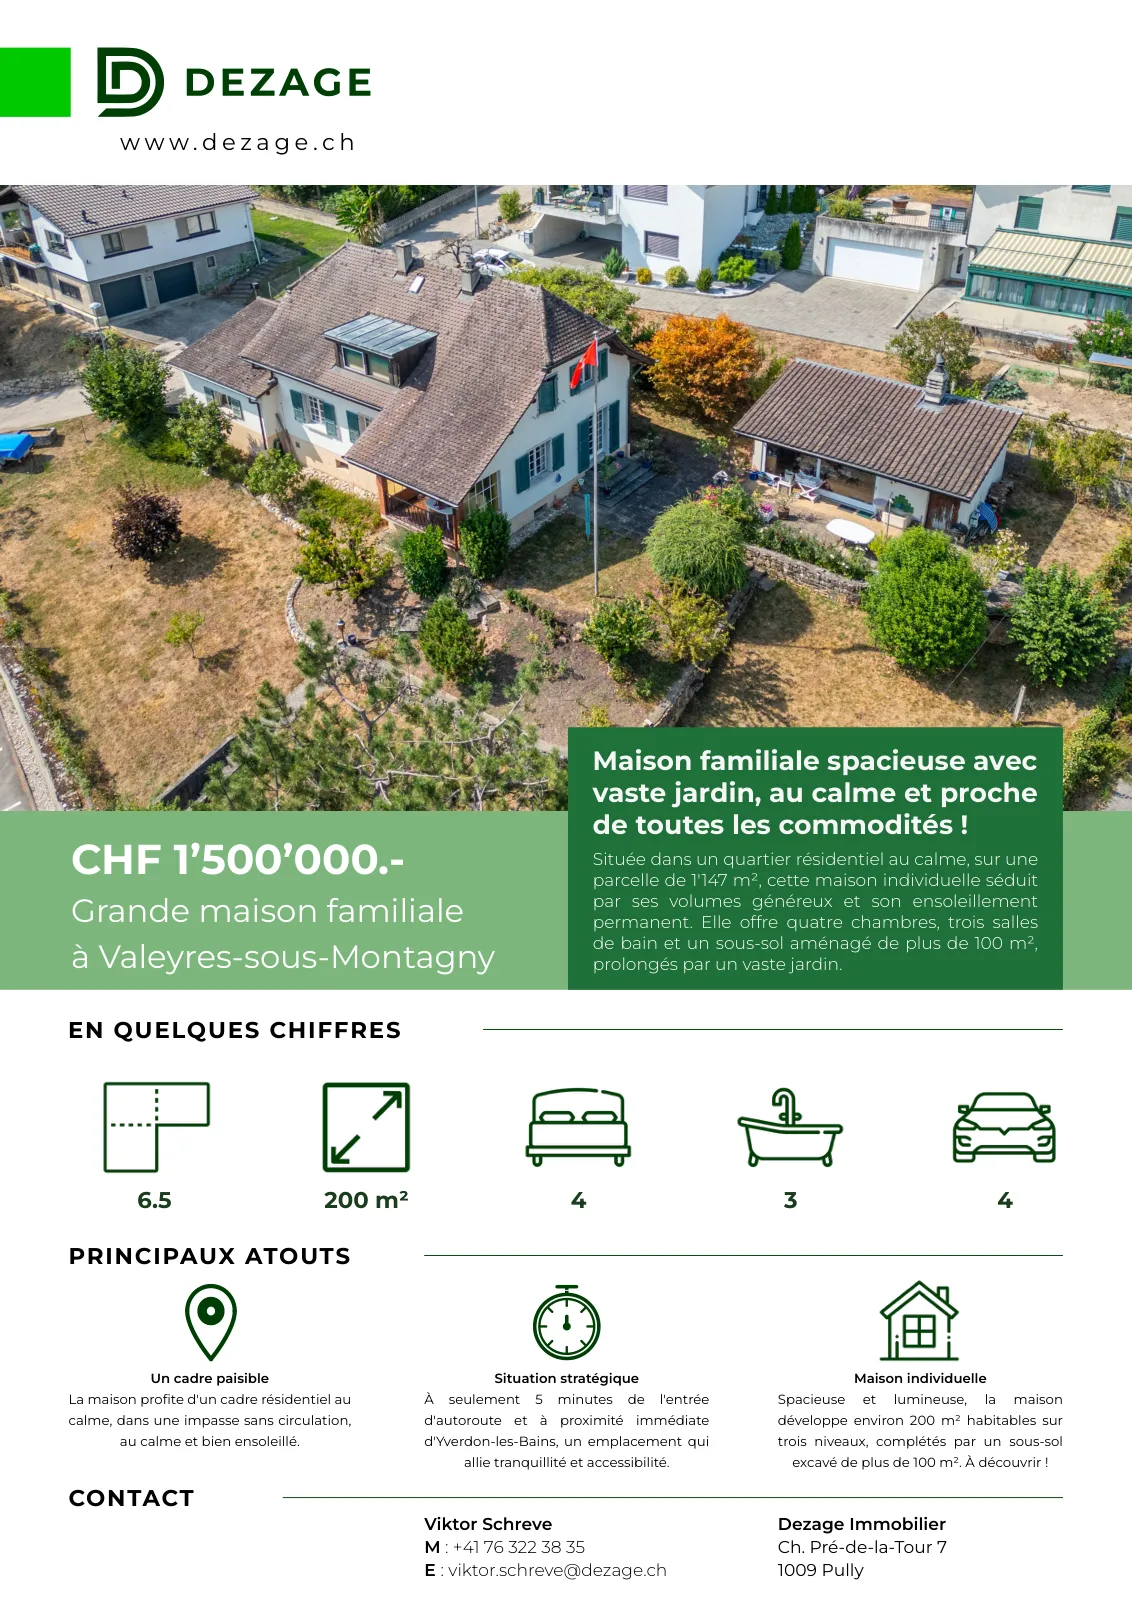
Large family house in Valeyres-sous-Montagny COMPLETE FILE AVAILABLE UPON REQUEST Brief info : Plot : 1'147 m² with large fenced garden Usable area: approximately 300 m² (including approximately 200 m² of living space, plus a basement of over 100 m²) Rooms : 6.5 rooms (including 4 bedrooms), modifiable up to 6 bedrooms Access : 5 minutes from Yverdon-les-Bains, 2 km from the A5 motorway, bus stop 5 minutes on foot Parking : 2 closed garages and 2 outdoor parking spaces (4 vehicles) Orientation : South / Southeast, permanent sunshine Environment: absolute calm, dead-end street without traffic, school in the village Exteriors : large terrace and heated outdoor living space of over 20 m² with fireplace Energy : oil heating (condensing boiler from 2009), CECB certificate available Large family house in a quiet location, near Yverdon-les-Bains : Located in a dead-end street without traffic in Valeyres-sous-Montagny, this single-family house is situated on a beautiful plot of 1'147 m² in a residential and green environment. It combines the calm of a peaceful environment and the immediate proximity to Yverdon-les-Bains, five minutes from shops, schools, and the train station. Whether you are looking for a large family home ready to move in or a solid base to evolve according to your desires, this property adapts to your ambitions. The house, bright and spacious, develops approximately 200 m² of living space on two levels. The main level includes a living room, a fitted kitchen, and a beautiful dining room, largely open to the terrace and the garden. The upper floor accommodates four bedrooms, while the excavated basement of over 100 m² offers a large additional space to be freely arranged, as an office, playroom, or living room. You will particularly appreciate : The plot of 1'147 m² with its large fenced garden, just a few minutes from the shops and the train station of Yverdon-les-Bains. The modularity of the spaces , with 6.5 rooms currently arranged in four bedrooms, transformable into six, plus an office in the basement, without major renovation work. The outdoor living space of over 20 m², independent, heated, and equipped with a fireplace, pleasant in all seasons. The generous parking , with two closed garages and two outdoor parking spaces, for four vehicles. The great potential for personalizing a house that can be modernized to your taste, in a calm and sunny environment. Let yourself be seduced by the space, the calm, and the potential of a rare property at the gates of Yverdon-les-Bains.
About the location
No information available
Documents (PDF)
Location & surroundings
CHF 1’500’000.–
1440 Yverdon-Les-Bains