Skip to content
immomax

LARGE ARTISANAL/COMMERCIAL SPACE 7.5 ROOMS IN BALERNA

6828 Balerna

Auto-translated

Last checked 3 hours ago 18 days on the market

At a glance

7.5Rooms
377 m²Living area
657 m²Plot
ImmediatelyAvailable from
1970Year built
Residential & commercial buildingProperty type
CHF 4’482.76Price / m²

Description

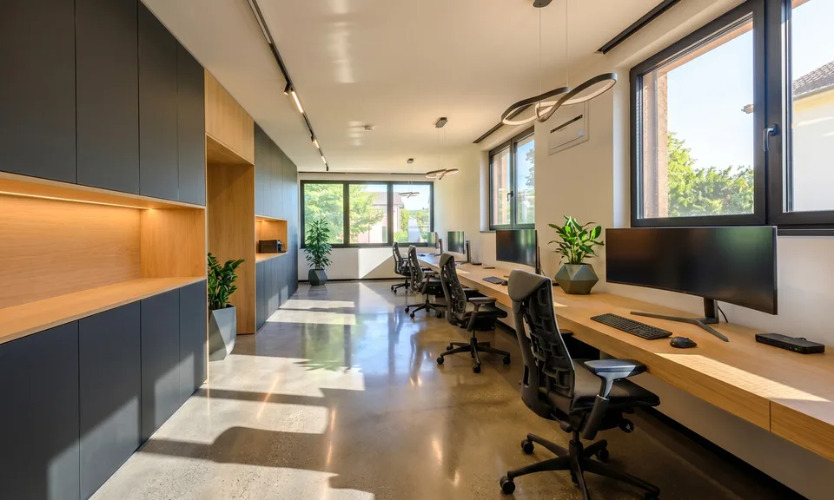
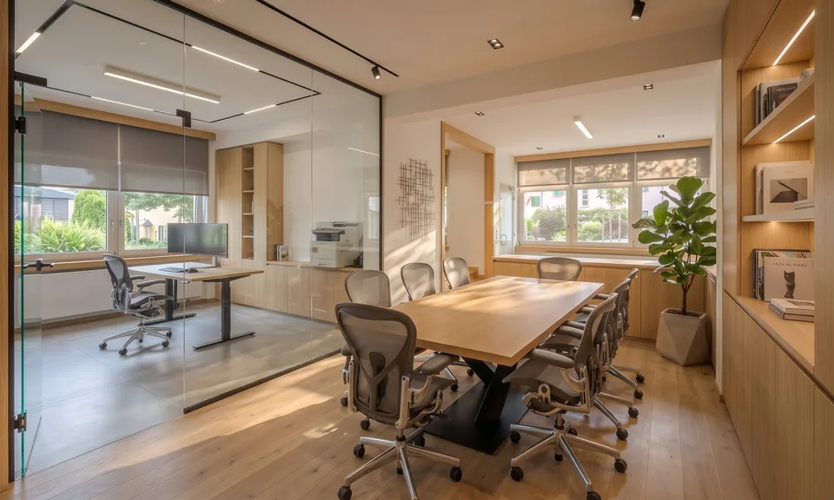
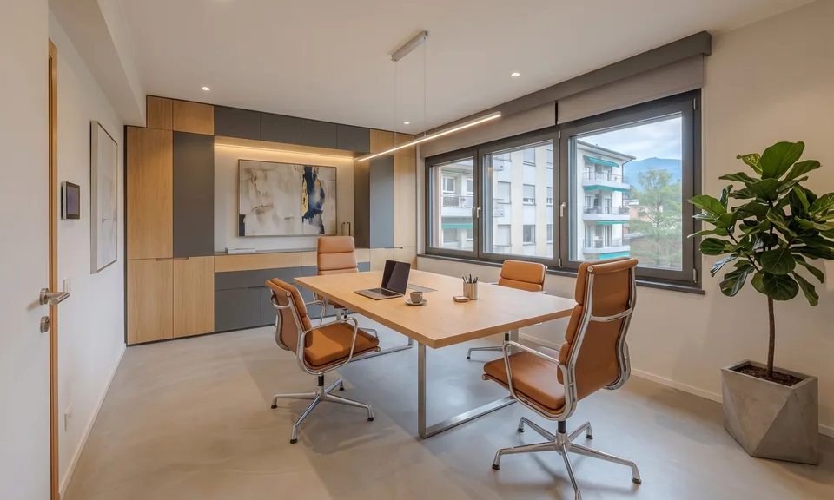
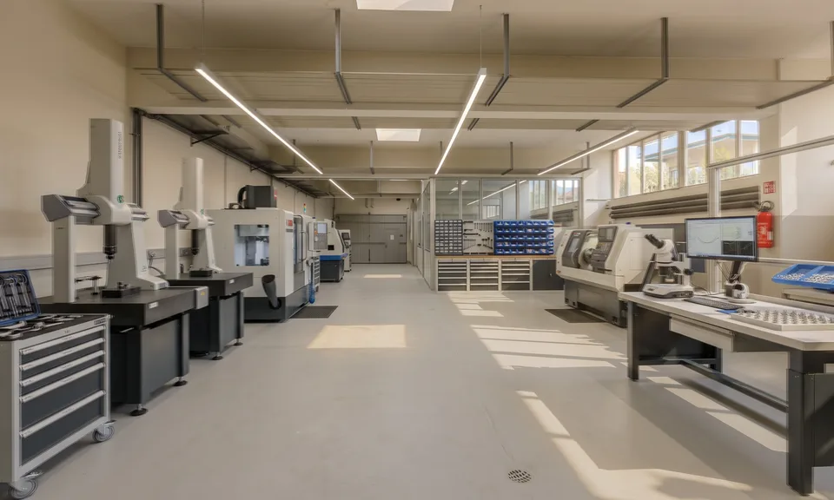
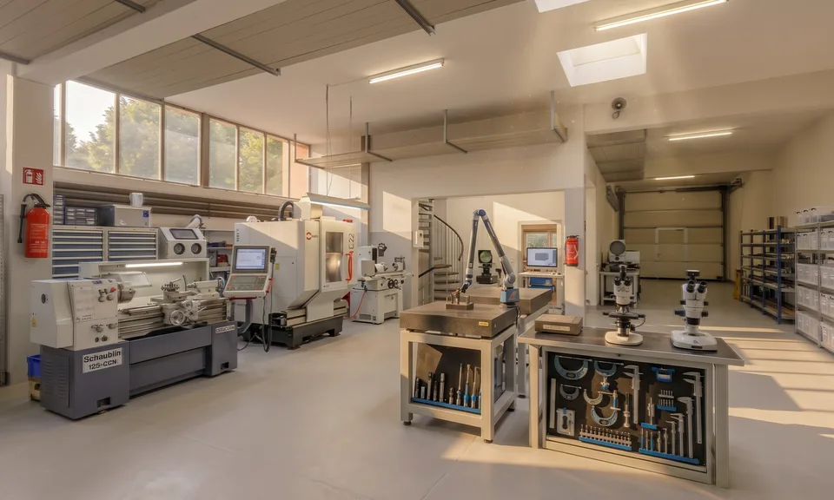
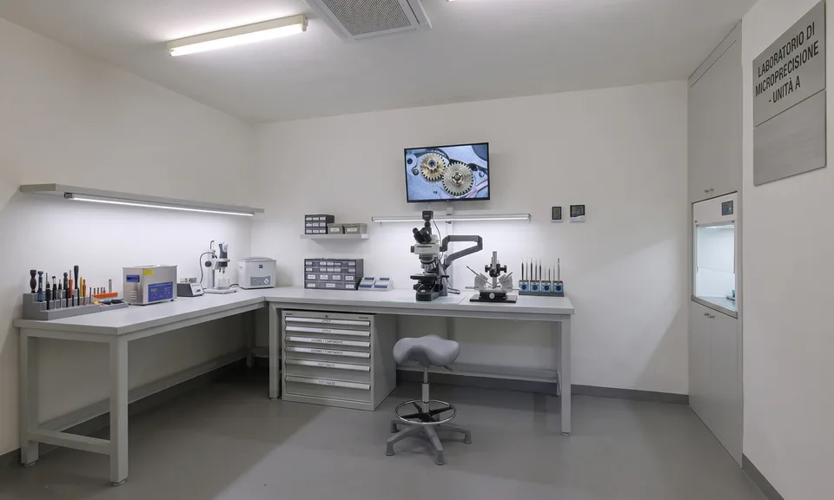
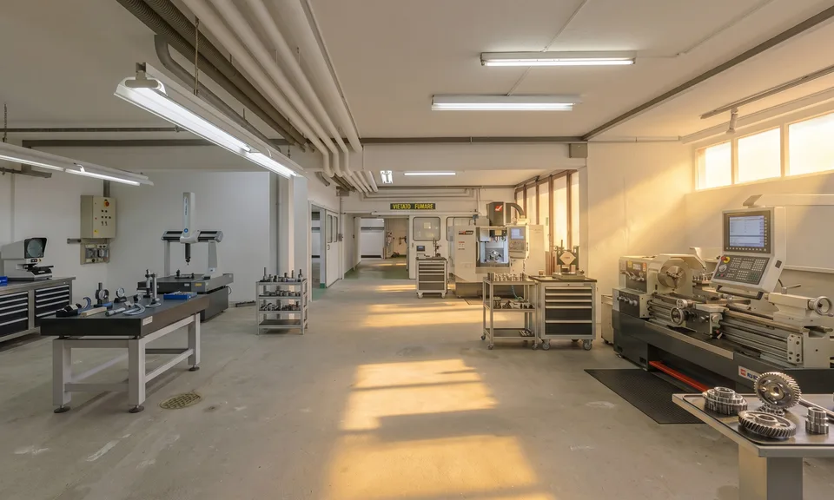
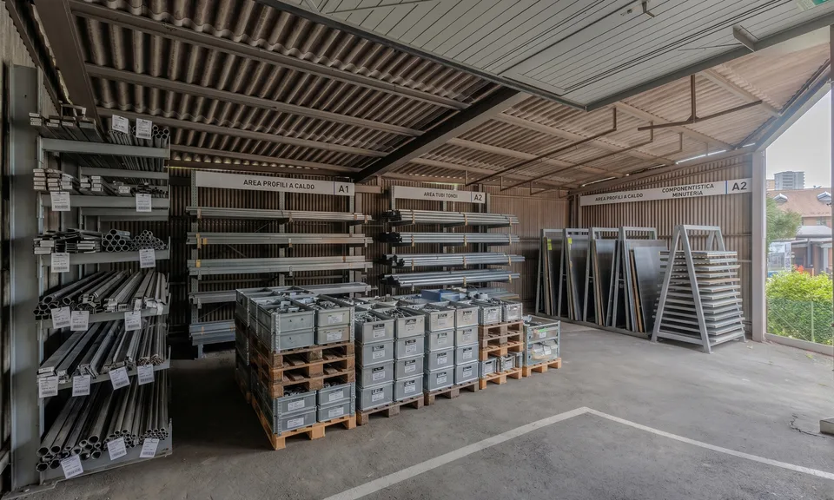
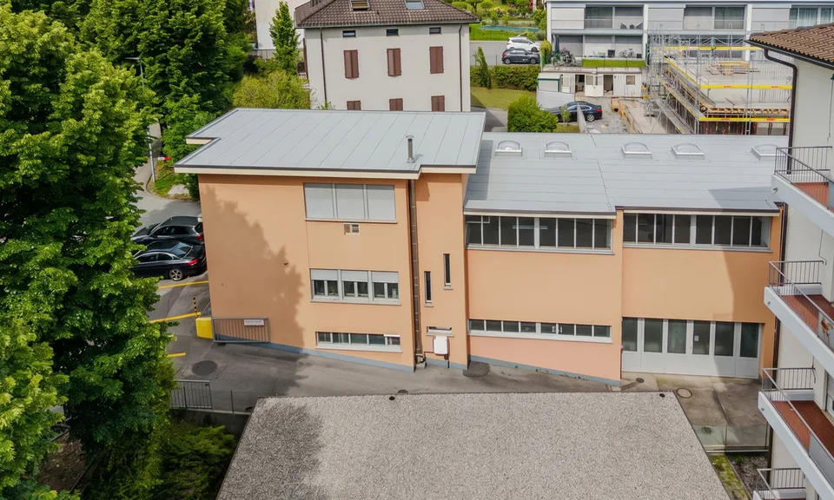
We offer for sale an artisanal/commercial building built in 1970, constantly maintained over the years and today in excellent condition thanks to regular maintenance interventions that have preserved its functionality, efficiency, and high state of conservation. The property is located on a plot of land of approximately 657 sqm and has a total surface area of approximately 377 sqm with an accessory building of 86 sqm, located in Balerna, in a strategic and perfectly connected context, the building is just a few minutes from the highway exit and in the immediate vicinity of the railway station, ensuring excellent accessibility and great ease of connection. The property represents an extremely versatile solution, ideal for productive, artisanal, commercial, or administrative activities, thanks to the rational distribution of spaces and the practicality of the accesses. Main features of the property: - Plot area: approximately 657 sqm; - Main building: approximately 377 sqm distributed over two levels; - Accessory building: approximately 86 sqm; - Solid structure in reinforced concrete; - Excellent maintenance condition; - Large outdoor areas dedicated to parking and maneuvering spaces; - Ramp access also suitable for medium-sized vehicles. The building is divided as follows: The SEMI-BASEMENT, accessible through the lateral entrance from the ramp, develops under the entire building and includes a large warehouse, a PC shelter, a dining area, changing rooms, a sanitary facility, and a technical room with a gas heating system. The usable height is approximately 2.35 m under the beams and 2.80 m under the slab. The GROUND FLOOR, currently used as a laboratory, offers large operating spaces with a usable height of approximately 3.20 m under the beams and 4.00 m under the slab. The drivable slab allows access also to medium-sized vehicles, making the environments particularly functional for productive, logistical, or artisanal activities. The office area includes a large entrance area on the ground floor, a WC, and a characteristic wooden spiral staircase that leads to the upper floor, where two directional/administrative offices are located. The building has four external uncovered parking spaces included in the price. DO NOT MISS THIS OPPORTUNITY AND CONTACT US TODAY FOR MORE INFORMATION! ADT/17669

Features & amenities

Parking

All characteristics

Equipment

Parking

Dimensions

Year built 1970
Rooms 7.5

Distances

Motorway 3'600 m

Location & surroundings

Public transport
Surroundings
Location score 28/100

Similar listings

Nearby

Same budget

Install immomax

Faster access and push alerts for new matches.