Grimisuat – 5.5-room villa of 255 m² on a 830 m² plot with garage and parking spaces
Rue du Levant 6, 1971 Grimisuat
Last checked 20 minutes ago Online today
Purchase price
CHF 890’000.–
- Price / m²
- CHF 3’490.–
- 5.5
- Rooms
- 255 m²
- Living area
At a glance
- Available from
- On request
- Property type
- Villa
- Floors
- 2
- Bathrooms
- 2
Equipment
Condition & location
Taxes per year
Description
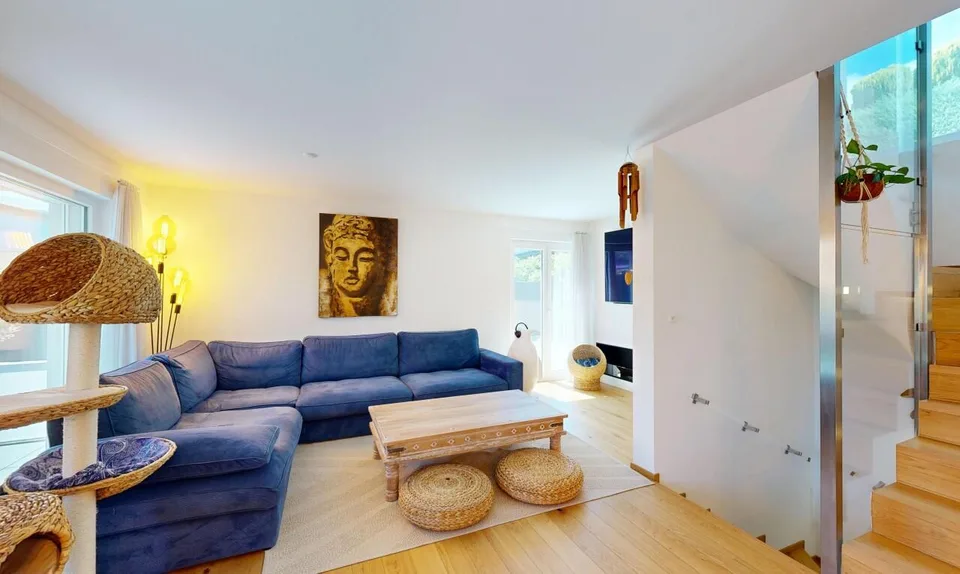
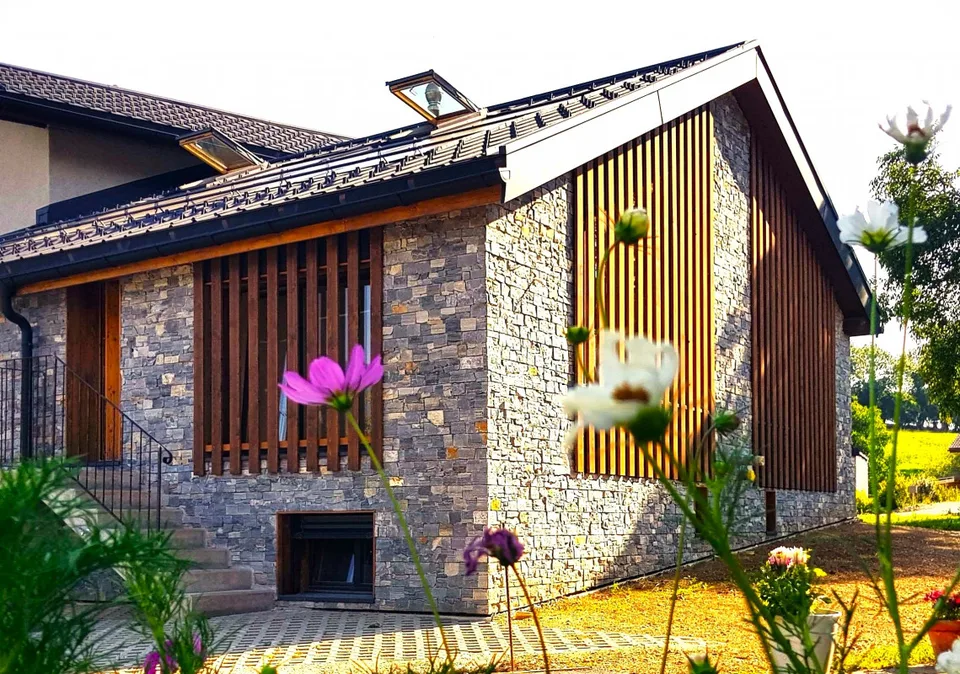
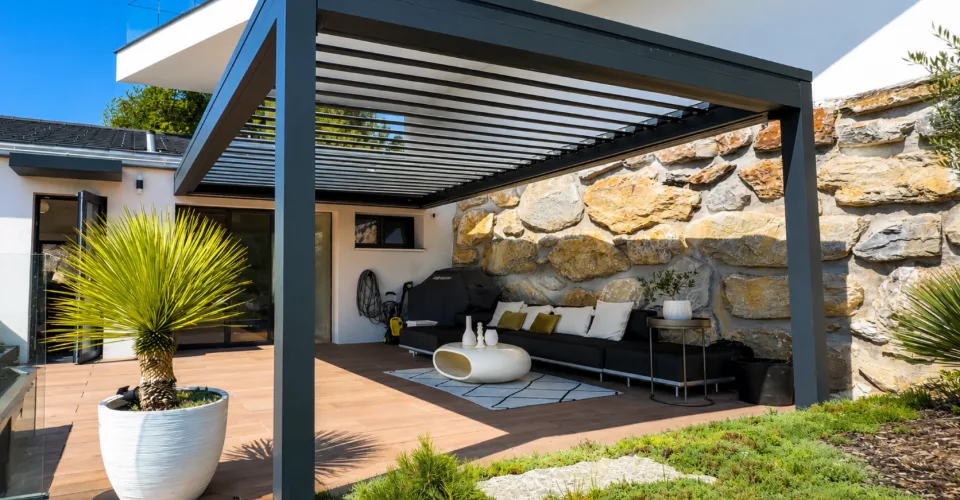
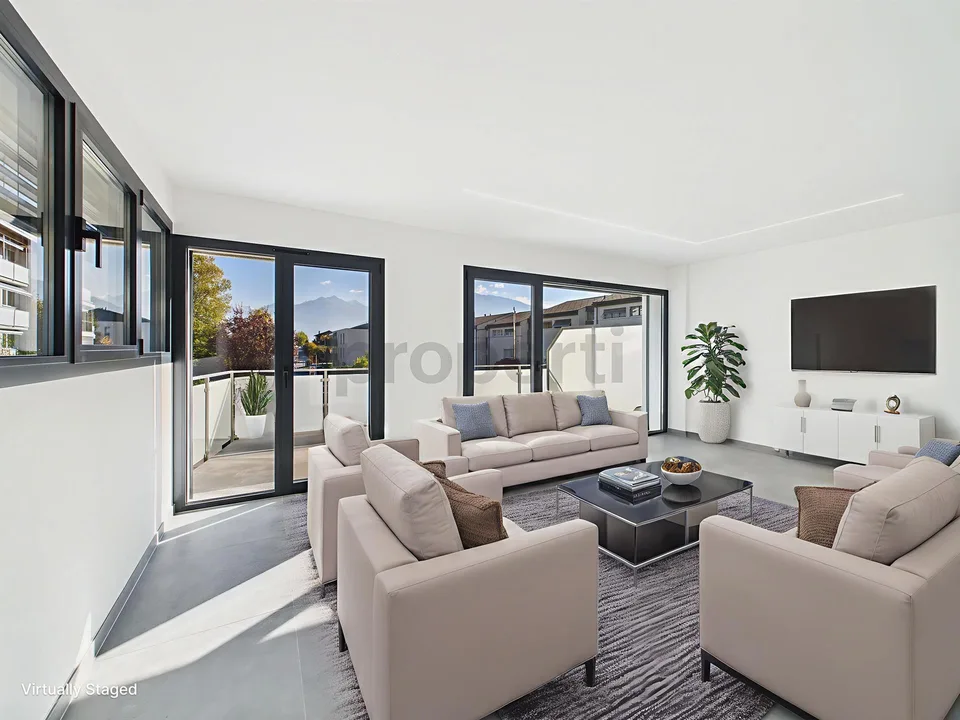
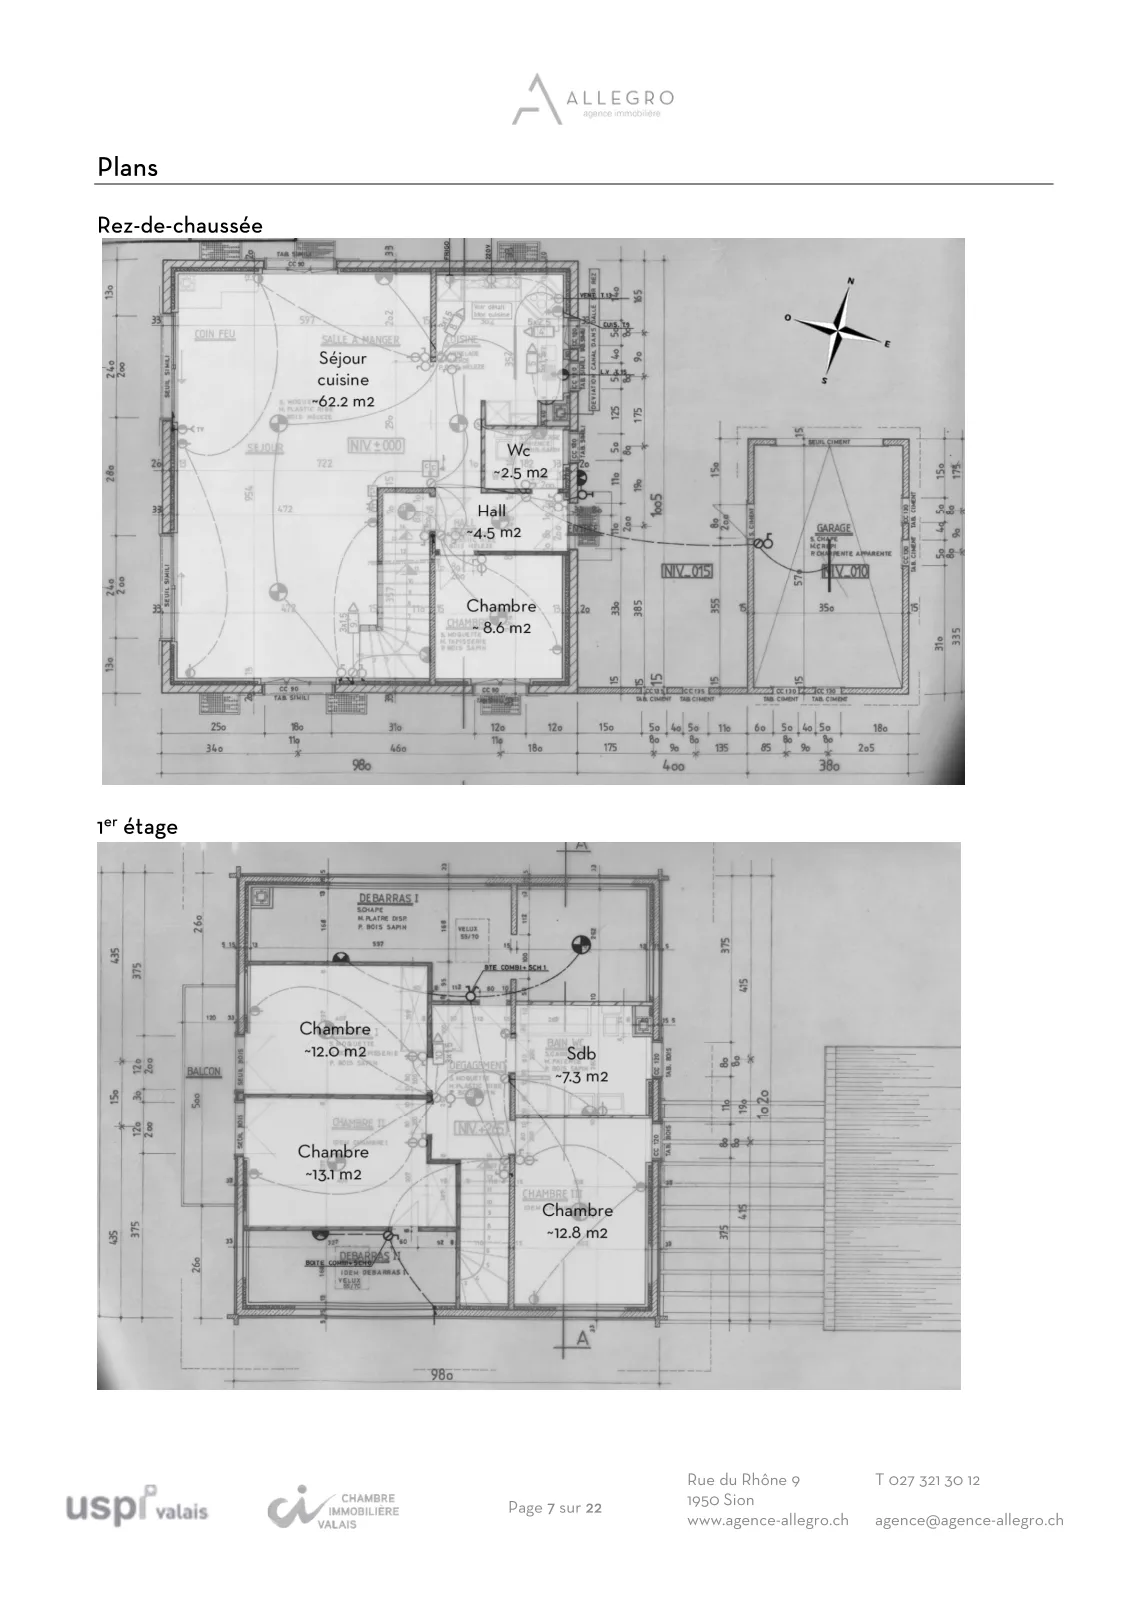
Located at rue du Levant 6 in the commune of Grimisuat, this charming individual villa built in 1981 stands on a beautiful tree-lined plot of 830 m2, at an altitude of approximately 980 meters. Benefiting from a privileged living environment, the property seduces with its magnificent green garden as well as its calm and residential surroundings. Its peaceful atmosphere offers a true quality of life, sheltered from nuisances. Ideally located, the house benefits from a situation that is both quiet and close to all amenities. Families will particularly appreciate the proximity of schools, childcare facilities, and the commercial center of Grimisuat grouping shops, post office, medical center, and local services. The city of Sion as well as the highway access are accessible in about ten minutes by car. The Anzère station can be reached in about 15 minutes and offers numerous activities throughout the year: skiing, thermal baths, hiking, restaurants, and shops. Carefully maintained, this house has preserved its original character and will require some refreshment work to be brought up to date according to tastes. Very bright thanks to its excellent sunshine, it offers generous volumes and a pleasant distribution. The ground floor accommodates a spacious living room open to the kitchen, enhanced with a French fireplace and benefiting from direct access to the private garden. A bedroom as well as a guest toilet complete this level. On the first floor, three beautiful bedrooms with built-in storage as well as a bathroom make up the sleeping area. The basement, particularly spacious, includes a sauna, a cellar, and a laundry room. The property develops a large built volume of 815 m3, according to the SIA 416 standard, on 255 m2 of gross living area. It is organized as follows, considering the net living areas (= walkable): On the ground floor: A living/kitchen area of 62.2 m2, A bedroom of 8.6 m2, A guest toilet of 2.5 m2, On the first floor: Three bedrooms of respectively 12.0 m2, 12.8 m2, and 13.1 m2, A bathroom of 7.3 m2, In the basement: A cellar of 14.7 m2, A laundry room of 13.7 m2, A sauna of 14.2 m2, A hobby room of 12.0 m2, A technical room of 8.8 m2 and a tank room of 7.1 m2. A significant building reserve could be used on the east side for a possible extension of the house (office, study, or other commercial activities). The house has a garage and a covered outdoor area. An additional parking space on the other side of the road, north of the house, also allows for parking a car. Strong points: Residential and calm neighborhood Near all amenities Beautiful spaces and areas Magnificent orientation and sunshine
Video (YouTube)
Documents (PDF)
Location & surroundings
- Bus Grimisuat, Les Fermes 360 m
- Bus Les Combes-sur-Sion 586 m
- Bus Les Combes-sur-Sion 601 m
- Bus Grimisuat, anc. poste 857 m
- Heating
- Electric heating · Electricity
- Hot water
- Electric boiler · Electricity
- Dwellings in building
- 1
- Floors
- 2
Source: FSO – Federal Register of Buildings and Dwellings (RBD) · As of 2001
CHF 890’000.–
1971 Grimisuat