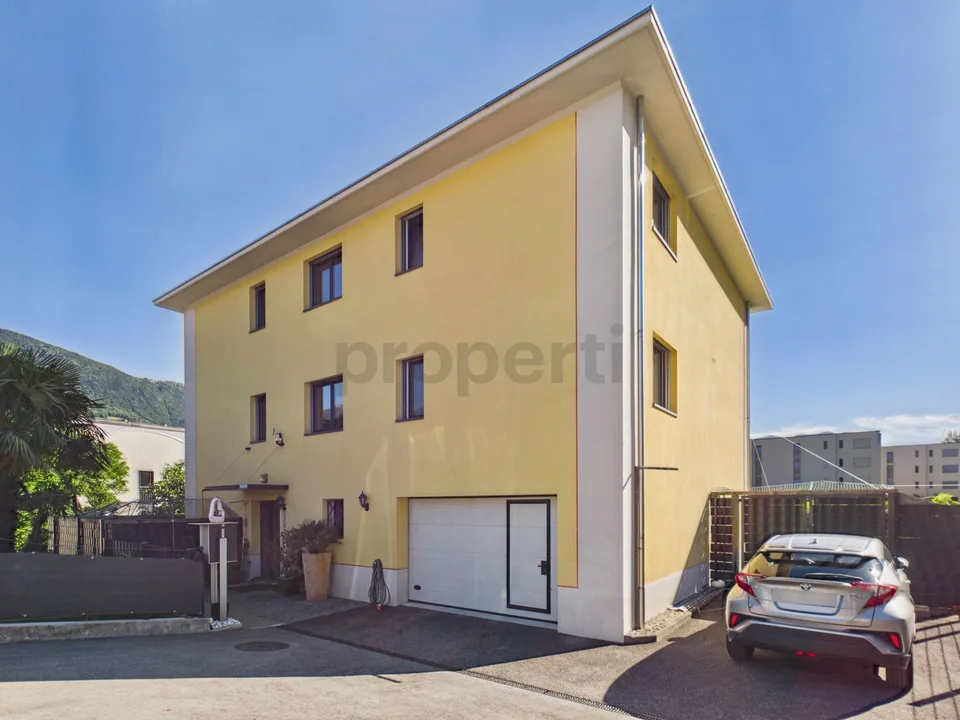
Large, like-new 6.5-room single-family home, 6 garage spaces + 4 parking spaces, koi pond, home theater, 3 wet cells, dreamy location, only 10 minutes from Bubendorf
Hauptstrasse 2, 4425 Titterten
Last checked 5 hours ago 7 days on the market
At a glance
Description
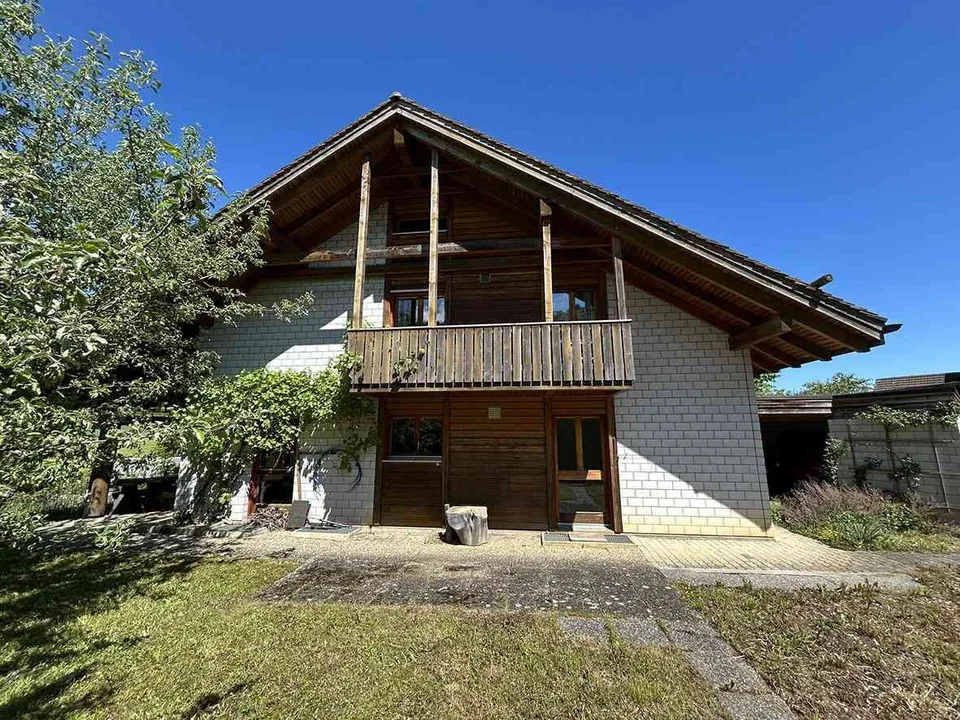
Luxurious large single-family home with koi pond, home theater, comfortable bathroom area and dream location . Object description: This exceptional 6.5-room single-family home with approximately 294 m² of living space on three floors offers luxurious living at the highest level. . Built in 2013, it combines modern technology, exquisite materials, and generous space planning on a 1,341 m² large plot of land. . With over 450 m² of usable space, a building volume (GVA) of 2,050 m³, separate workshop areas, and impressive room diversity, it's not just a home, but a place of development. . The house offers plenty of space for creative people, whether for music, artistic projects, or handicraft hobbies. . The combination of living comfort, technology, and usable space makes this property unique - perfect for all those who want to combine living and passion under one roof. . The architecture combines elegance and functionality at the highest level! . Room layout: Basement: Double garage with electric charging station Separate cellar and laundry room Spacious two-story workshop or garage for up to 4 vehicles State-of-the-art home theater (34 m²) with starry sky . Ground floor: Open living and dining area (approx. 70 m²) with high-quality built-in kitchen Covered seating area with outdoor kitchen Koi pond (also usable as a pool) Wooden chalet in the rear garden area Guest toilet with urinal . Upper floor: 3 bedrooms, one with en-suite bathroom and dressing room Luxurious main bathroom (30 m²) with whirlpool, shower with starry sky, and double sink Second bathroom with shower . Attic: Plenty of storage space for non-everyday items . Exclusive highlights: Dream location just 10 minutes from Bubendorf High-quality equipment with modern home automation 6 garage spaces + 4 additional outdoor parking spaces Beautiful koi pond (optional as a pool) Home theater with starry sky Outdoor kitchen and covered seating area for perfect summer evenings with friends Sustainable energy use with PV system and battery storage Water/air heat pump with underfloor heating and decalcification system . Additional equipment: PV system with battery storage Solar system for hot water preparation Home automation for lighting, music, and security Speaker system in several areas Rainwater tank for garden irrigation Heat pump and modern decalcification system . Location description: The single-family home is located on the main street 2 in Titterten (plot number: 935). The municipality is located on the edge of the Faltenjura on a hill between the two Frenkentals. Titterten belongs to the Waldenburg district in the canton of Basel-Landschaft and is well connected to the neighboring municipalities of Liedertswil, Oberdorf, Niederdorf, Arboldswil, and Reigoldswil. The A2 and A3 highways can be reached in about 20 minutes. With public transport, the journey takes about 25 minutes to Liestal, from where connections to Basel, Aarau, Olten, and Zurich are available. . This exclusive single-family home offers you a perfect combination of modern living comfort, sustainability, and unique luxury. Don't miss this unique opportunity! . Contact: We look forward to your contact! Our advisory team is available quickly and uncomplicatedly. Viewing and moving in are possible by arrangement. Arrange a viewing now. . Contact information: Mail and WhatsApp: 079 202 13 13 preferred. E-Mail: perri@immorossi.ch Your regional real estate agent IMMOROSSI, Mr. Rosario Perri, and his team are available from Monday to Sunday. . About IMMOROSSI AG: IMMOROSSI AG is a small team of real estate experts that evaluates, advises, buys/sells, and rents apartments, houses, and multi-family houses. We are available quickly, uncomplicatedly, and discreetly throughout Switzerland and offer you the best conditions. Contact us for a real estate valuation, sale, or rental. . Disclaimer: This advertisement is not to be understood as a legally binding offer, but as non-binding and subject to change. The pictures may differ from the actual situation. Although we at IMMOROSSI take great care to ensure the accuracy of the published information, we cannot guarantee the content's correctness, accuracy, timeliness, reliability, and completeness. We reserve the right to change, delete, or temporarily not publish content without notice at any time. We exclude liability claims against IMMOROSSI for damages of a material or immaterial nature that have arisen from accessing or using/non-using the published information, from misuse of the connection, or from technical disruptions. . Structural components: (Masonry, ceilings, roof structure) and domestic technical installations that are not freely accessible cannot be assessed by us in terms of their condition, possible defects, pollutants, or damage. In general, we recommend having the construction condition checked by construction experts. . Financing: Take advantage of the long-standing experience of our financing partner. Uncommitted and free of charge, he comes to your home and advises you comprehensively. We will gladly create a customized and cost-effective financing solution for you in cooperation with first-class Swiss banks. We are also available for competitor offers at any time. . Purchase agreement: Transfer costs (notary and land registry office) are split 50/50. . Mortgages: No existing mortgages need to be taken over. . Down payment: A down payment is to be made when signing a purchase agreement. . Move-in: The move-in can take place by arrangement.
Features & amenities
All characteristics
Equipment
Condition & location
Dimensions
Location & surroundings
- Heating
- Heat pump · Geothermal
- Hot water
- Solar system · Solar
- Dwellings in building
- 1
- Floors
- 2
Source: FSO – Federal Register of Buildings and Dwellings (RBD) · As of 2022