Spacious 4.5-room new apartment with en-suite bathroom
Hauptstrasse 37, 2557 Studen BE
Last checked 1 Tag ago 3 days on the market
Purchase price
CHF 790’000.–
- Price / m²
- CHF 6’991.–
- 4.5
- Rooms
- 113 m²
- Living area
- 1
- Floor
At a glance
- Available from
- On request
- Property type
- Apartment
- Year built
- 2027
- Bathrooms
- 2
Equipment
Condition & location
Taxes per year
Description
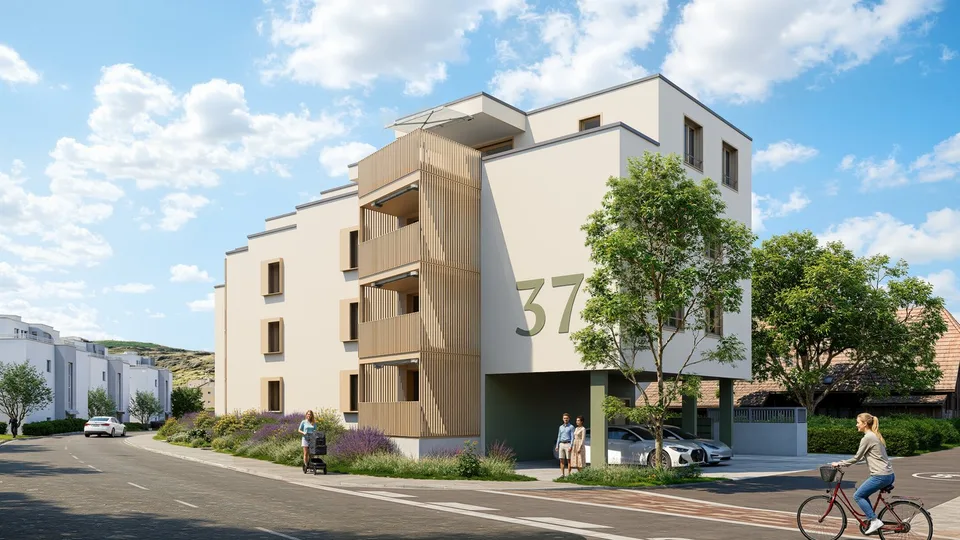
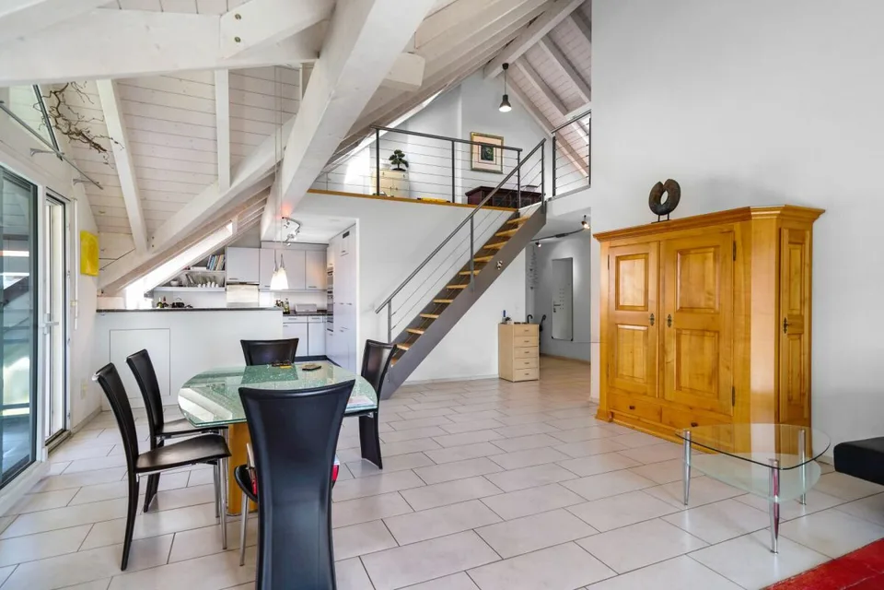
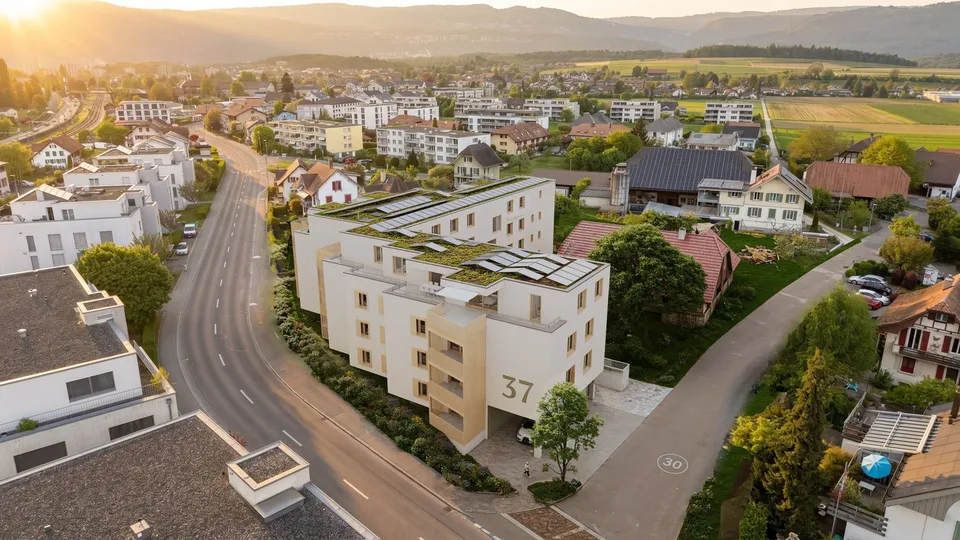
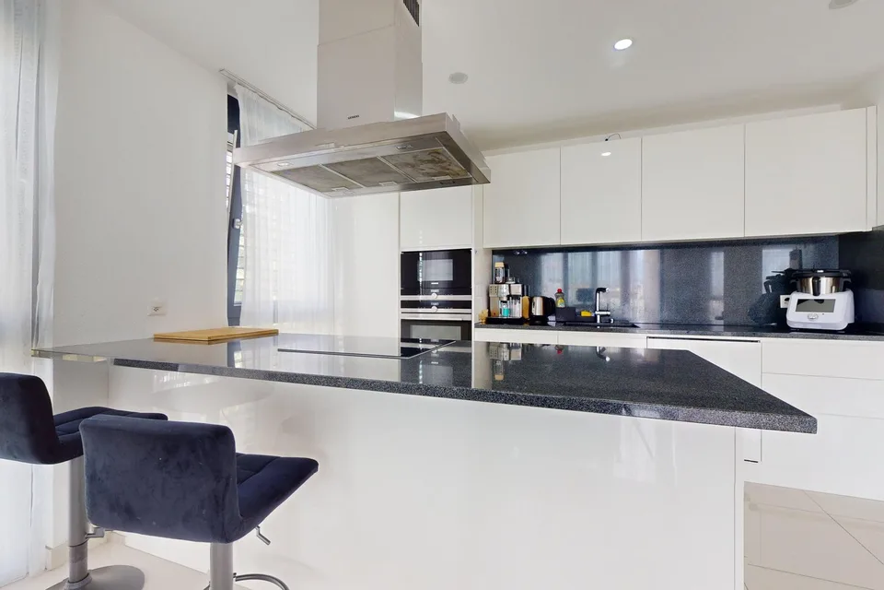
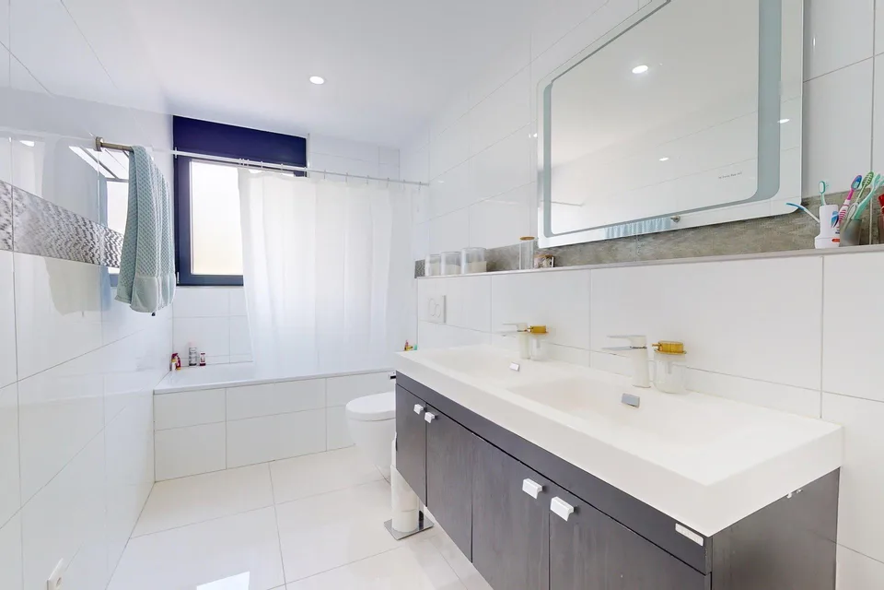
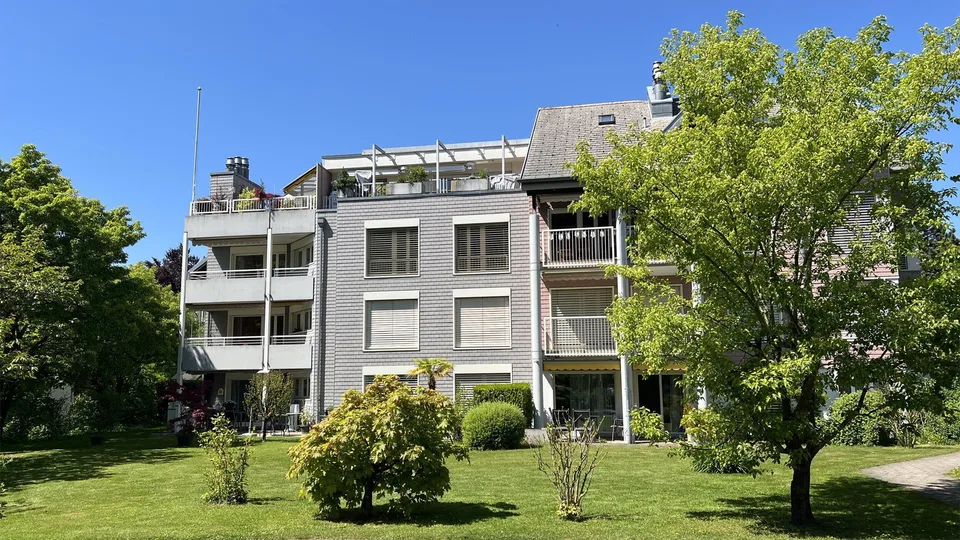
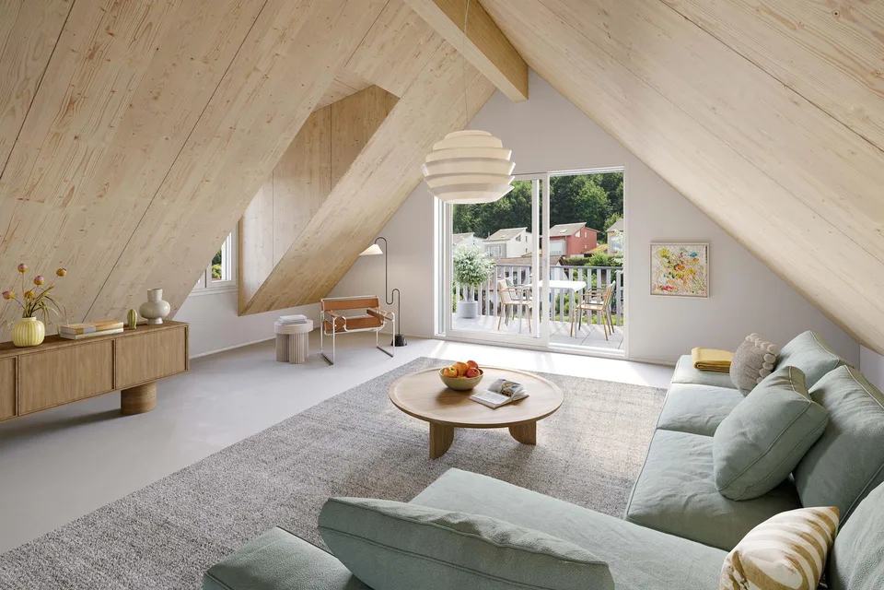
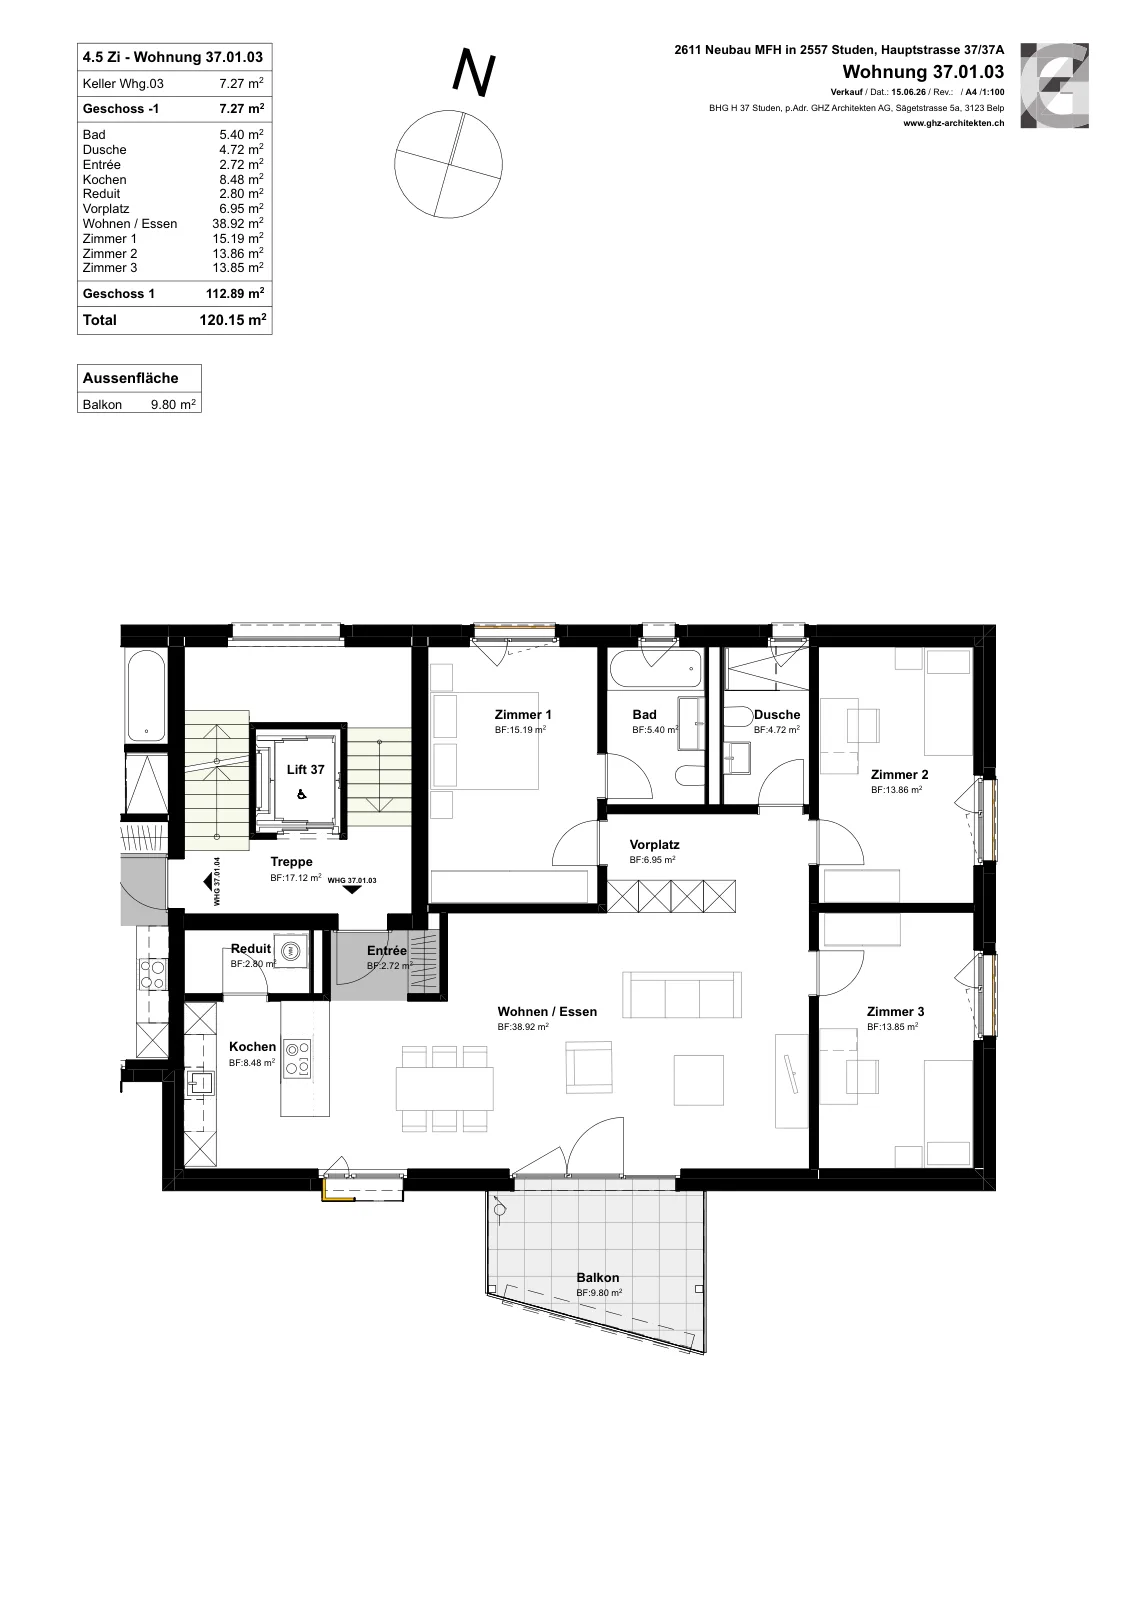
New construction in Unterdorf Studen In a well-connected location, two multi-family houses with different apartment sizes and floor plans are being built. When it comes to the interior design, you can incorporate your personal wishes. The 4.5-room apartment The spacious living and dining area with open kitchen forms the centerpiece of the apartment and leads directly to the balcony. A particular advantage is the parent's room with a directly connected bathroom. A second, freely accessible bathroom creates additional flexibility. The laundry room with private washing tower offers practical storage space directly in the apartment. Which floor suits you? This type of apartment is available on the 1st and 2nd upper floors. Additionally, the project offers other apartment sizes, ground-floor apartments with garden areas, and spacious attic apartments. For your car If desired, a parking space in the garage can be purchased for an additional CHF 35,000.00. Interested? We would be happy to send you the complete sales documentation or show you the project at a personal meeting in our on-site showroom. You can find the entire apartment offer at unterdorf-studen.ch.
Documents (PDF)
Location & surroundings
- Bus 3 Tannen 119 m
- Bus 3 Tannen 157 m
- Bus Studen Schulhaus 205 m
- Bus Studen Schulhaus 254 m
- Heating
- Boiler · Oil
- Hot water
- Electric boiler · Electricity
- Dwellings in building
- 1
- Floors
- 2
Source: FSO – Federal Register of Buildings and Dwellings (RBD) · As of 2021
CHF 790’000.–
2557 Studen BE