Skip to content
immomax
1 / 13

Spacious 5.5-room attic apartment in a sunny, central location

Sonnhaldenweg 6, 4314 Zeiningen

Auto-translated

Last checked 1 Tag ago 8 days on the market

Purchase price

CHF 1’098’000.–

Price / m²
CHF 6’820.–
5.5
Rooms
161 m²
Living area
2
Floor

At a glance

Available from
Immediately
Property type
Apartment
Year built
1978

Equipment

Balcony Parking

Taxes per year

cheaper than dearer than same as
Reference municipality

Description

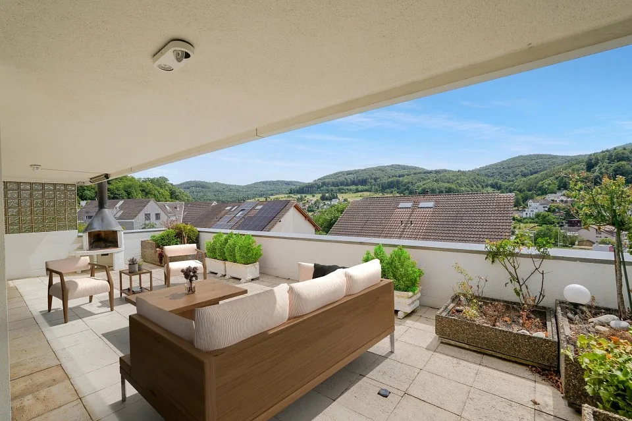
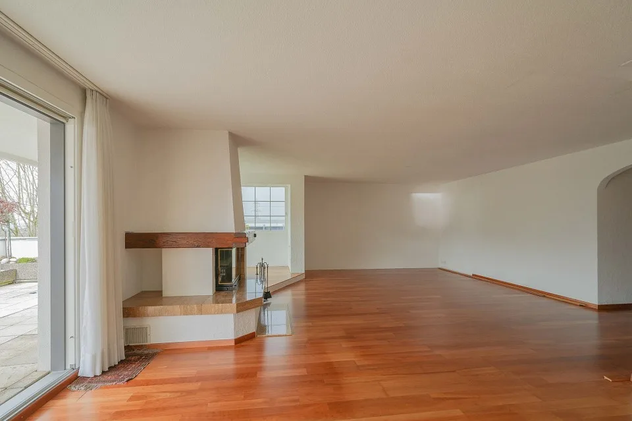
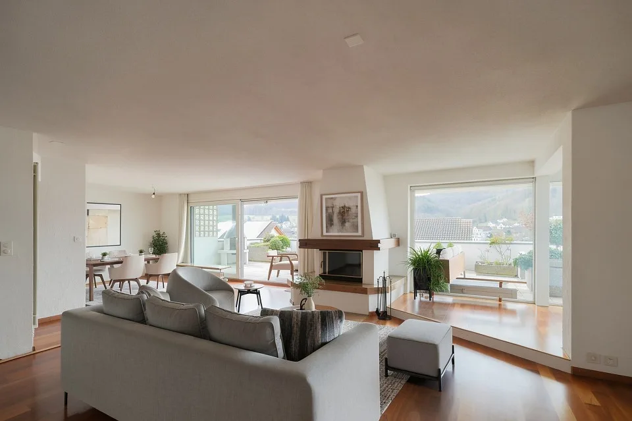
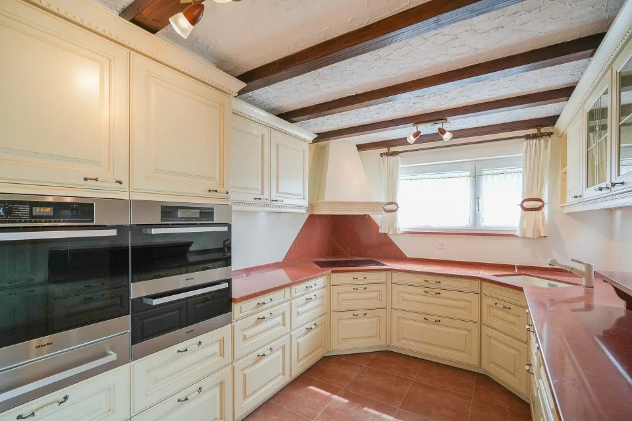
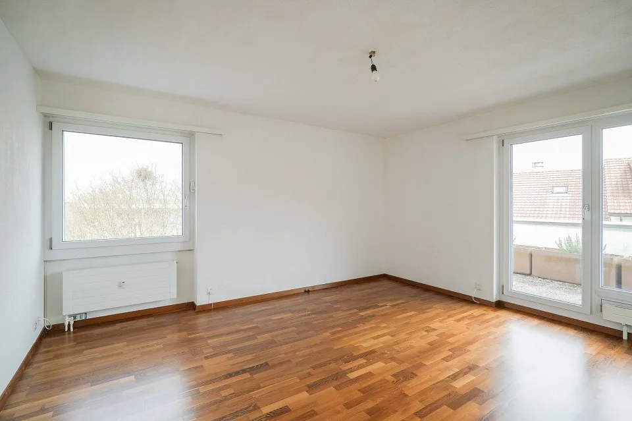
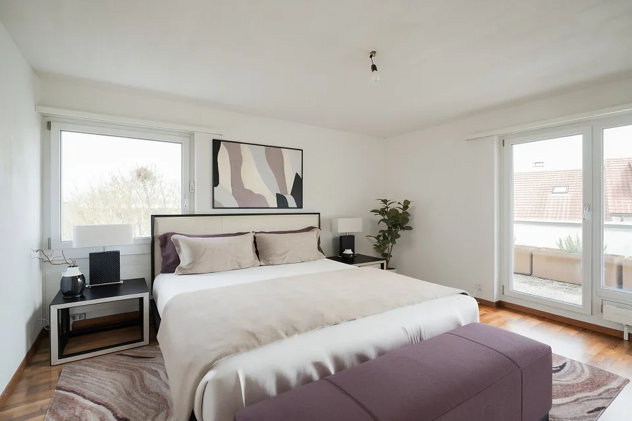
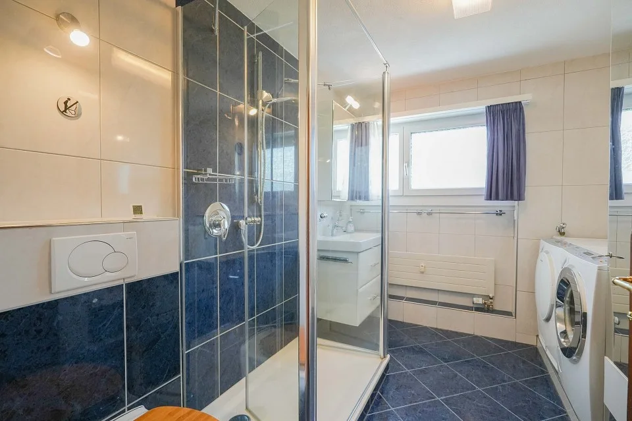
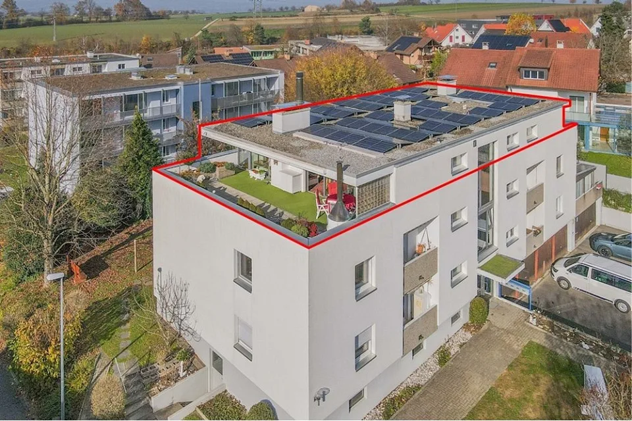
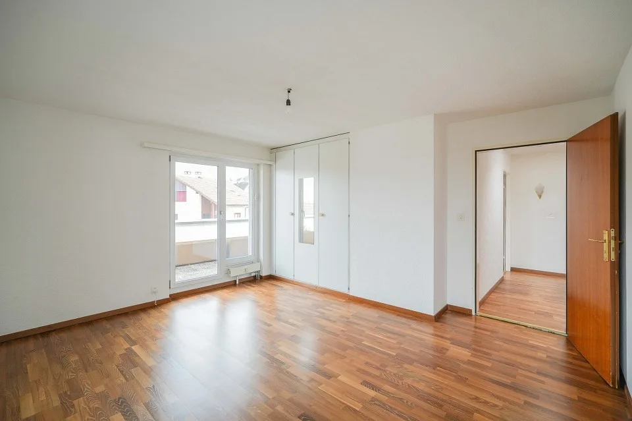
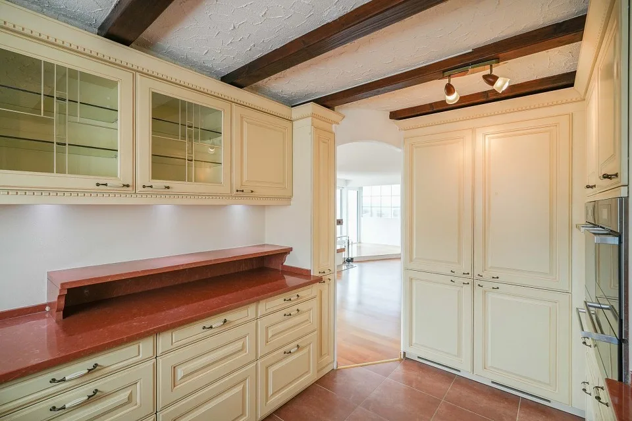
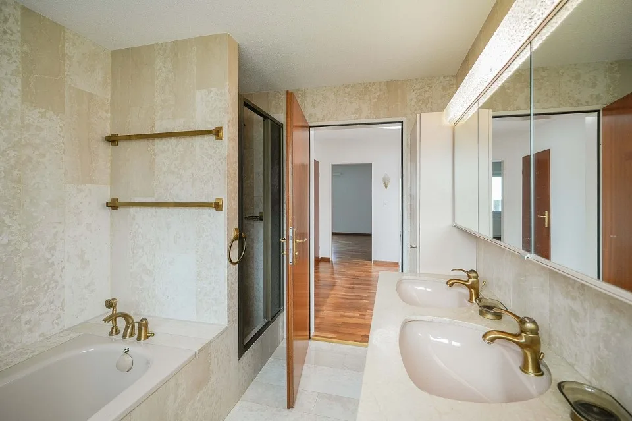
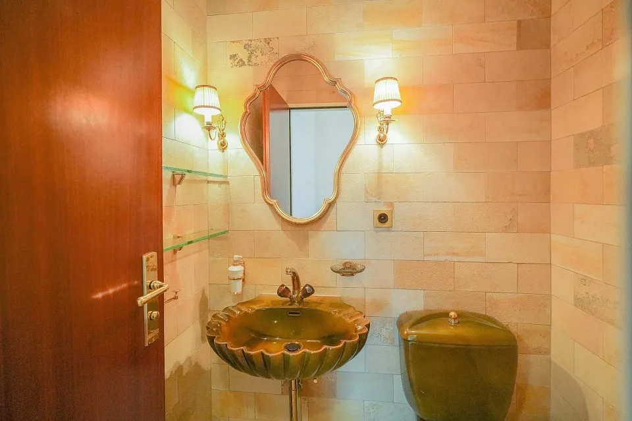
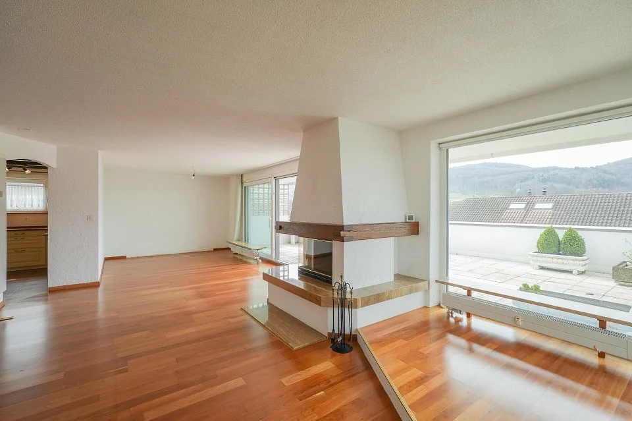
Are you dreaming of your own personal wellness oasis? Do you like it spacious and also value a lot of privacy? In this well-cut attic apartment with a great view, no (living) wishes remain unfulfilled. The great roof terrace is perfect for relaxing from the hustle and bustle of everyday life or celebrating life with loved ones. When is your rooftop party? Object 5.5-room attic apartment, 2nd floor, built in 1978, continuously maintained, living area approx. 161.2 m², terrace 50 m² with grill, balcony 24.8 m², 3 wet rooms, fireplace, cellar, 1 garage for 2 vehicles (e-mobility connections available), photovoltaic system Location within Zeiningen The multi-family house with only five apartments is located in a quiet, sunny and yet very central location. The village center with various shopping facilities, services, restaurants and schools can be easily reached in less than five minutes on foot. The recreation area is also just a stone's throw away. And in about eight minutes by car, you can reach the A3 highway in Rheinfelden in the direction of Basel and Zurich. Special features In the basement there is a fitness room and a sauna for shared use. The garden with pergola can also be used. Furthermore, the installation of an external lift is being examined. For whom is the object suitable? The apartment is suitable for both families and couples who like to indulge in a little more space for living and living. Room program Basement: Double garage Cellar compartment Attic floor: Living 38.3 m² Dining 14.6 m² Kitchen 9.7 m² Room/office 11.4 m² Room 15.3 m² Room 18.2 m² Bedroom 20.8 m² Guest toilet 1.9 m² Shower/WC/washing 7.3 m² Bathroom 6.6 m² Corridor 9.8 m² Entrance hall 7.3 m² Terrace 50.0 m² Balcony 24.8 m² Expansion and condition The property presents itself in a well-maintained condition. In recent years, the following renovations have been made: 2025 Heat pump heating, photovoltaic system, electrical panel, preparation for e-mobility, new aluminum roller shutters 2017 Replacement of sun blinds (fabric) 2016 Parquet flooring in all rooms 2015 Insect screens, replacement of all roller shutters 2014 New kitchen, renovation of staircase and railing 2013 Installation of bar area 2012 Replacement of windows in living area 2011 Installation of electric roller shutters 2008 Parquet flooring in living room 2007 Facade renovation 2006 Renovation of shower room, installation of additional toilet 2005 Insulation of attic floor Interested? We look forward to your inquiry! Would you like to know the value of your property? Our free and non-binding real estate valuation tool will be happy to help you further at https://www.remax.ch/de/immobilien/bewerten

Location & surroundings

Sonnhaldenweg 6, 4314 Zeiningen In Google Maps Directions
Public transport
  • Bus Bernet 1608 m
Surroundings
Location score 28/100
Building & energy
Heating
Boiler · Oil
Hot water
Boiler · Oil
Dwellings in building
5
Floors
3

Source: FSO – Federal Register of Buildings and Dwellings (RBD) · As of 2001

CHF 1’098’000.–

4314 Zeiningen

Contact on the source

Similar listings

Nearby

Same budget

Install immomax

Faster access and push alerts for new matches.