Key figures
At a glance
- Year built
- 2027
- Bathrooms
- 2
- Balcony
- Lift
- Garage
- Dishwasher
- Child-friendly
As stated in the listing. All 7 features
Description
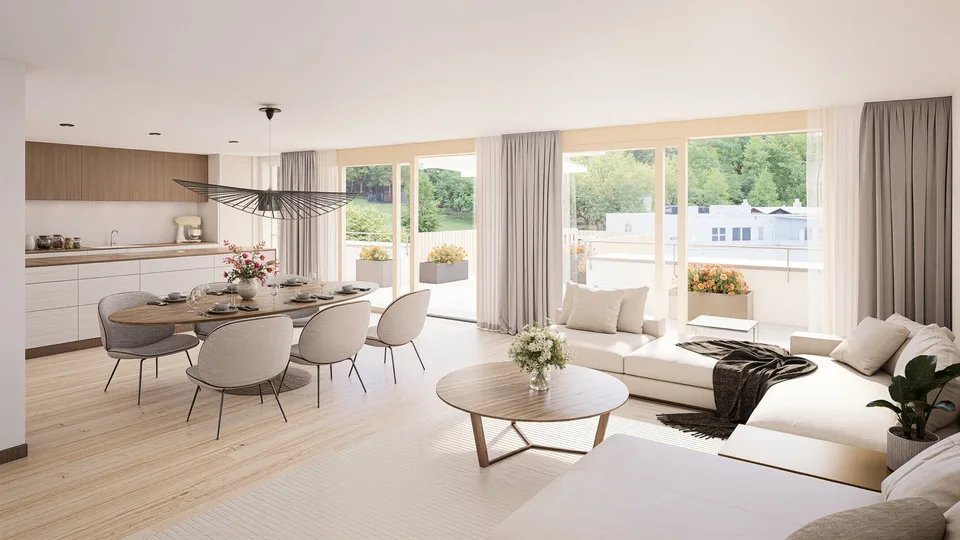
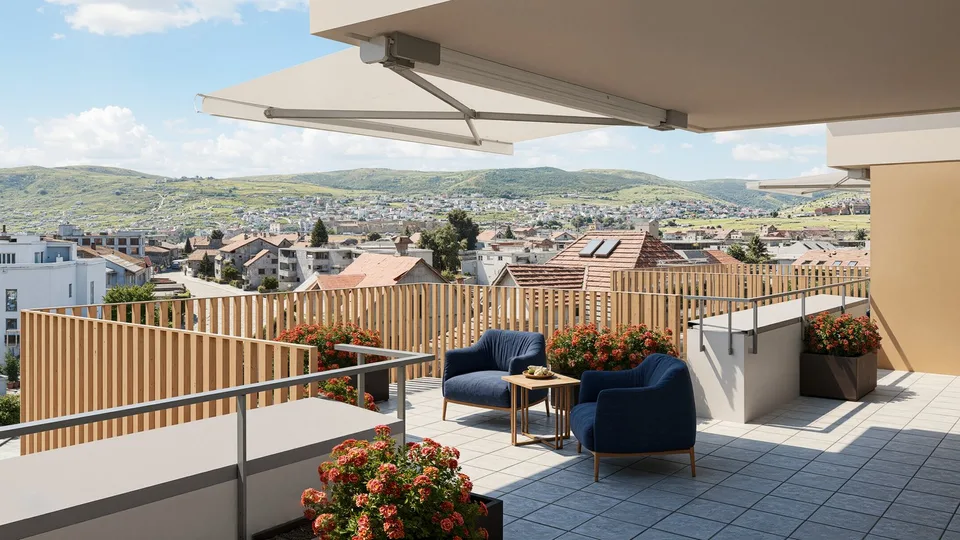
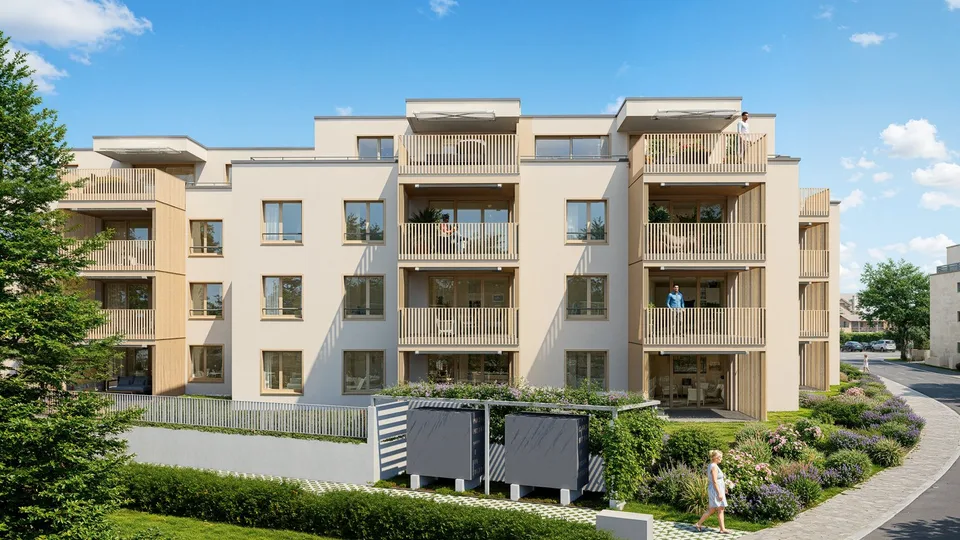
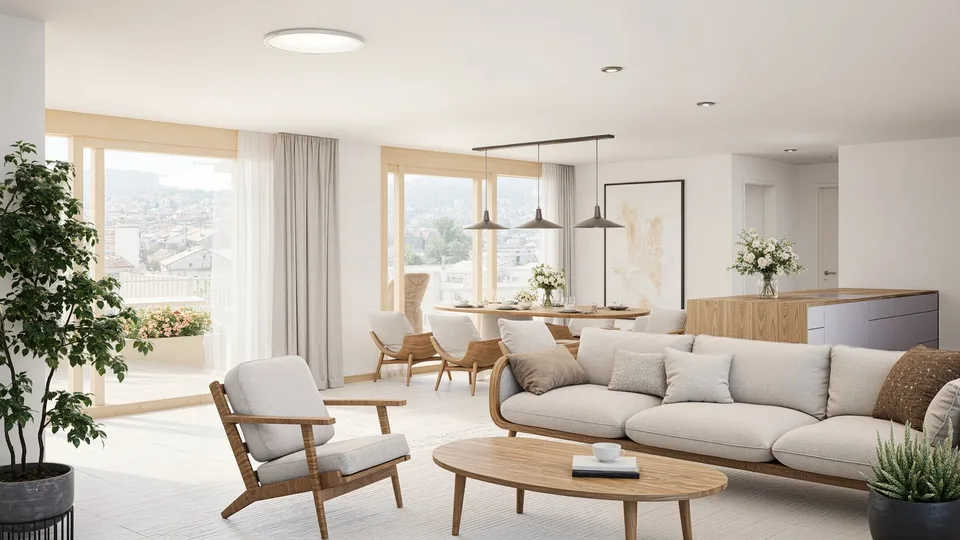
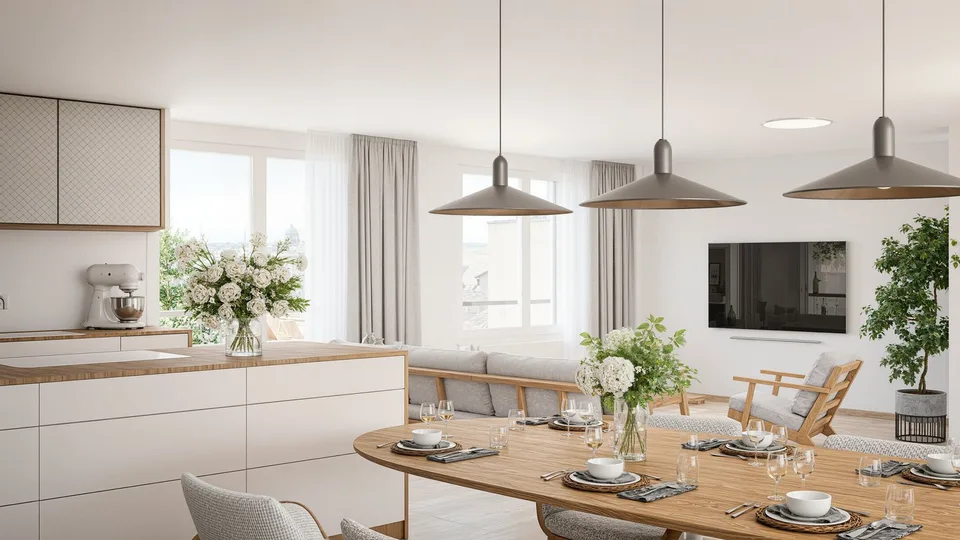
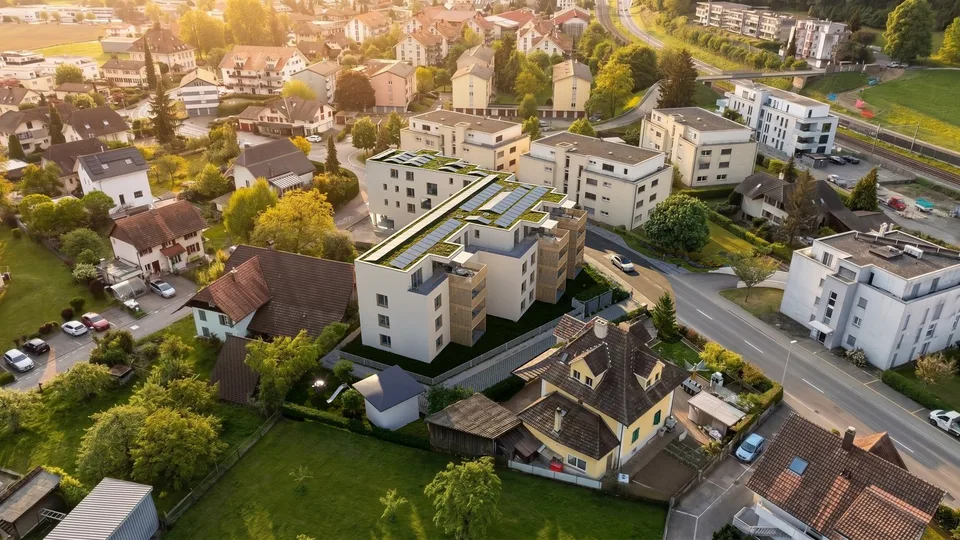
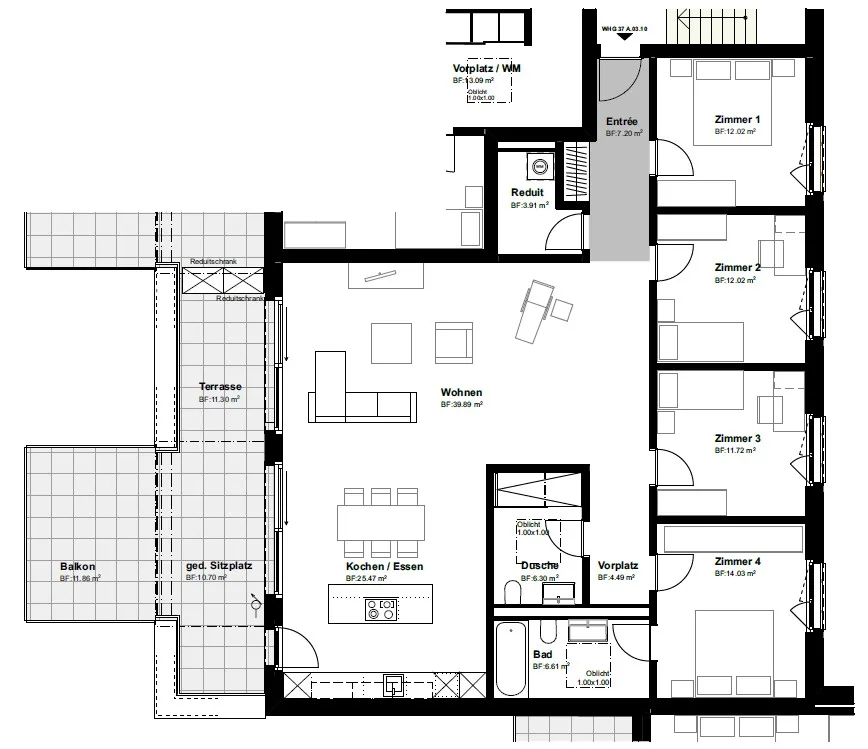
Machine-translatedNew construction in Unterdorf Studen In a well-connected location, two multi-family houses with different apartment sizes and floor plan types are being built. When it comes to the interior design, you can incorporate your personal wishes. The 5.5-room attic apartment The open living and dining area...
What do the neighbours pay?
More about this property
Some details are shown to signed-in users. A free account is all it takes.
- What the neighbours pay – comparison and price history
- Location score, transport access and building data – where available
- Which portals this listing appears on
Location & surroundings
Road noise by day (6 am–10 pm), in dB(A)
- 40 to 44.9 dB(A)
- 45 to 49.9 dB(A)
- 50 to 54.9 dB(A)
- 55 to 59.9 dB(A)
- 60 to 64.9 dB(A)
- 65 to 69.9 dB(A)
- 70 to 74.9 dB(A)
- 75 dB(A) and above
From 60 dB(A), the noise reaches or exceeds the limit for purely residential zones (sensitivity level II). Source: FOEN, sonBASE.
The interactive map can’t be loaded here.
Taxes
Annual tax burden in Studen (BE) for your household.
Source: Swiss Federal Tax Administration (FTA)
Features
Fittings & comfort
- Balcony
- Lift
- Parking
- Garage
- Dishwasher
Condition
- New build
- Child-friendly
As stated in the listing. Anything missing here isn’t mentioned in the listing – it may still be there.
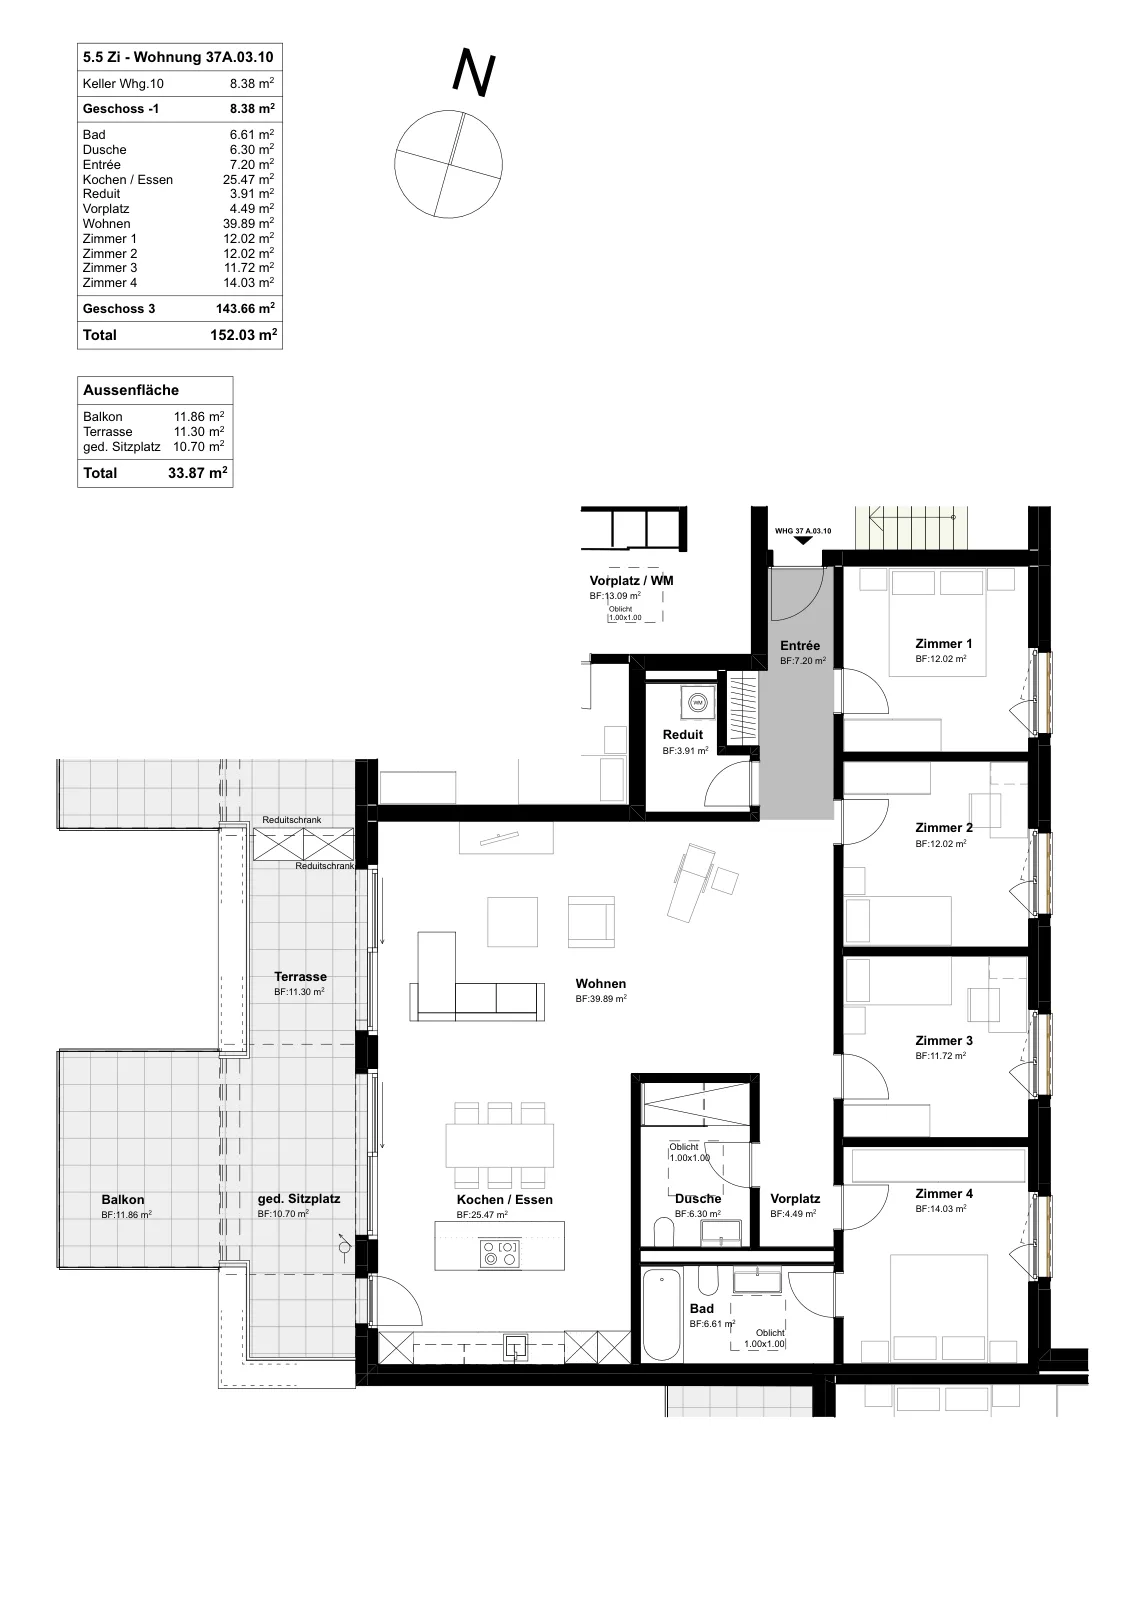
Plans & documents
Advertiser
On 2 portals
With a free account you can see which portals it’s on.
According to the listing, also published on: Alleimmobilien, Home, Immostreet, Anibis, Tutti
You contact the advertiser directly on homegate.ch.
Last checked 1d ago · 64 days on the market