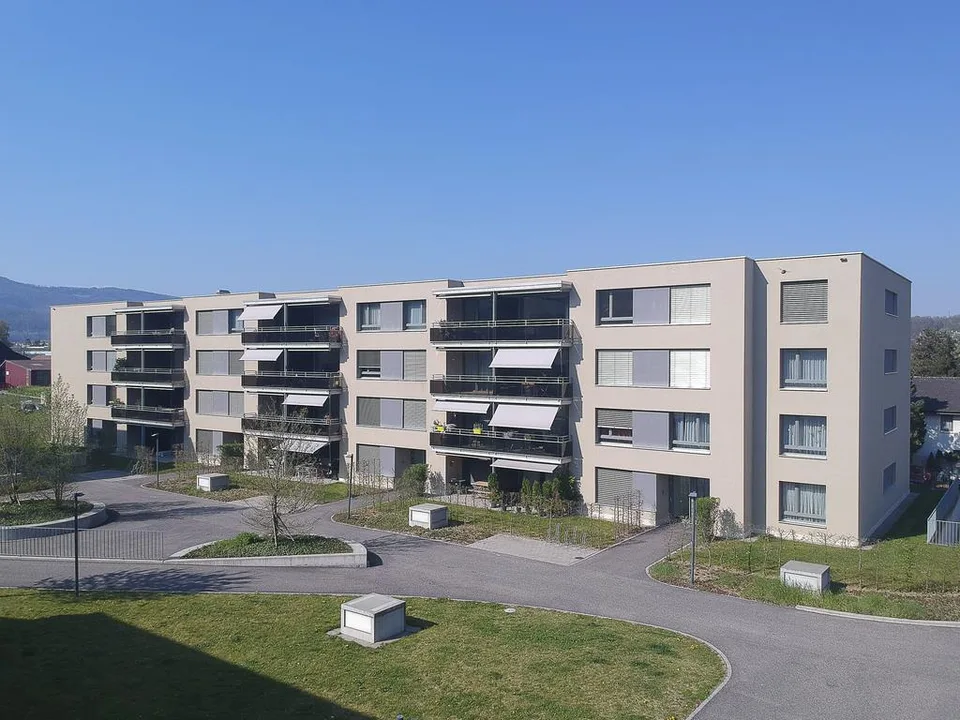
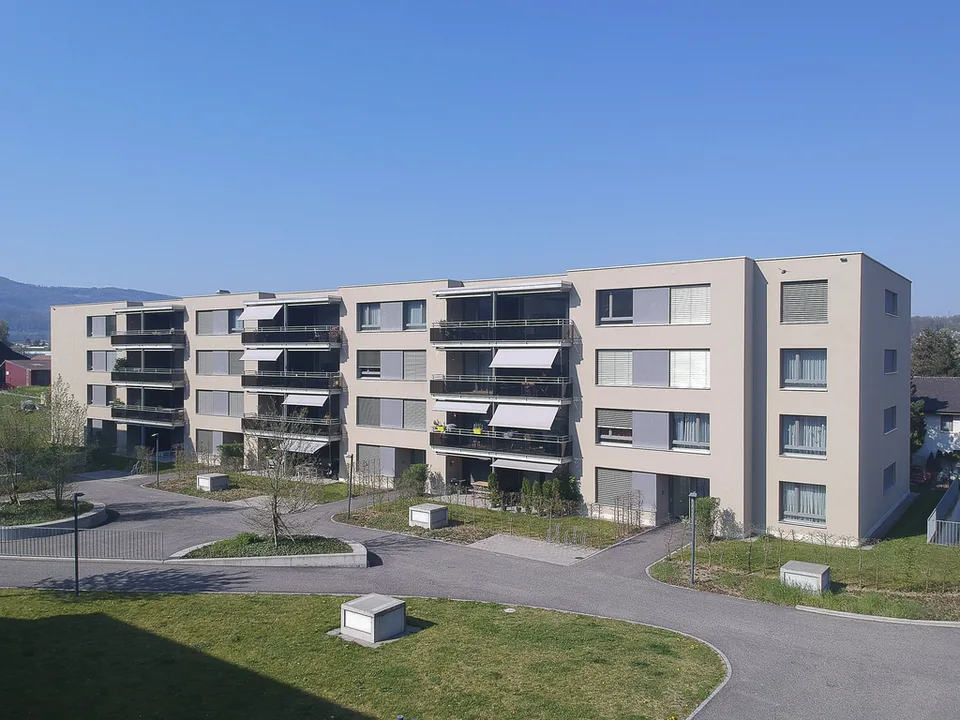
Spacious commercial spaces in a central location - two units can be flexibly combined
Neue Strasse 38, 3945 Gampel
Last checked 3 hours ago 47 days on the market
At a glance
Description
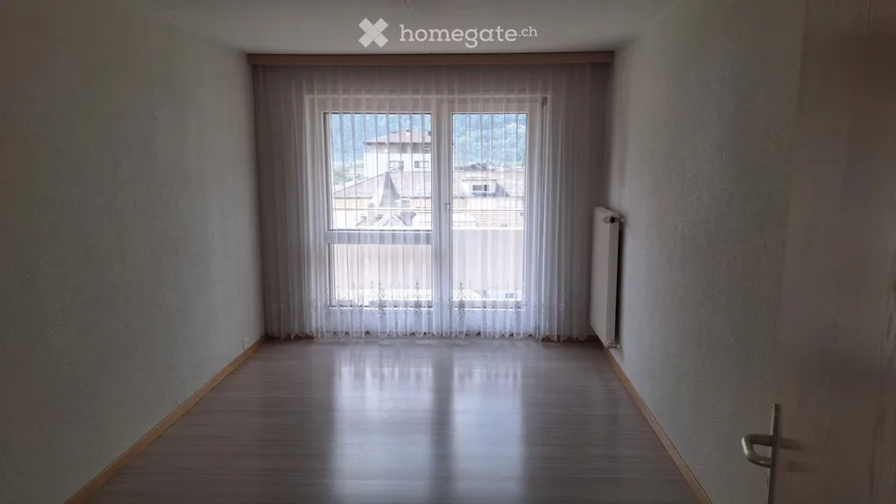
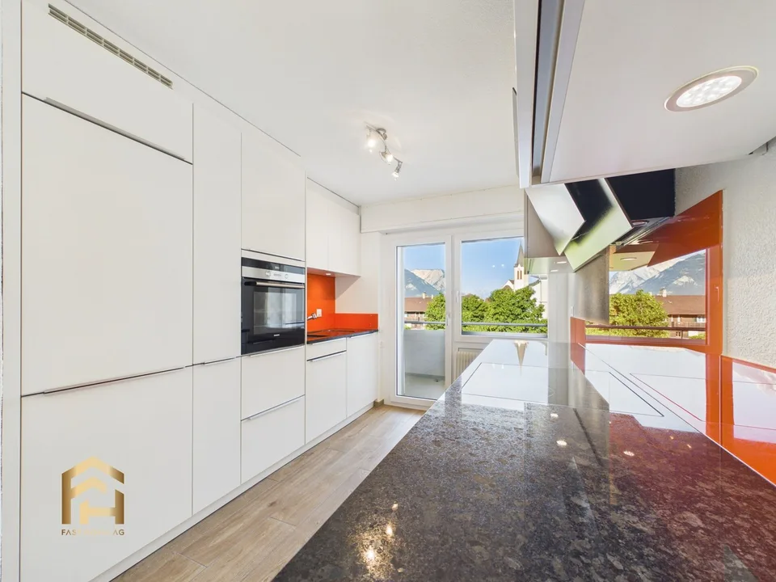
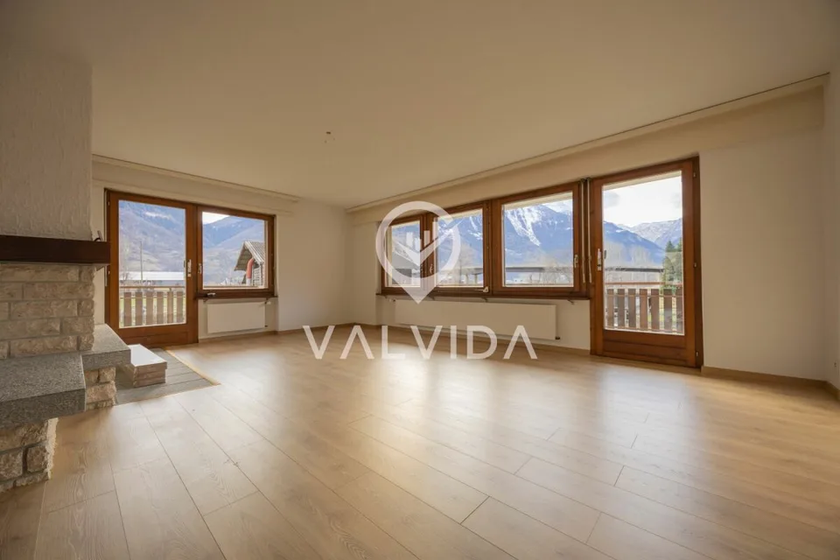
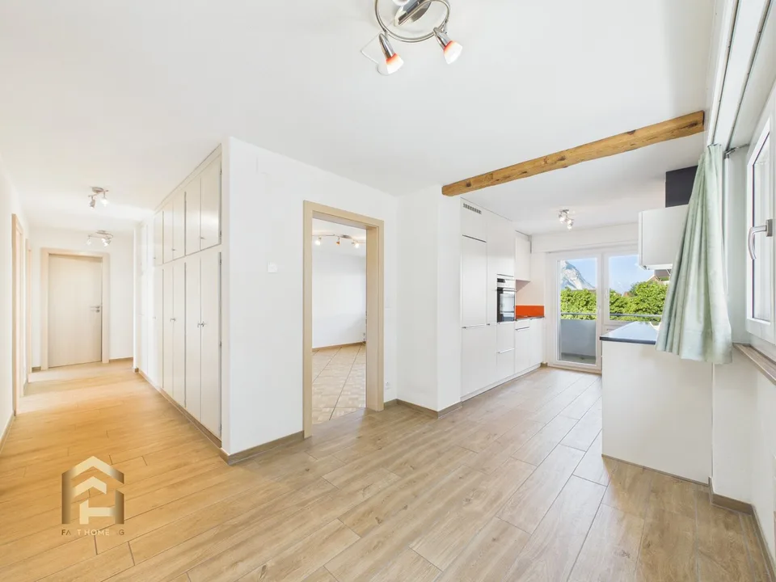
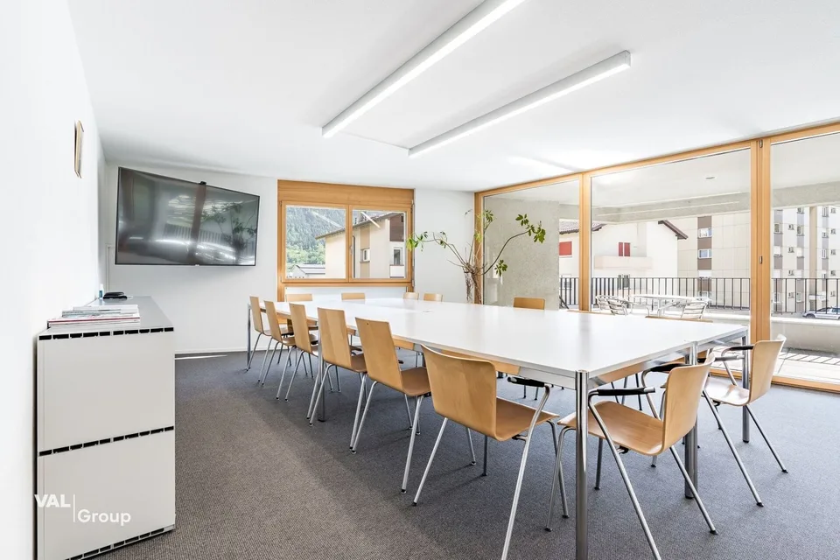
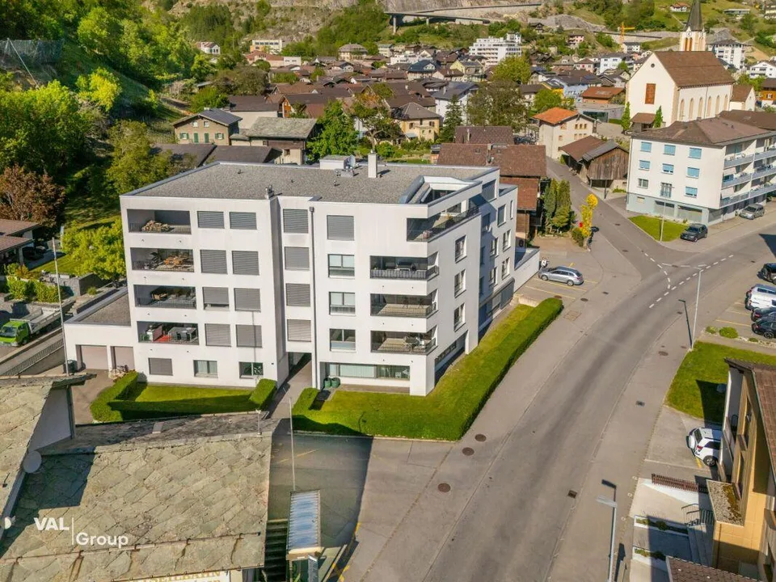
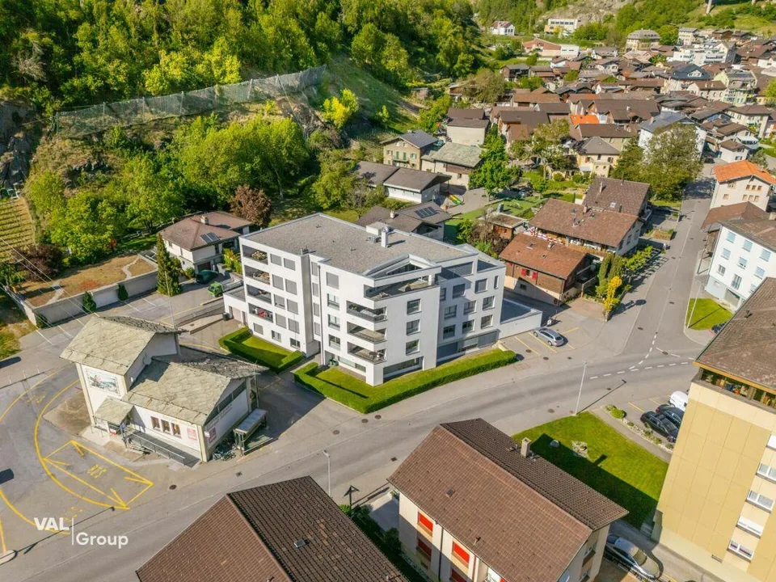
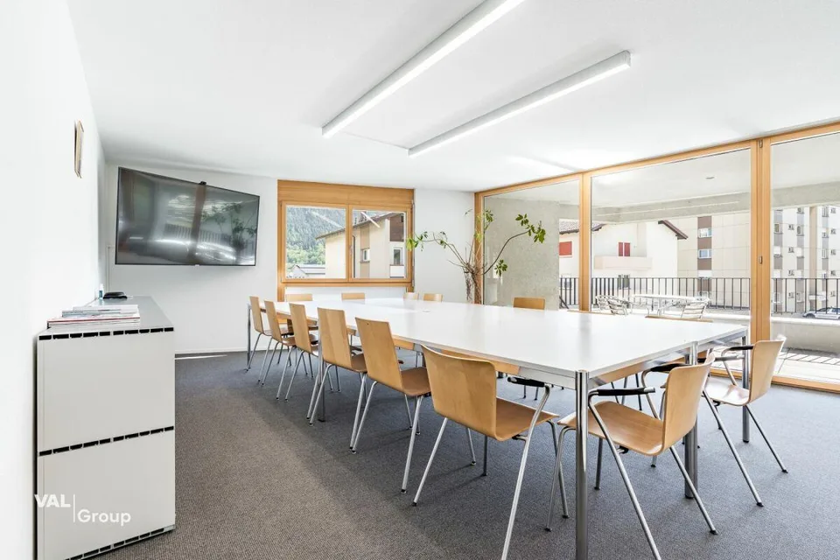
Spacious commercial spaces in a central location - two units can be flexibly combined Gampel offers companies an attractive location in the heart of the Upper Valais: centrally located in the Rhone Valley, easily accessible and embedded in a economically dynamic region with short distances to Visp, Brig, Leuk and Siders. The proximity to important regional transport axes, the Gampel-Steg train station and the continuously improved A9 connection creates ideal conditions for companies looking for a well-connected, visible and yet pleasantly manageable location. At the same time, companies in Gampel benefit from an attractive environment with regional customer proximity, good infrastructure and high quality of life for employees, customers and clients. In this advantageous location in the MFH Drielmattu, you will find versatile commercial and office spaces with a total of around 302 m². The offer includes a unit on the ground floor with around 150 m² and an additional area on the 1st floor with around 152 m². Together, the two units offer ideal conditions for companies looking for spacious rooms, flexible usage options and development potential. The commercial space on the ground floor impresses with a well-thought-out room layout and includes five office rooms, a spacious meeting room, a cafeteria, a server or storage room and two day toilets. Large window areas provide plenty of daylight and create a bright, pleasant working atmosphere. The inviting entrance area already conveys a professional first impression to customers, clients and employees when entering. The area on the 1st floor complements the offer perfectly and impresses with a versatile room concept that harmoniously combines openness and clear structure. Several rooms are ideal as office, meeting, work or break rooms and offer a lot of leeway for individual usage concepts. A particularly spacious room, currently used as a conference area, can serve as a central work, training or meeting area. From here, you can directly access the balcony with an impressive view of the surrounding Alpine landscape. The modern kitchen on the 1st floor impresses with high-quality materials, glossy white fronts and a timeless look. Two stylishly equipped bathrooms, one with a bathtub and one with a shower and toilet, increase the comfort and expand the usage options of the area. Together, the two units are ideal for companies with extended space requirements, such as practices, therapy centers, real estate offices, engineering or architectural offices, trust companies, consulting firms or other service-oriented concepts. The combination of the ground floor and the 1st floor enables a clear separation of different areas, such as reception and customer contact on the ground floor and workplaces, meeting rooms, training rooms or retreat areas on the upper floor. Thanks to the central location, you benefit from good accessibility and an attractive environment for your company. Parking spaces in the underground garage can be rented for CHF 100.- per month and parking space. Outdoor parking spaces are available for CHF 70.- per month and parking space. The spaces are available from January 1, 2027. An earlier move-in is possible by arrangement. Please note that no basement areas belong to the units. In case of concrete interest, the ownership is also open to discussions regarding a possible sale. For further information or a viewing, we are at your disposal. We look forward to your contact. Net rent: CHF 4'530.- / month Additional costs: CHF 300.- / month advance payment Gross rent: CHF 4'830.- / month The additional costs are paid monthly in advance and are settled annually according to the actual expenses. Parking spaces can be rented additionally, as mentioned above.
Features & amenities
All characteristics
Equipment
Condition & location
Dimensions
Media
Video (YouTube)
Documents (PDF)
Location & surroundings
- Bus Gampel, Talstation LGJ 15 m
- Bus Gampel, Schulhaus 171 m
- Bus Gampel, Schulhaus 209 m
- Bus Gampel, Schulhaus 209 m
- Heating
- Heat pump
- Hot water
- Heat pump
- Dwellings in building
- 8
- Floors
- 6
Source: FSO – Federal Register of Buildings and Dwellings (RBD) · As of 2009