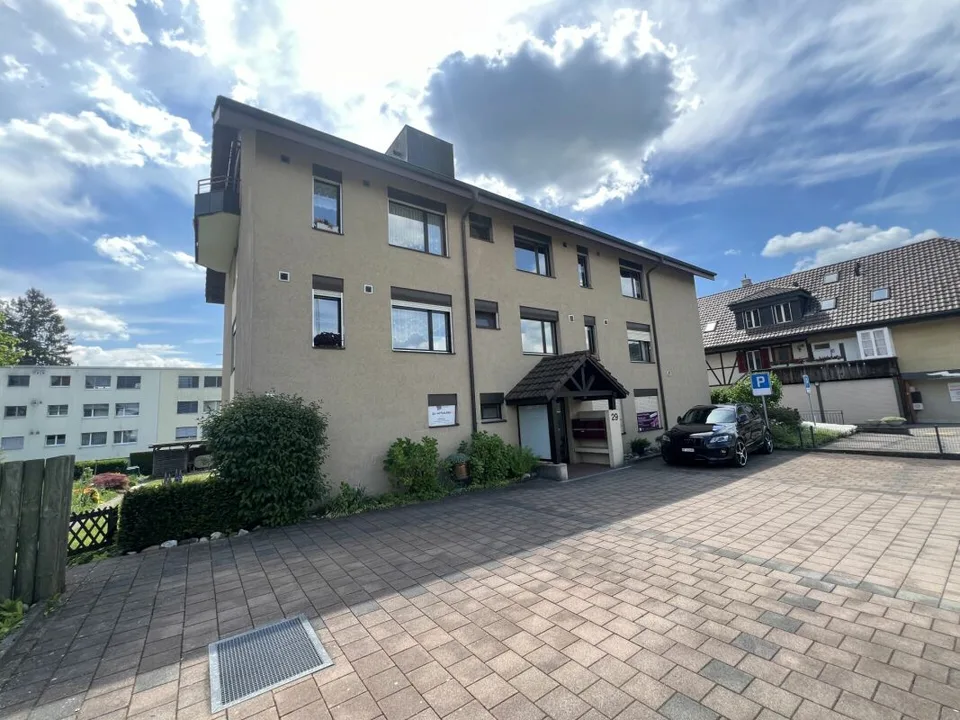
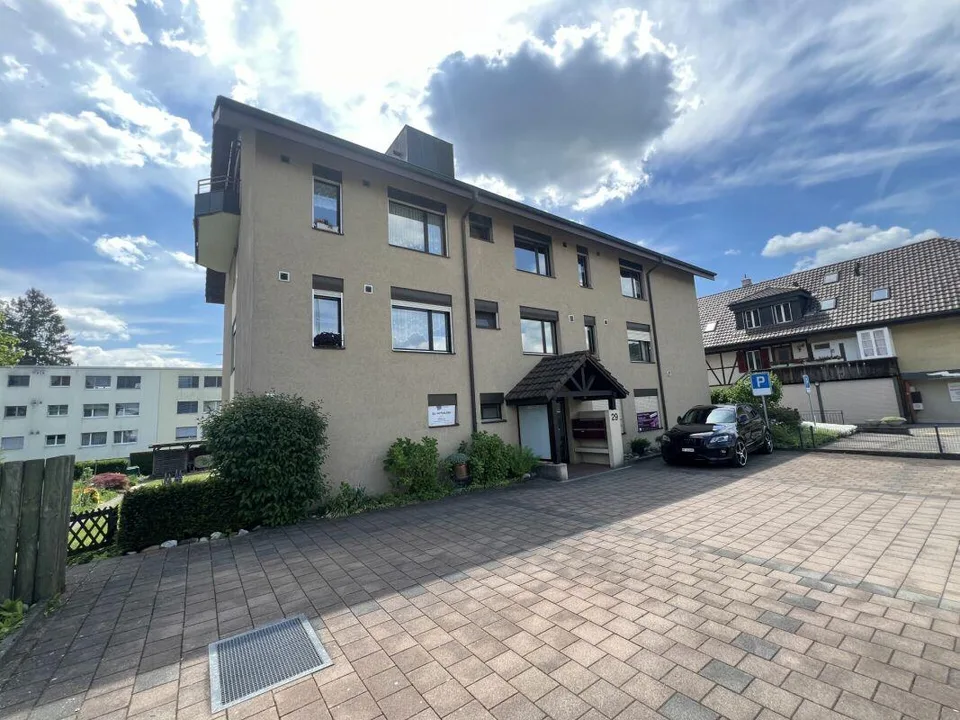
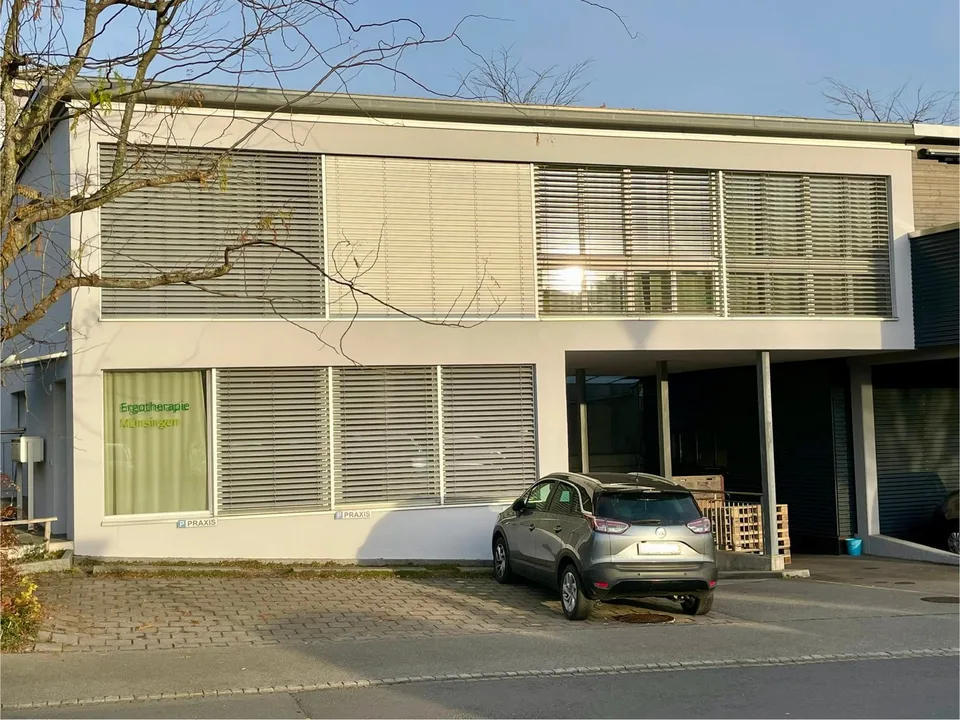
Spacious commercial premises on the ground floor & basement
Belpbergstrasse 29, 3110 Münsingen
Last checked 30 minutes ago 7 days on the market
At a glance
Description
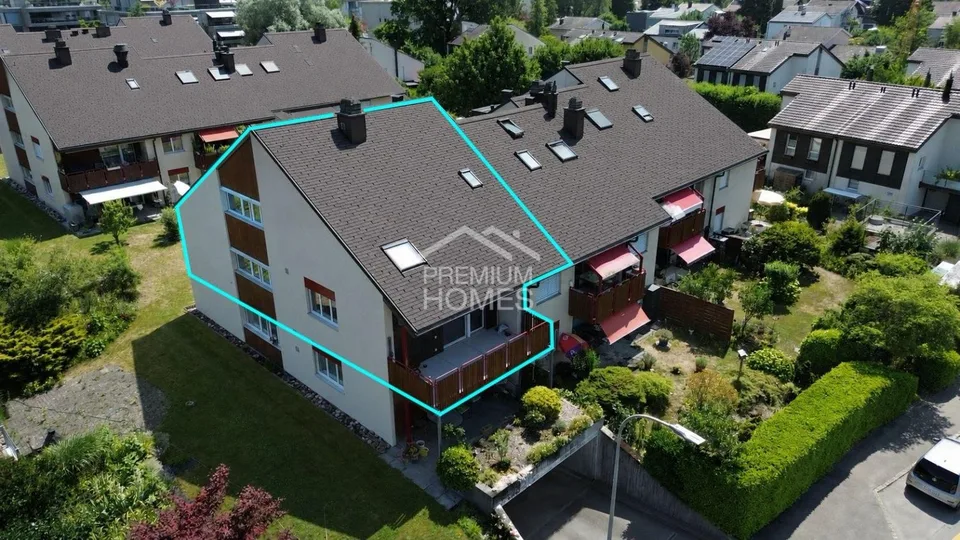
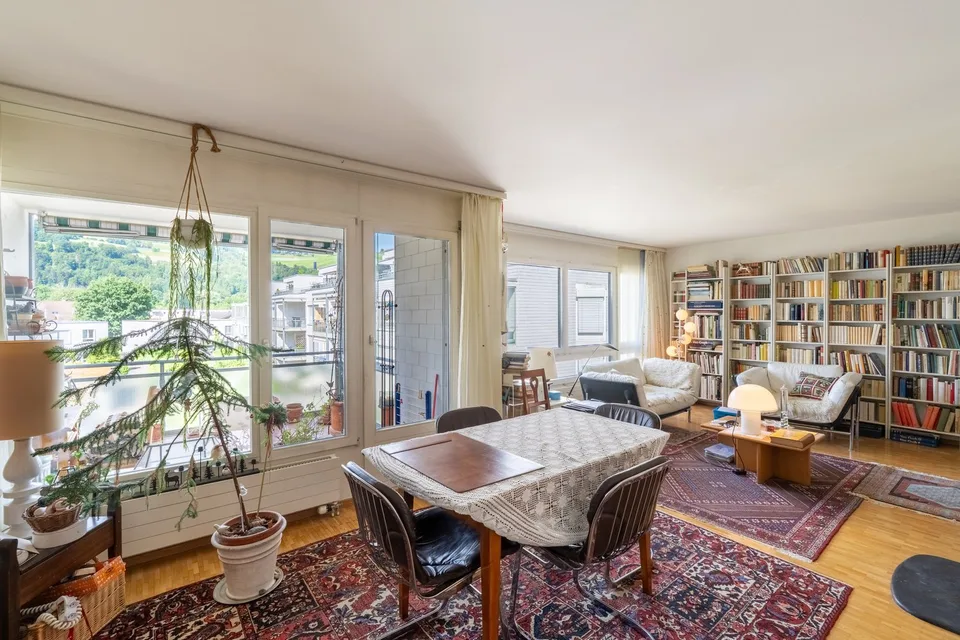
Ground floor - Representative workspaces: CEO office 1: approx. 28.6 m², spacious and equipped with elegant wall cabinets CEO office 2: approx. 24.6 m², a stylish work environment with integrated wall cabinets Office 1: approx. 12.1 m², functional and with practical storage space Office 2: approx. 13.0 m², comfortable and thoughtfully designed Office 3: approx. 10.5 m², compact and with wall cabinets Office 4: approx. 10.0 m², a flexible room for various purposes Conference room: approx. 15.1 m², the ideal place for productive conversations Waiting room: approx. 10.0 m², an inviting area for guests and visitors Reception/Secretariat: impressive 34.6 m², which underlines your professionalism Corridor: approx. 10.8 m², the connecting path through the premises Kitchen: approx. 2.4 m², compact and functionally designed Ladies' toilet: approx. 1.6 m² Gentlemen's toilet: approx. 1.6 m² Entrance: approx. 9.0 m², a stylish first impression for customers and employees Total usable floor area on the ground floor: approx. 183.9 m² Basement - Flexibility meets light and space: Commercial space: approx. 40 m², thanks to the generous window front, flooded with light and versatile - ideal for creative projects or productive work environments Air raid shelter/basement: approx. 7.7 m², additional storage space for your needs Parking facilities: Two car parking spaces for comfort and security Three outdoor parking spaces for additional flexibility Community areas - Practical and thoughtful: Multi-purpose room Heating room Bicycle room Operating costs: The self-occupancy value is CHF 19,050 (office on the ground floor and archive in the basement) The property at Belpstrasse 29 is much more than just a workplace. It combines modern functionality with a touch of exclusivity. In addition to the high-quality offices on the ground floor, it also offers attractive living space: Two stylish apartments on the upper floors and an impressive attic apartment give the property a special character. The brightly lit commercial space in the basement impresses with its flexibility and diverse usage possibilities. The included Compactus archive system, which is included in the sales price, underlines the high quality and thoughtful planning of this property. A room that inspires. A place that impresses. A home for your visions.
Features & amenities
All characteristics
Equipment
Condition & location
Dimensions
Location & surroundings
- Bus Zelgweg 34 m
- Bus Zelgweg 35 m
- Bus Erlenau 211 m
- Bus Erlenau 222 m
- Heating
- Heat pump · Water
- Hot water
- Heat pump · Water
- Dwellings in building
- 5
- Floors
- 5
Source: FSO – Federal Register of Buildings and Dwellings (RBD) · As of 2001