Key figures
Description
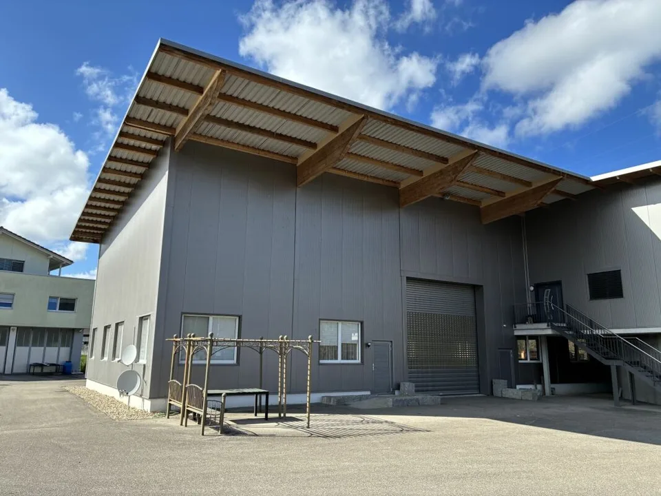
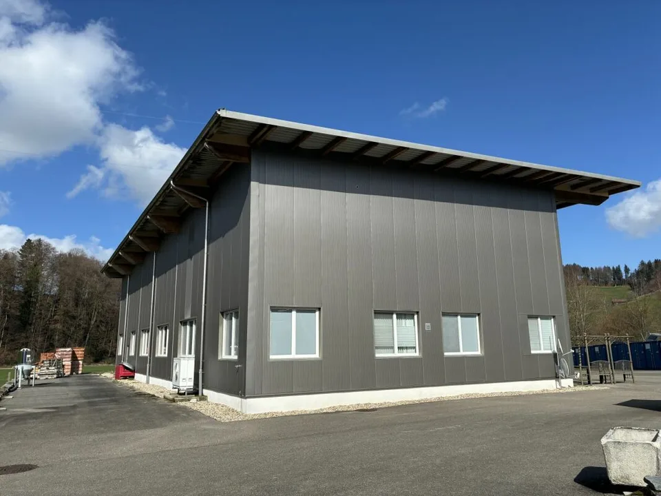
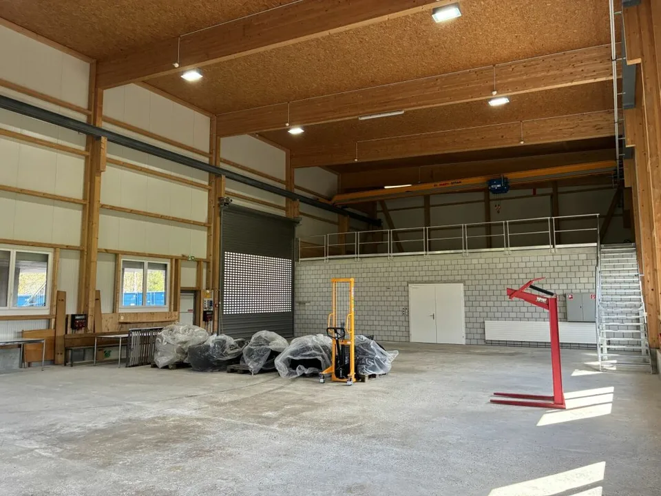
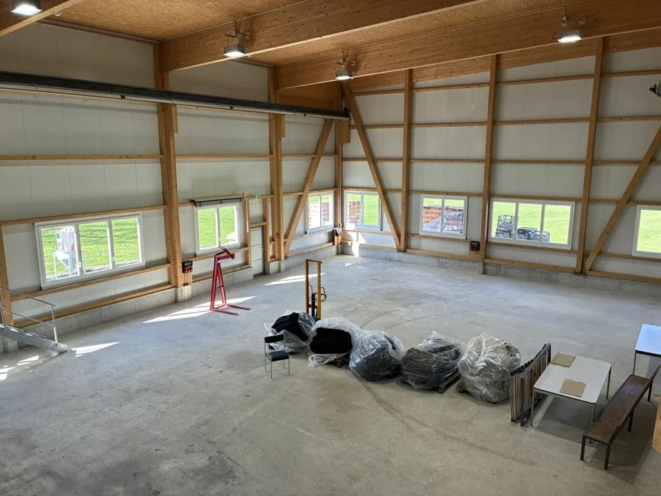
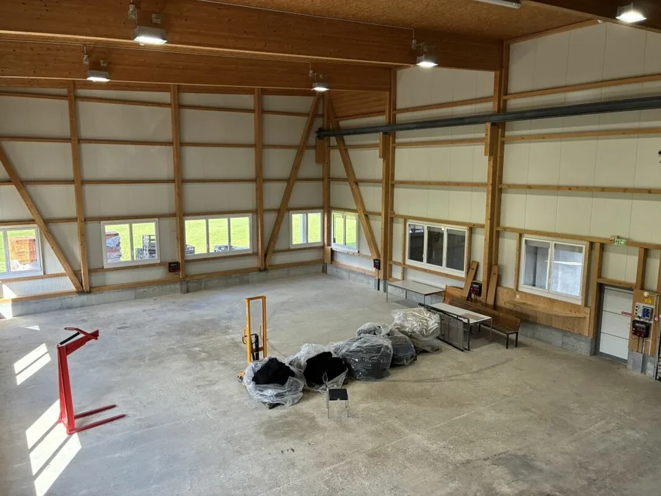
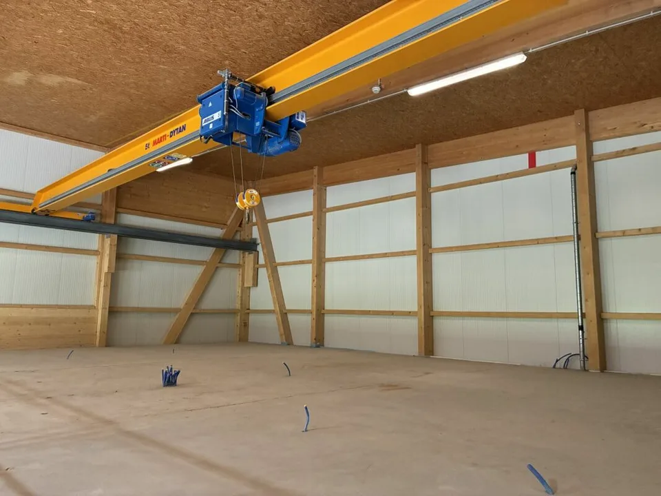
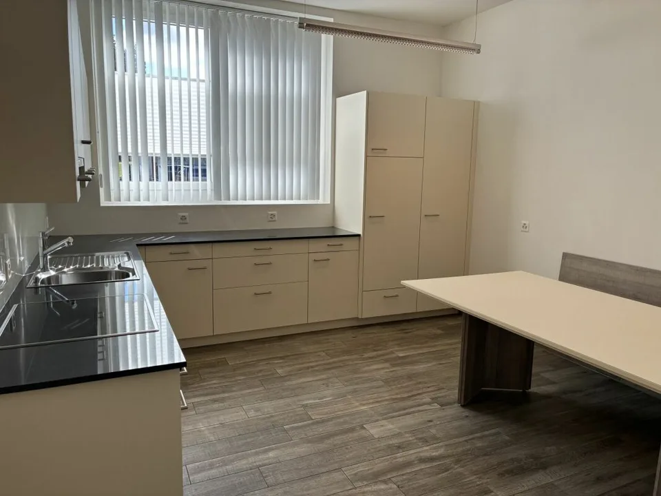
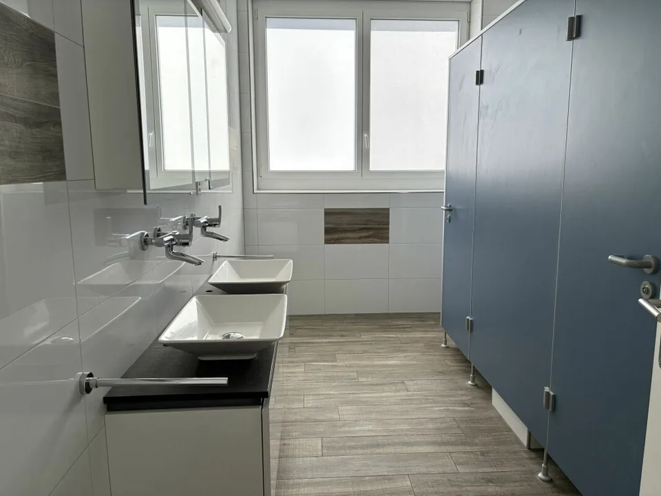
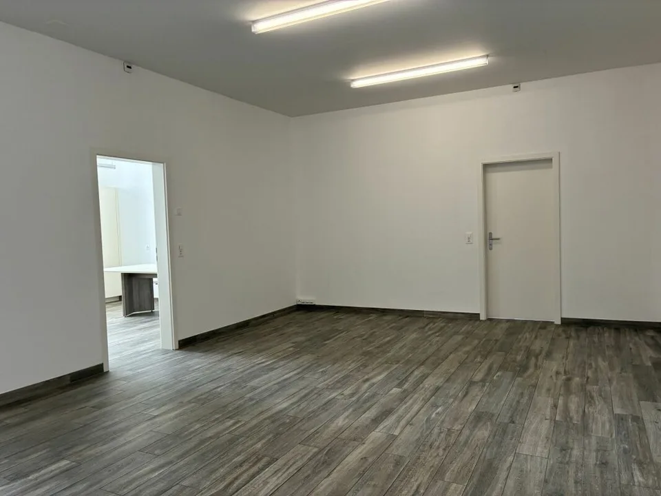
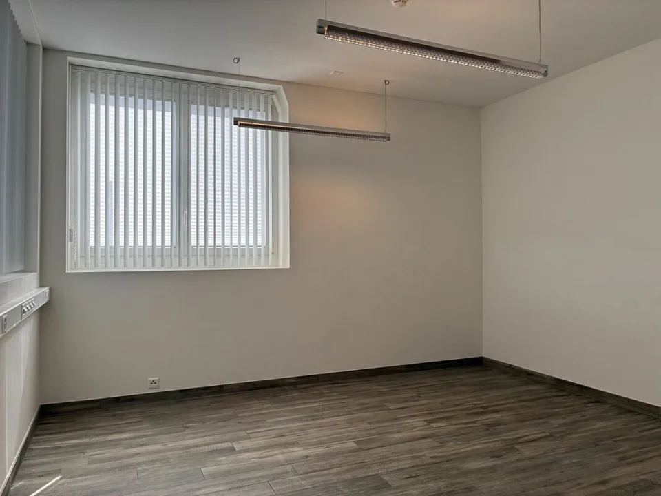
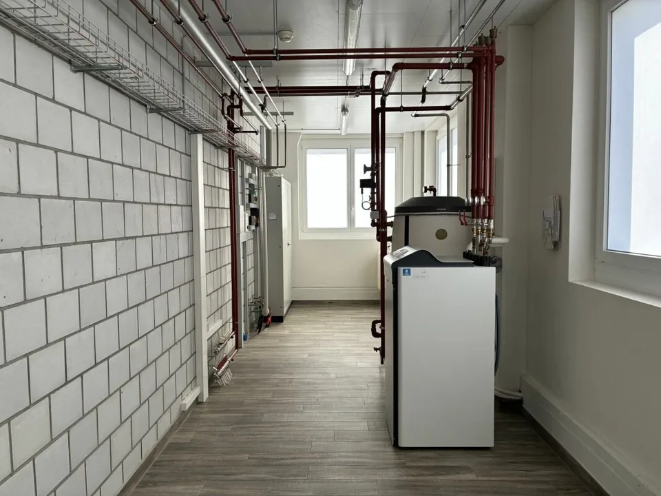
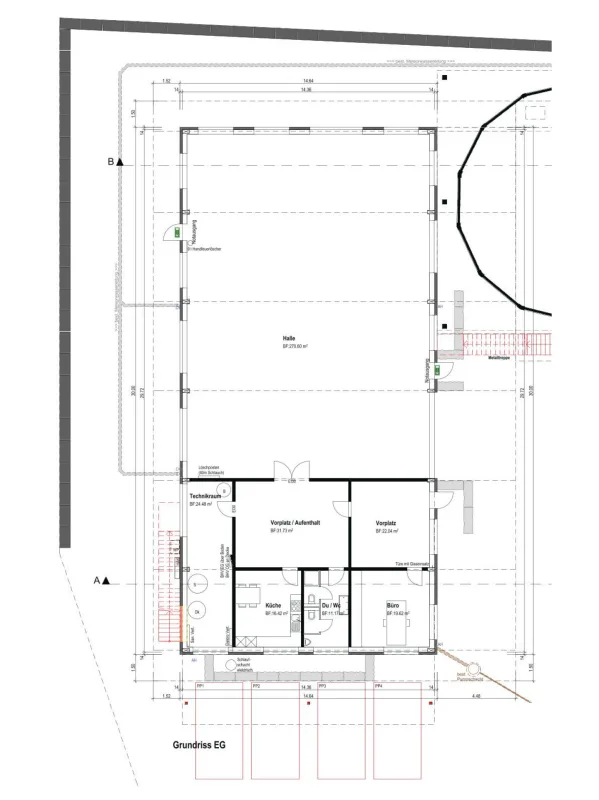
Machine-translatedSpacious workshop with versatile ancillary rooms This functional and excellently connected commercial space offers optimal conditions for crafts, production, storage, or logistics. The property impresses with spacious work areas, high rooms, and practical ancillary rooms. Areas and room layout: Work...
What do the neighbours pay?
More about this property
Some details are shown to signed-in users. A free account is all it takes.
- What the neighbours pay – comparison and price history
- Location score, transport access and building data – where available
- Which portals this listing appears on
Location & surroundings
Road noise by day (6 am–10 pm), in dB(A)
- 40 to 44.9 dB(A)
- 45 to 49.9 dB(A)
- 50 to 54.9 dB(A)
- 55 to 59.9 dB(A)
- 60 to 64.9 dB(A)
- 65 to 69.9 dB(A)
- 70 to 74.9 dB(A)
- 75 dB(A) and above
From 60 dB(A), the noise reaches or exceeds the limit for purely residential zones (sensitivity level II). Source: FOEN, sonBASE.
The interactive map can’t be loaded here.
Taxes
Annual tax burden in Zell (LU) for your household.
Source: Swiss Federal Tax Administration (FTA)
Advertiser
On 2 portals
With a free account you can see which portals it’s on.
According to the listing, also published on: Alleimmobilien, Home, Immostreet, Anibis, Tutti, Icasa
You contact the advertiser directly on homegate.ch.
Last checked 2h ago · 218 days on the market