Spacious 6.5-room single-family house with fireplace in top location
Löhren 678, 5046 Schmiedrued
Last checked 4 hours ago 1 day on the market
Purchase price
CHF 1’250’000.–
- Price / m²
- CHF 7’022.–
- 6.5
- Rooms
- 178 m²
- Living area
- Ground
- Floor
At a glance
- Available from
- On request
- Property type
- Detached house
- Year built
- 1999
- Last renovation
- 2023
- Ceiling height
- 2.5 m
- Floors
- 3
- Bathrooms
- 1
- Last renovated
- 2023
Equipment
Condition & location
Taxes per year
Description
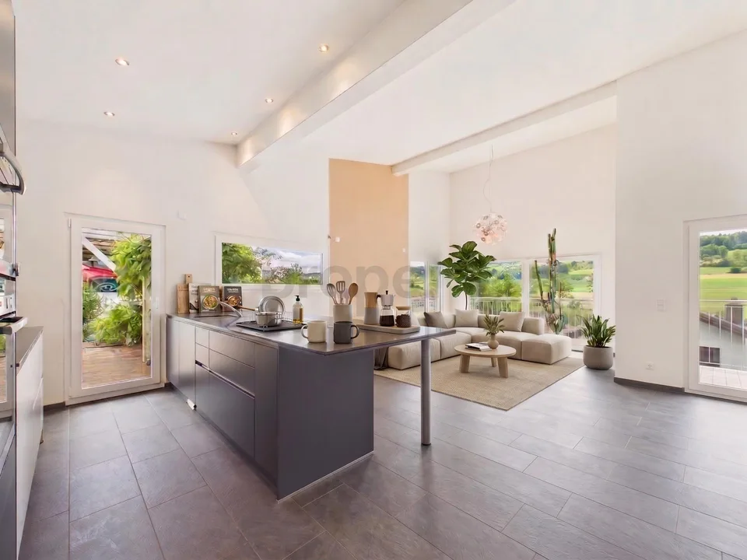
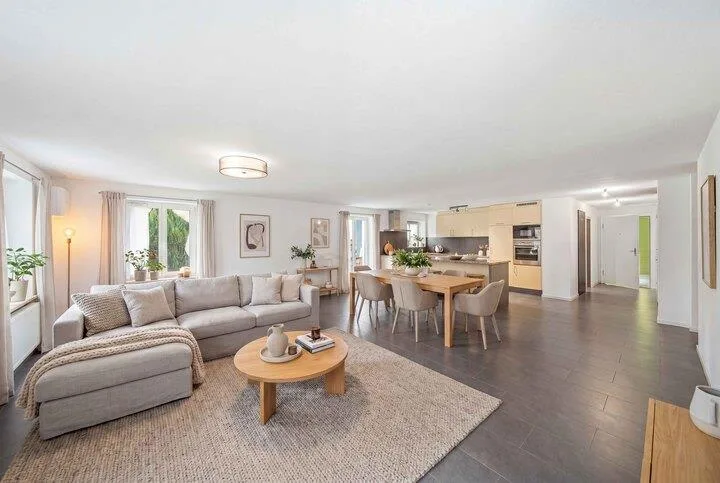
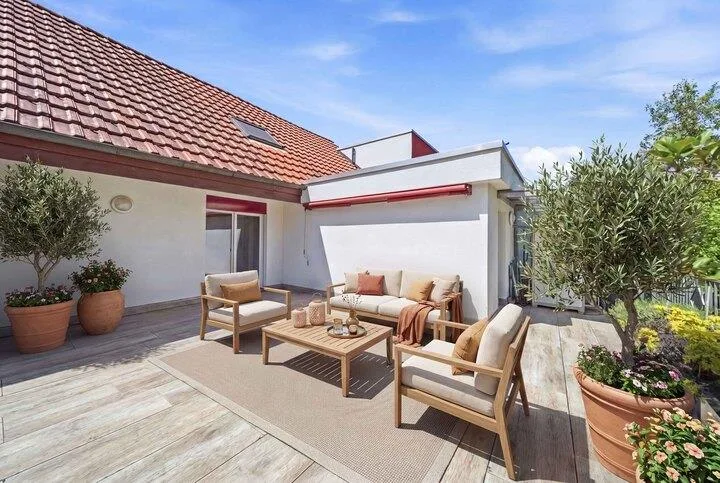
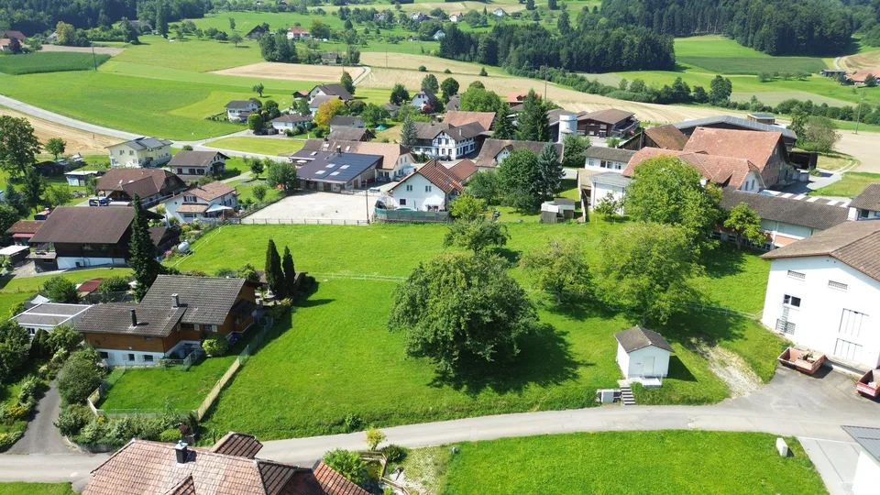
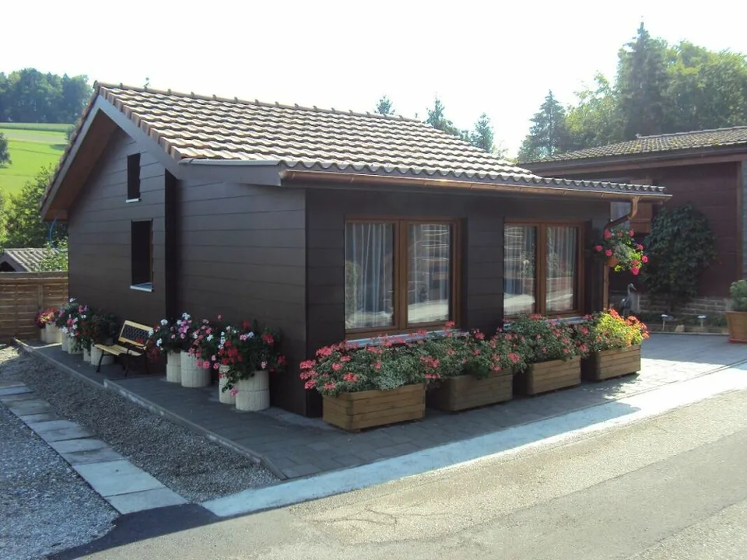
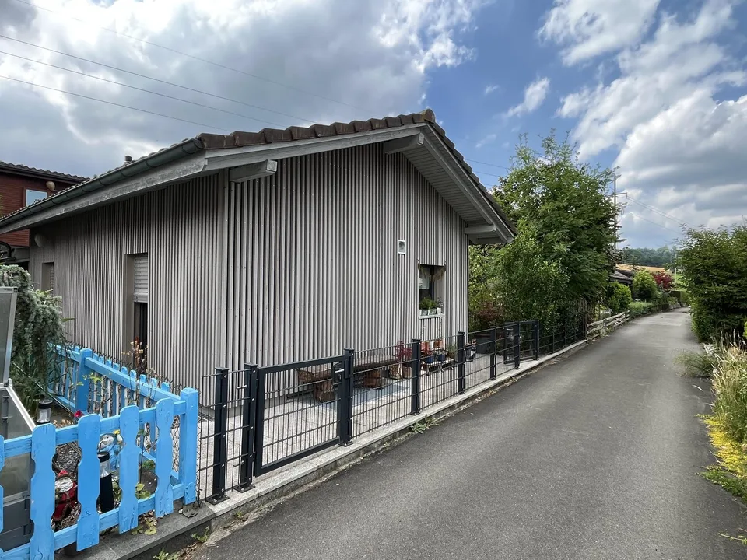
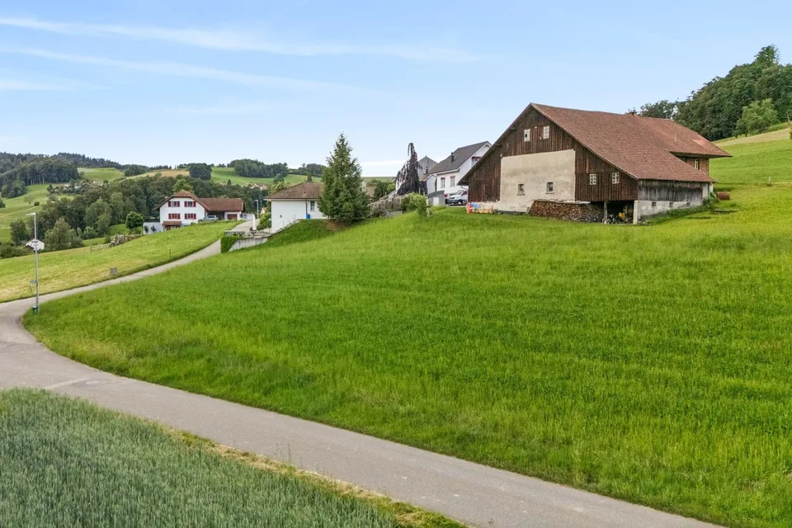
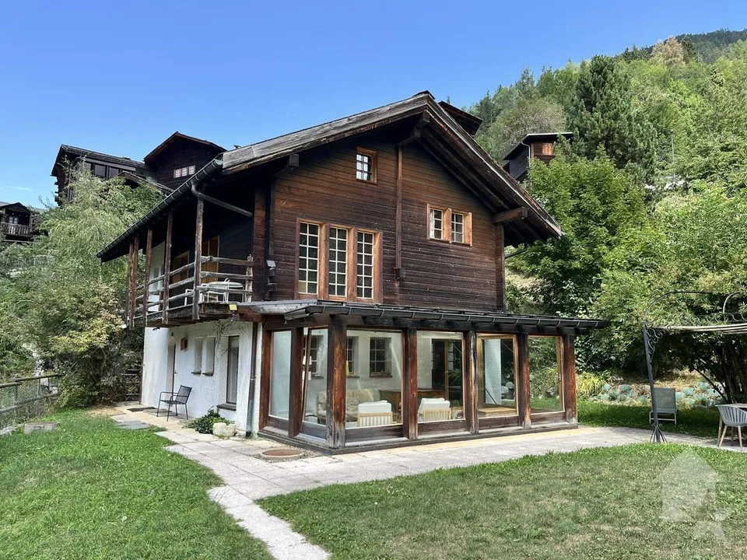
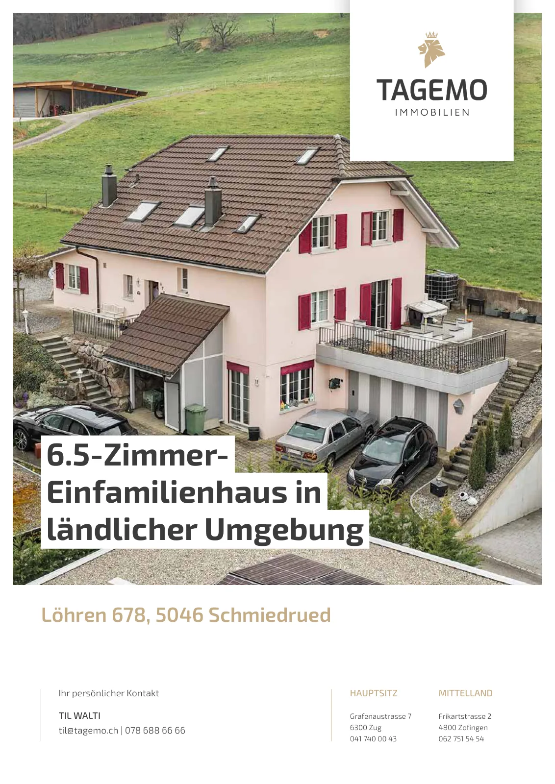
This well-maintained 6.5-room single-family house in an idyllic, rural setting impresses with its very good overall condition, solid construction, and a well-thought-out room concept with versatile usage possibilities. The property presents itself both inside and outside in an impeccable and well-maintained condition. The facade, roof, and windows are in an above-average valuable condition, corresponding to their age. The secondary rooms in the basement and all general building parts are also clean, well-maintained, and functionally designed. No moisture problems are known - a clear indication of the quality of the construction. The house technology meets a contemporary standard: An efficient air heat pump in combination with underfloor heating provides a pleasant and energy-efficient living climate. All installations in the areas of electrical, sanitary, and heating systems were carried out professionally and are in good condition. A comprehensive worry-free package , move in, live, be happy and enjoy... The heart of the house is the spacious living and dining area with an open floor plan and direct access to the winter garden. A Swedish stove also provides a cozy atmosphere. The kitchen is well-maintained, functionally equipped, and offers plenty of storage space and generous workspaces. The winter garden with an integrated pizza oven invites you to cozy evenings with family and friends. On the upper floor , four bright rooms are available, which, thanks to skylights and white-lacquered wooden ceilings, offer a friendly and spacious living atmosphere. A well-maintained bathroom with a bathtub and shower perfectly complements the room offer. Additionally, the attic provides further space, ideal as a hobby room or office. The basement impresses with a lot of usable space and numerous secondary rooms, including a utility room with development potential (connections for an additional wet cell prepared), wine cellar, laundry room, and technical rooms. Even in the outdoor area, the property offers attractive highlights: A spacious terrace above the double garage with a pergola invites you to linger, while the low-maintenance garden provides additional comfort. The spacious double garage with a workshop area and further outdoor parking spaces provide sufficient space for vehicles. The location is particularly noteworthy: Located at the end of a quiet neighborhood street and directly adjacent to the agricultural zone, you can enjoy an unobstructed view of the greenery, plenty of privacy, and natural living. Overall, this property offers an ideal combination of a quiet location, solid building quality, and spacious living space - perfect for all those looking for a comfortable home in the countryside.
Documents (PDF)
Location & surroundings
- Bus Schmiedrued Dorf 298 m
- Bus Schmiedrued Dorf 309 m
- Bus Matt 789 m
- Bus Matt 848 m
- Heating
- Heat pump
- Hot water
- Electric boiler · Electricity
- Dwellings in building
- 1
- Floors
- 2
Source: FSO – Federal Register of Buildings and Dwellings (RBD) · As of 2001
CHF 1’250’000.–
5046 Schmiedrued