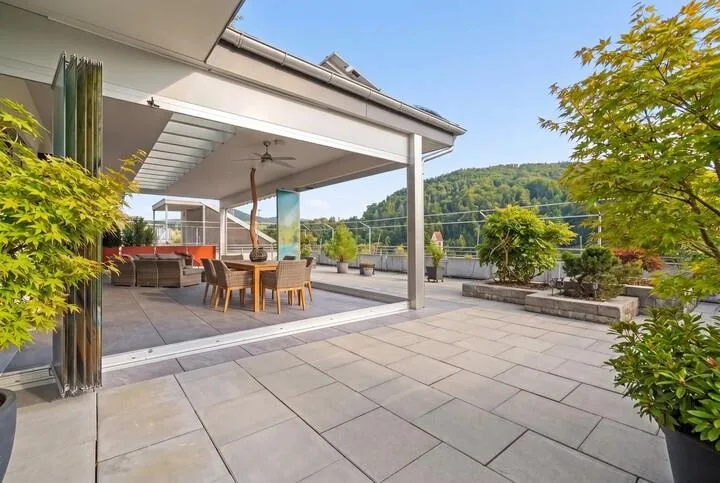
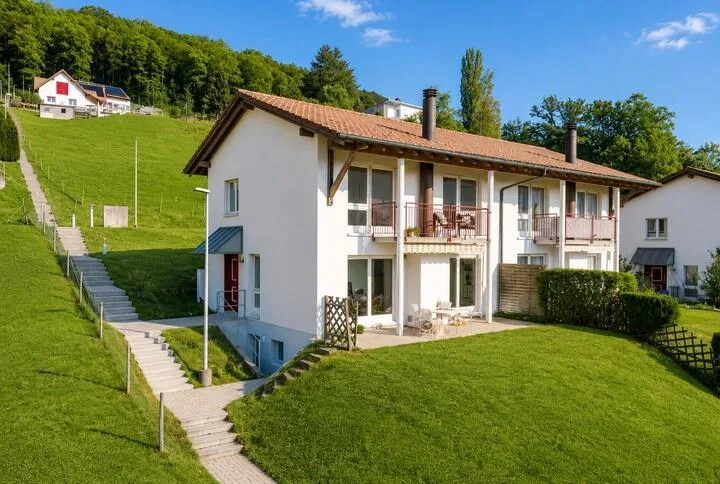
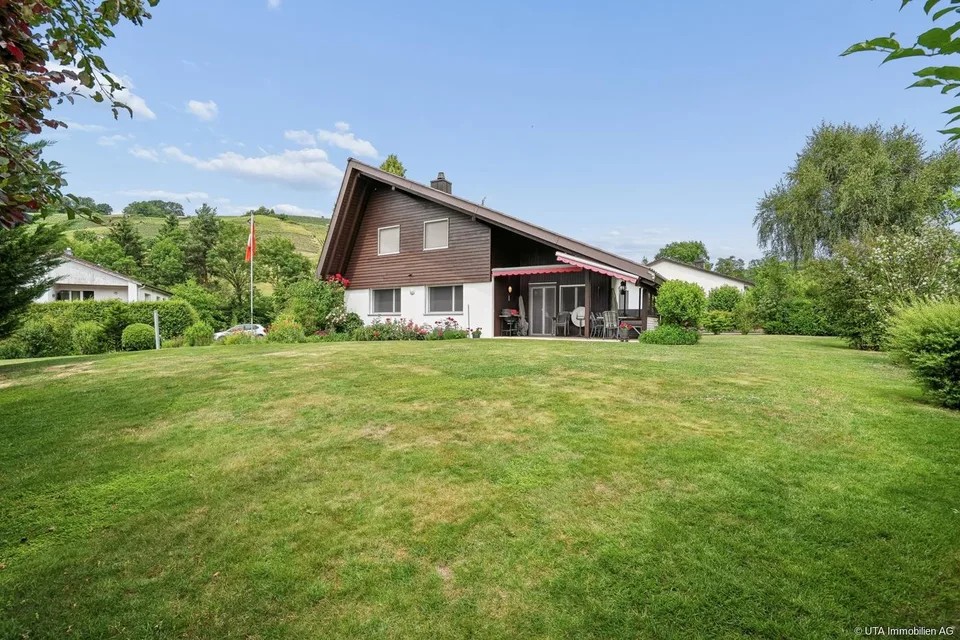
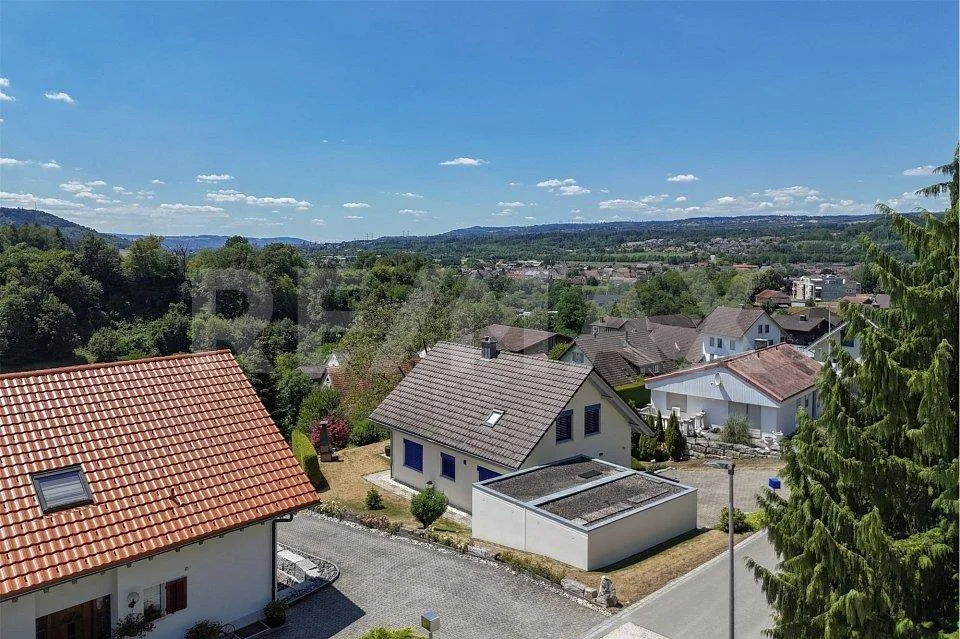
Spacious 7.5 room single-family house on the edge of the building zone
Breitenstrasse 197, 5274 Mettau
Last checked 11 hours ago 6 days on the market
At a glance
Description
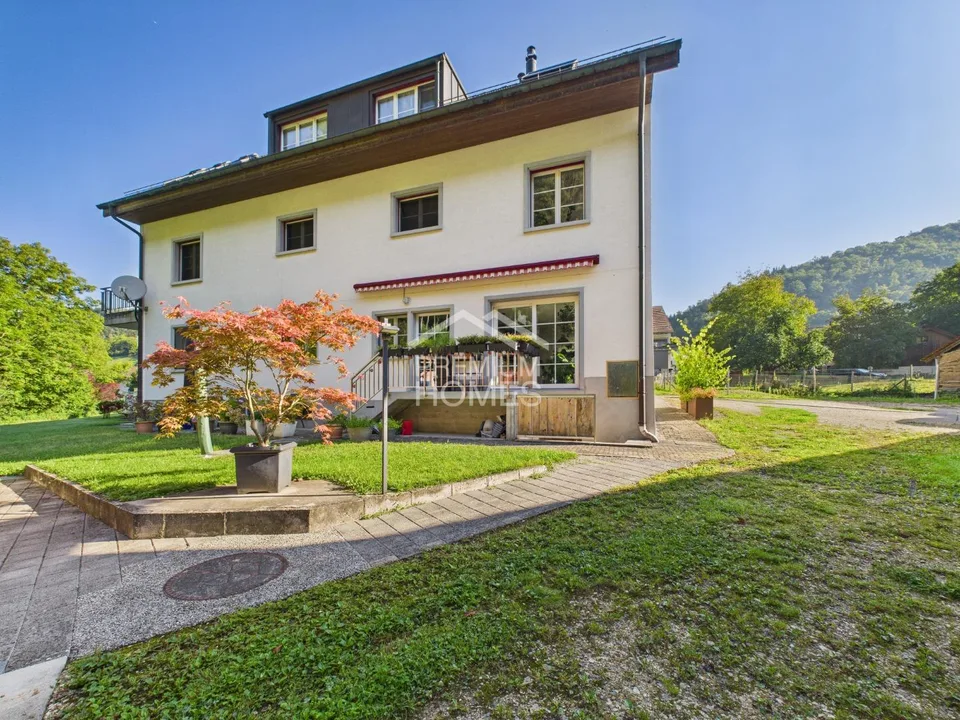
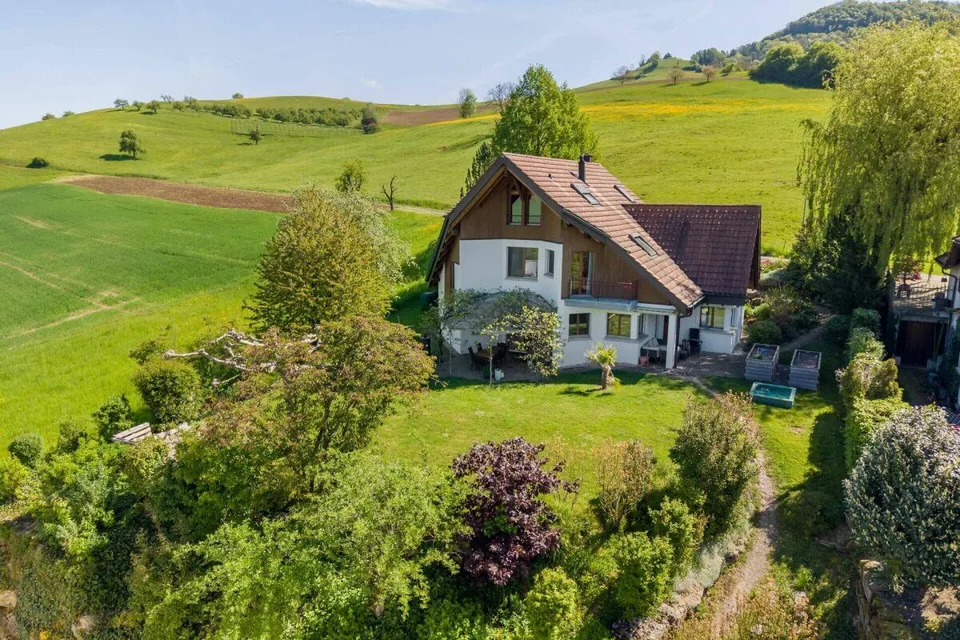
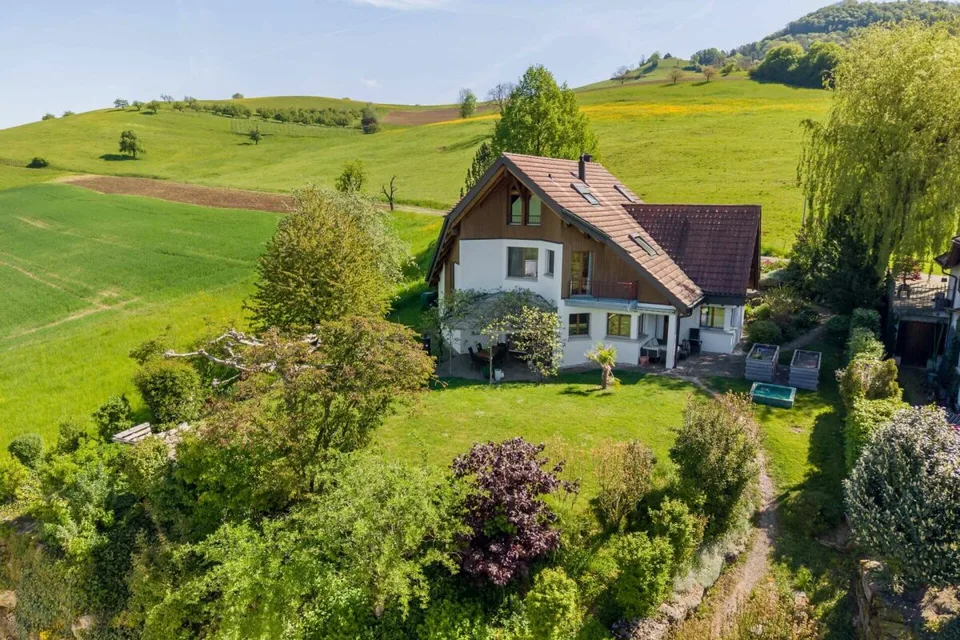

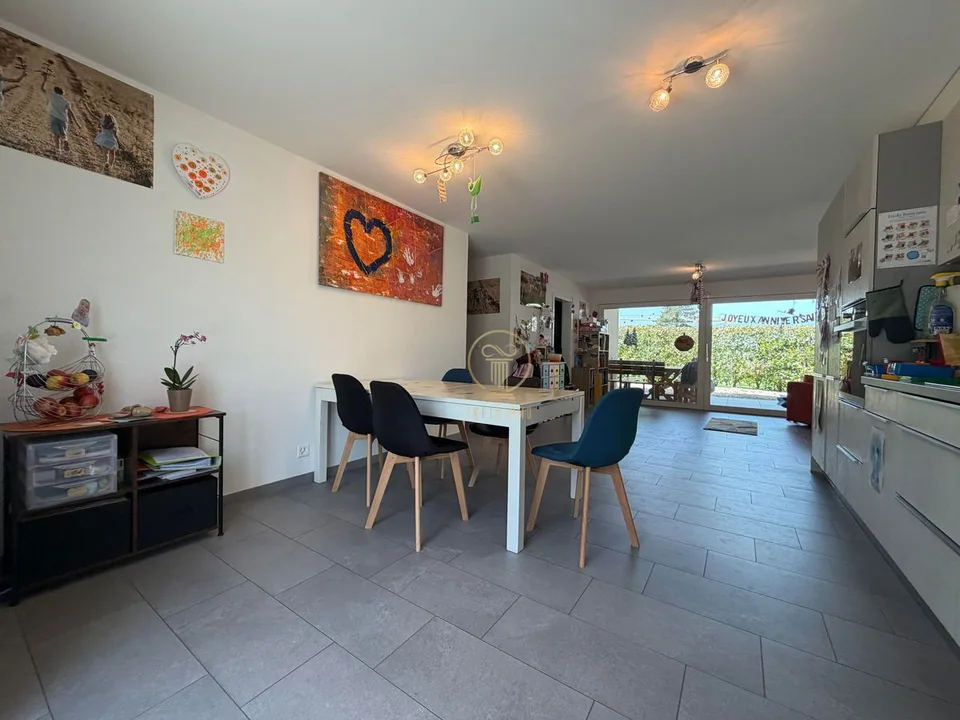
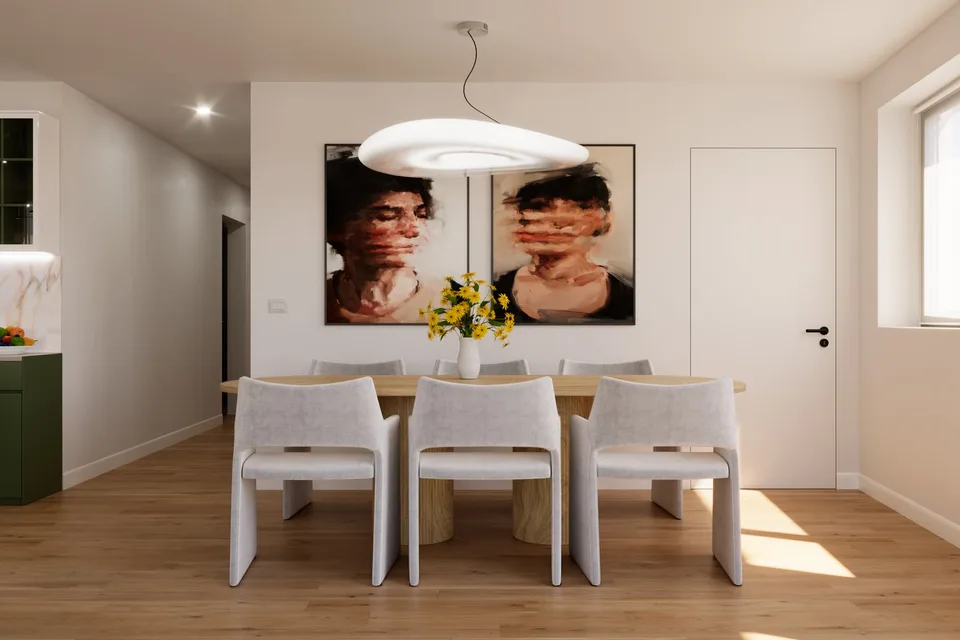
This modern single-family house offers plenty of space for families and anyone who appreciates peace and nature. The well-thought-out floor plan, the spacious living areas, and the sunny location at the end of a cul-de-sac make this property an ideal home. Adjacent to the agricultural zone, you also benefit from numerous walking and jogging trails right outside your front door. Object 7.5 room single-family house (not basement), plot 471 m², volume 991 m, year of construction 2016, living area approx. 193.3 m², secondary areas approx. 49.6 m², photovoltaic system, 3 wet rooms, single garage and 2 outdoor parking spaces. Location within Mettau The property is located on the western edge of the village, directly adjacent to the agricultural zone. Thanks to the quiet cul-de-sac location, there is virtually no through traffic, making it an ideal environment for families with children. You can find everything you need for daily life in the nearby Wil with Volg, bakery, and butcher. A bus stop is located in the village and guarantees regular connections to Laufenburg and Brugg, where you will find further shopping opportunities and the SBB train station. Special feature Instead of a classic basement, the house consists of three living floors. The attic has two extremely spacious and yet cozy rooms, as well as an additional wet room with toilet and sink. The connections for a shower are already available and allow for an uncomplicated installation if needed. For whom is the object suitable? The house is aimed at families, nature lovers, and anyone who appreciates a quiet living environment. The traffic-free location offers children plenty of space to play. At the same time, the spacious room layout is also ideal for couples or people who want to combine living and working under one roof. Room program Ground floor: Corridor 6.7 m² Guest toilet 2.2 m² Living room 36.1 m² Kitchen 10.7 m² Dining room 11.5 m² Garage 16.9 m² Technique/storage room 16.7 m² Seating area (covered) 16 m² Upper floor: Vorplatz 6.1 m² Room 12 m² Room 15.3 m² Room 15.3 m² Bathroom 10 m² Laundry room 3.7 m² Attic: Vorplatz 3.9 m² Room 31.1 m² Room 22.8 m² Toilet and sink 5.9 m² Expansion and condition The property presents itself in very good condition. Only painting work in the interior area needs to be considered. Interested? We look forward to your inquiry! Do you want to know the value of your property? Our free and non-binding real estate valuation tool will be happy to help you further at https://www.remax.ch/de/immobilien/bewerten
Features & amenities
All characteristics
Equipment
Dimensions
Location & surroundings
- Bus Mettau Kirche 275 m
- Bus Mettau Kirche 284 m
- Bus Mettau Linde 814 m
- Bus Mettau Linde 856 m
- Heating
- Heat pump
- Hot water
- Heat pump
- Dwellings in building
- 1
- Floors
- 2
Source: FSO – Federal Register of Buildings and Dwellings (RBD) · As of 2016