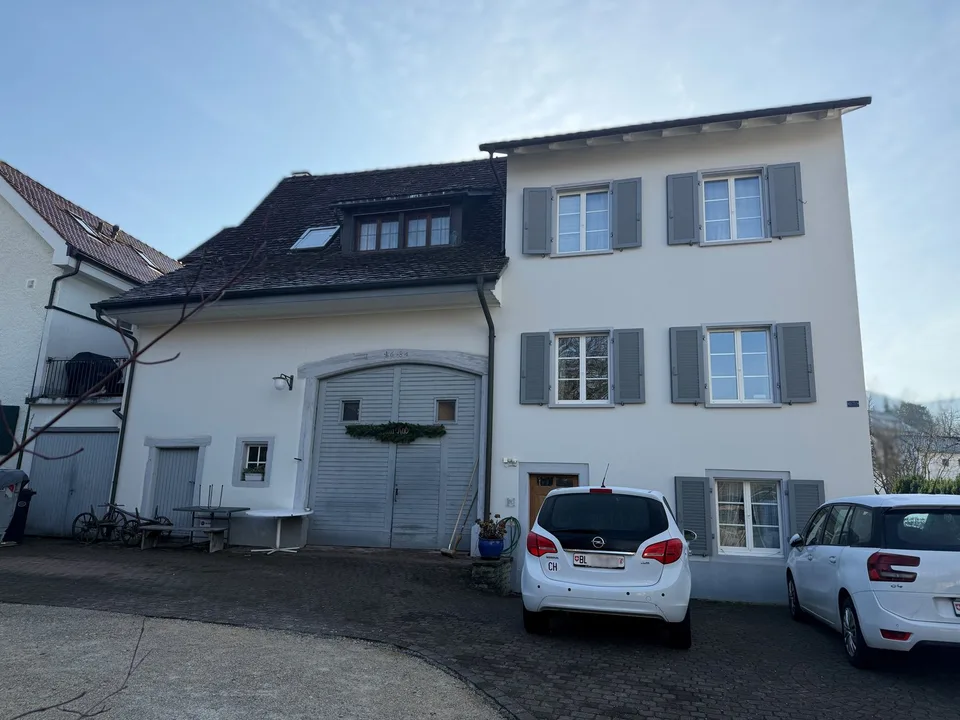
Spacious semi-detached house with garden, garage box, and development potential
Schauenburgerstrasse 64, 4133 Pratteln
Last checked 2 Tagen ago 4 days on the market
Purchase price
CHF 1’395’000.–
- Price / m²
- CHF 14’235.–
- 4.5
- Rooms
- 98 m²
- Living area
At a glance
- Available from
- Immediately
- Property type
- Two-family house
- Year built
- 1922
- Last renovation
- 2026
- Bathrooms
- 1
- Last renovated
- 2026
- Guest toilet
- 1
Equipment
Condition & location
Taxes per year
Description
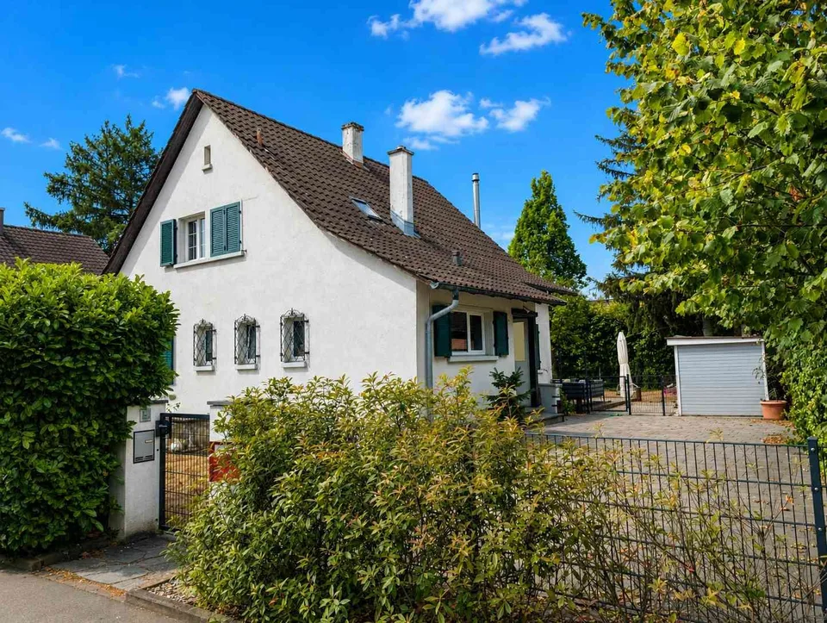
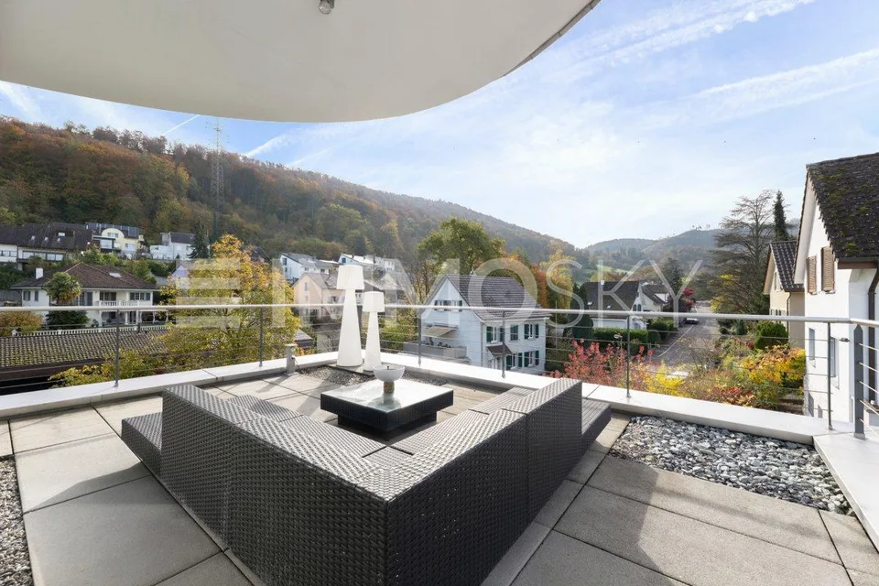
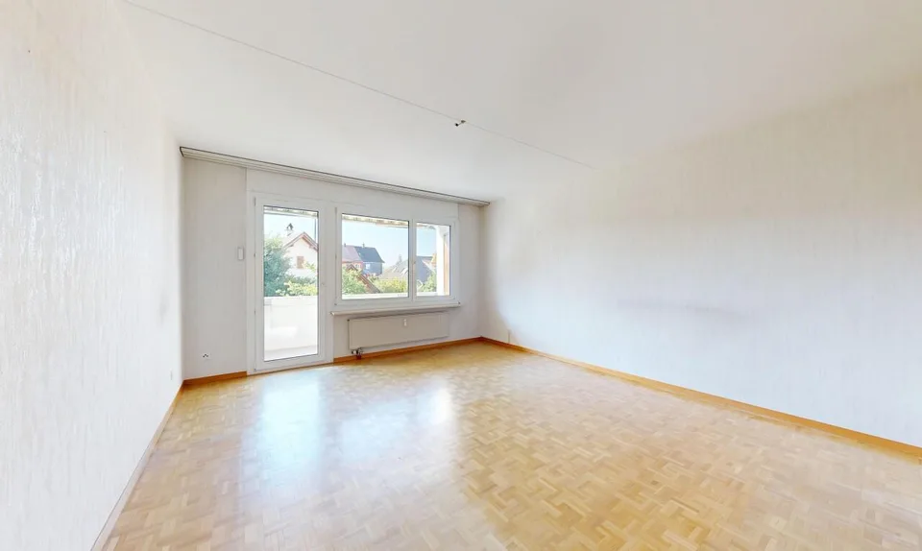
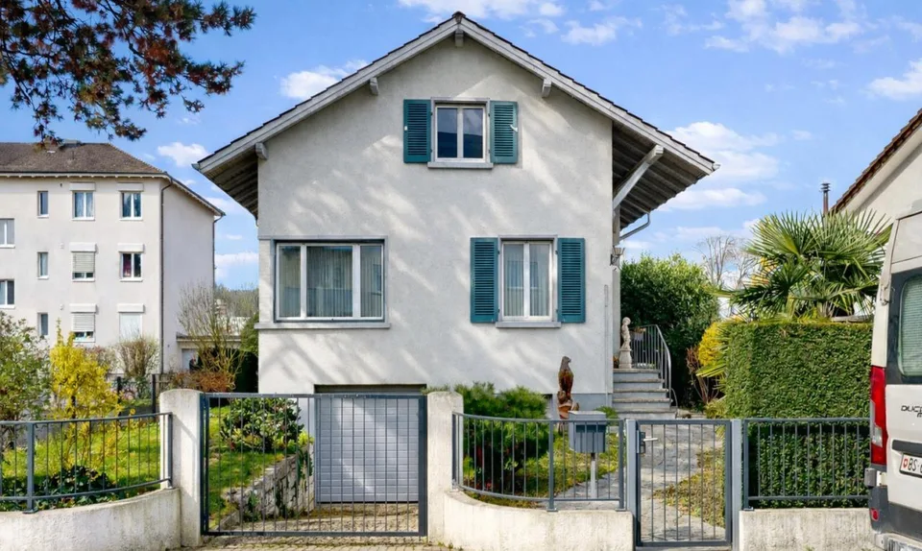
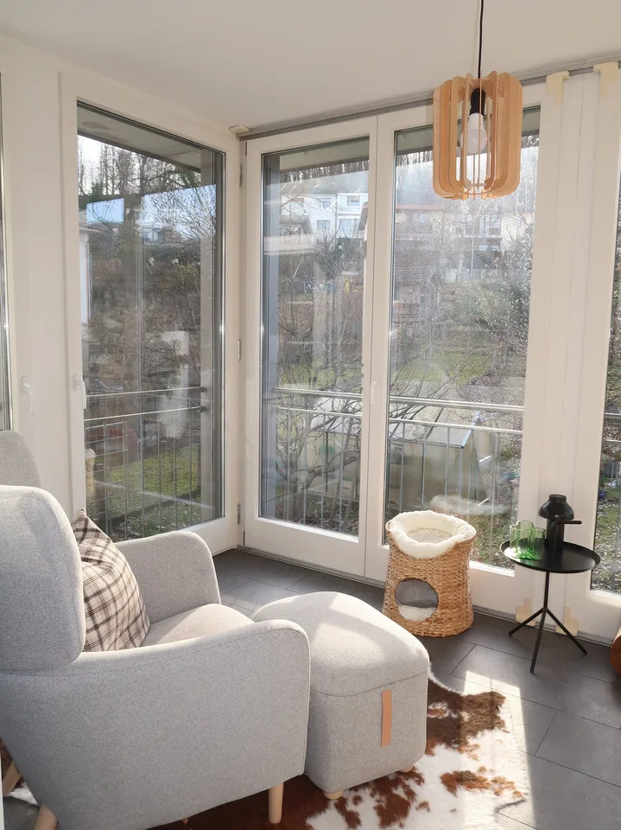
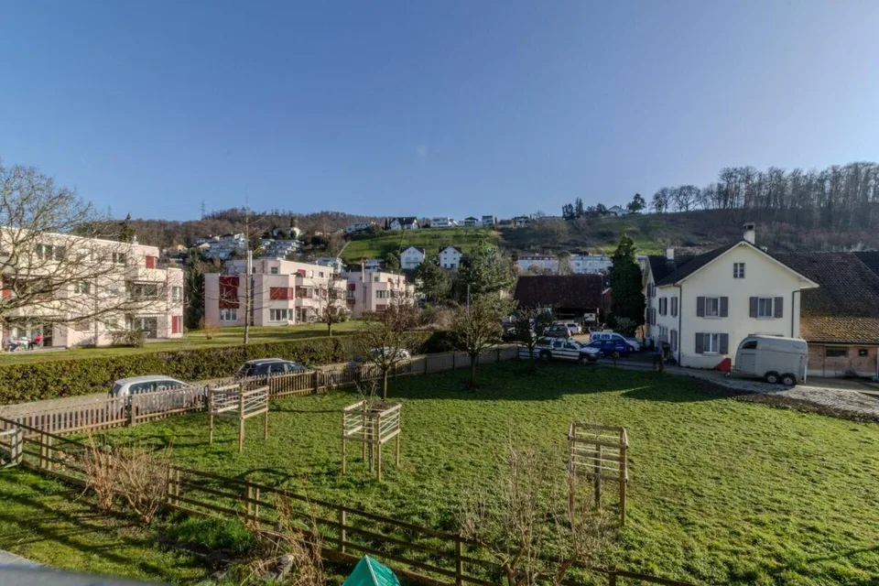
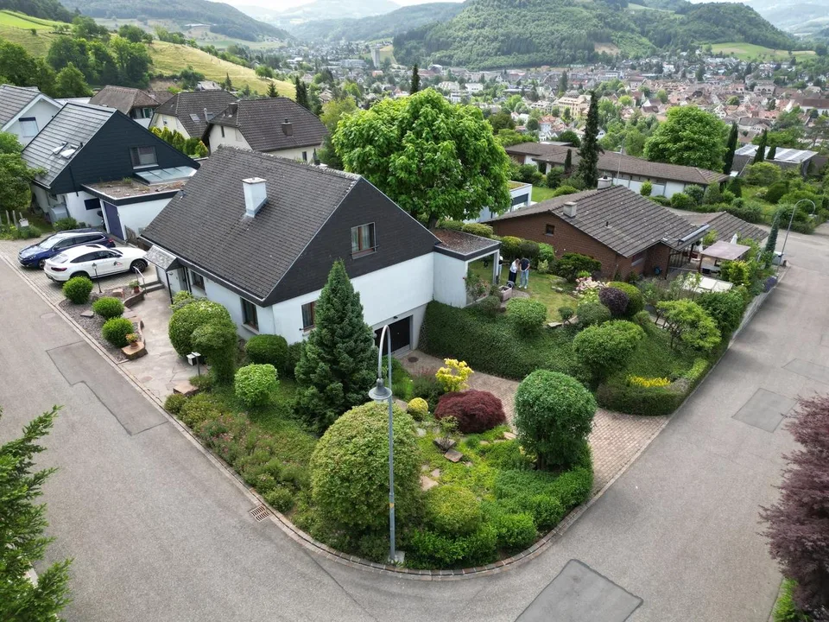
Spacious semi-detached house with garden, garage box, and development potential Family-friendly residential area - spacious garden - immediately available In a quiet residential area in Pratteln, this charming semi-detached house awaits you with a spacious space offer, versatile usage possibilities, and a beautiful garden. The property offers ideal conditions for families, couples, or anyone looking for a home with development potential. Spacious living rooms, practical secondary rooms, a sunny garden, and a garage box with an additional parking space create an attractive overall package. A special highlight is the attic with already existing heating, water, and power connections. This opens up interesting possibilities for a later expansion, subject to the required permits. The property can be occupied immediately. Object at a glance Net living area: 98 m² Total interior area: 155 m² Living and dining area: 40 m² Attic: 17 m² Technical room: 10 m² Basement: 30 m² Balcony: 6 m² Bedrooms: 3 Bathrooms: 1 Guest toilet: 1 Parking: Garage box + 1 outdoor parking space Availability: Immediately Highlights Spacious semi-detached house Family-friendly residential area Three bedrooms Living and kitchen area with approximately 40 m² Sunny balcony Spacious garden Garage box with additional outdoor parking space Large basement Technical and laundry room Recently renewed oil heating Attic with water, power, and heating connections Attractive development potential Immediately available Room program Ground floor The ground floor forms the center of the house. Living area Living room approximately 30 m² Bright dining area Direct access to the garden Kitchen Separate kitchen approximately 10 m² Practical workspaces Short distances to the dining area Other rooms Guest toilet approximately 1.5 m² Attic / secondary room approximately 17 m² Direct access to the garden Development potential The attic already has: Heating connection Water connection Power connection Depending on the usage idea and subject to the required permits, this area is suitable as: Hobby room Studio Home office Workshop Additional living space The floor plan shows the attic directly adjacent to the living area, as well as the guest toilet and kitchen. Upper floor The private sleeping area convinces with a practical room division. Rooms Room 1 approximately 12 m² Room 2 approximately 17 m² Room 3 approximately 12 m² Entrance hall approximately 10 m² Bathroom approximately 5 m² Bathroom Bathtub Sink Toilet Daylight window Balcony approximately 6 m² Access from the largest bedroom The three bedrooms and the balcony are clearly visible on the upper floor. Basement The basement offers valuable secondary rooms. Technical room approximately 10 m² Equipment: Oil heating Boiler Washing machine Basement approximately 30 m² Ideal for: Storage basement Storage room Wine cellar Hobby cellar The basement floor plan shows the spacious basement and the technical and laundry room. Garden and outdoor area The spacious garden offers plenty of space for relaxation and individual design. Ideal for: Families Garden lovers Pets Children's play area Vegetable garden Additional seating areas Parking The property includes: Garage box Outdoor parking space directly in front of the garage Thus, two comfortable parking options are available. Area overview Living room: approximately 30 m² Kitchen: approximately 10 m² Guest toilet: approximately 1.5 m² Entrance hall upper floor: approximately 10 m² Room 1: approximately 12 m² Room 2: approximately 17 m² Room 3: approximately 12 m² Bathroom: approximately 5 m² Net living area: approximately 98 m² Secondary areas Attic: approximately 17 m² Technical room: approximately 10 m² Basement: approximately 30 m² Balcony: approximately 6 m² Total interior area approximately 155 m² Transparent information There are high-voltage power lines in the immediate vicinity. We explicitly point out this circumstance in the advertisement so that interested parties can get a comprehensive picture of the location. The legal limits must be observed. However, the personal assessment of this topic is individual and should be done by each buyer themselves. Contact / viewing We look forward to your contact. Viewings and occupancy are possible by arrangement. Our team is available to you quickly, uncomplicatedly, and discreetly. About IMMOROSSI AG IMMOROSSI AG is your regional real estate partner for valuation, sale, rental, and brokerage of apartments, houses, and multi-family houses. We work quickly, uncomplicatedly, and on a success basis. Our services Sale of real estate on a success basis Rental service on a success basis Valuation and marketing of residential and investment properties Support with clearance, renovation, and maintenance Financing Benefit from the long-standing experience of our financing partner. Uncommitted and free of charge, he comes to your home and advises you comprehensively. We will gladly create a tailored and cost-effective financing solution for you in cooperation with first-class Swiss banks. We are also available to you at any time for competing offers. Purchase agreement Transfer costs: Notary and land registry office are split 50/50. Mortgages: No existing mortgages need to be taken over. Down payment: A down payment is to be made when signing a purchase agreement. Occupancy: Move-in can take place by arrangement. Disclaimer This advertisement is non-binding and subject to change and does not constitute a legally binding offer. Changes are reserved. Despite careful examination, we do not guarantee the accuracy, timeliness, and completeness of the information. Pictures may differ from the actual situation. Liability claims in connection with the use of the published information are, as far as legally permitted, excluded. Constructive components such as masonry, ceilings, roof structure, as well as domestic technical installations that are not freely accessible, cannot be assessed by us in terms of condition, potential defects, pollutants, or damage. In general, we recommend having the construction condition checked by construction experts.
Location & surroundings
- Heating
- Boiler · Oil
- Hot water
- Boiler · Oil
- Dwellings in building
- 1
- Floors
- 2
Source: FSO – Federal Register of Buildings and Dwellings (RBD) · As of 2022
CHF 1’395’000.–
4133 Pratteln