Spacious single-family house with 2'000 m² plot and versatile potential for use
Aeschweg 24, 4617 Gunzgen
Last checked 35 minutes ago 60 days on the market
At a glance
Description
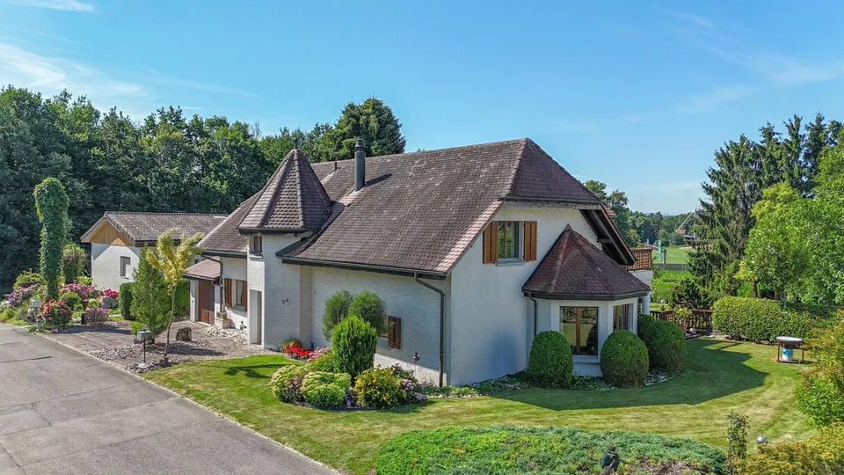
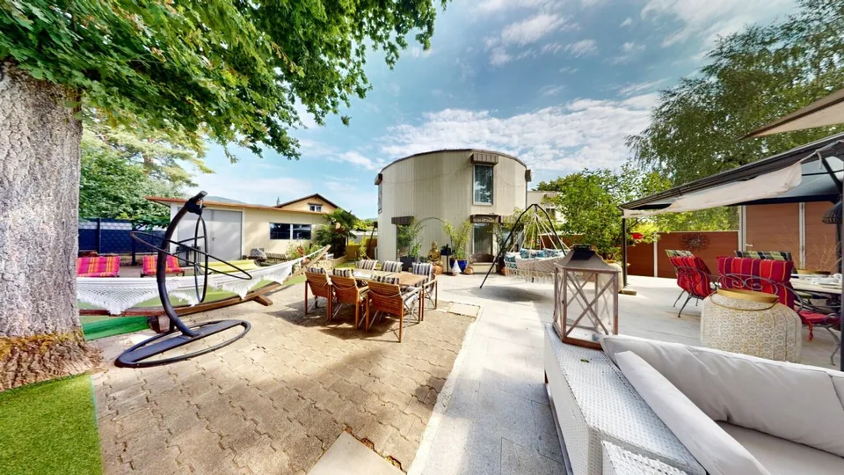
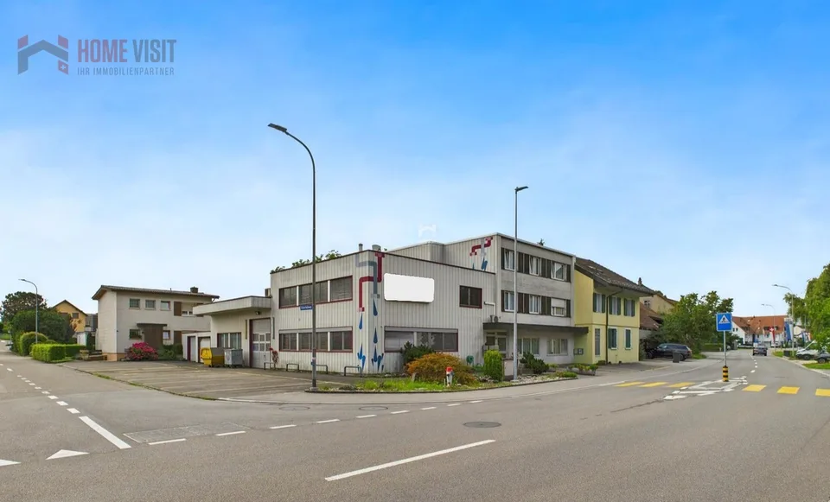
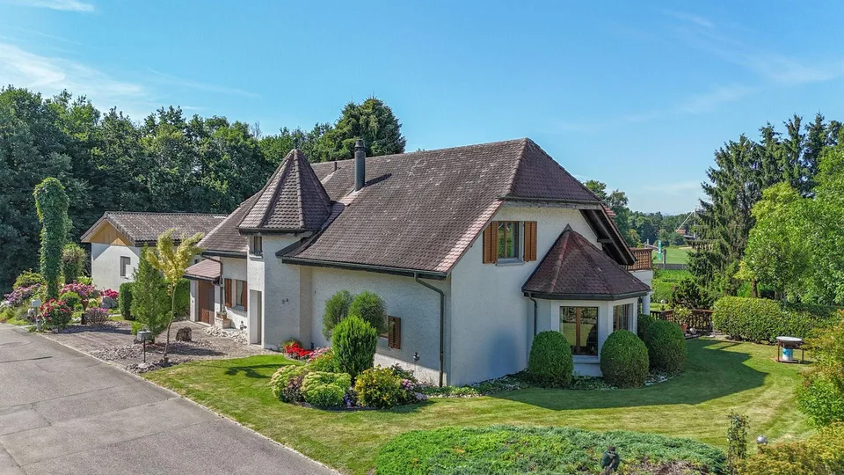
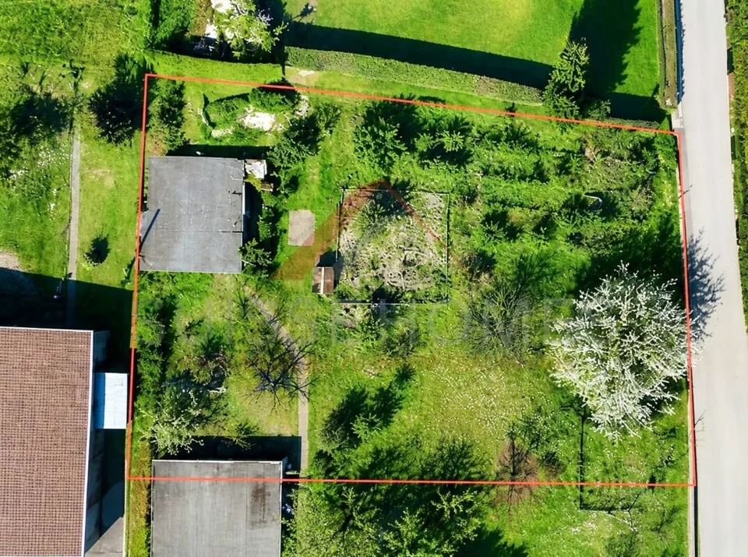
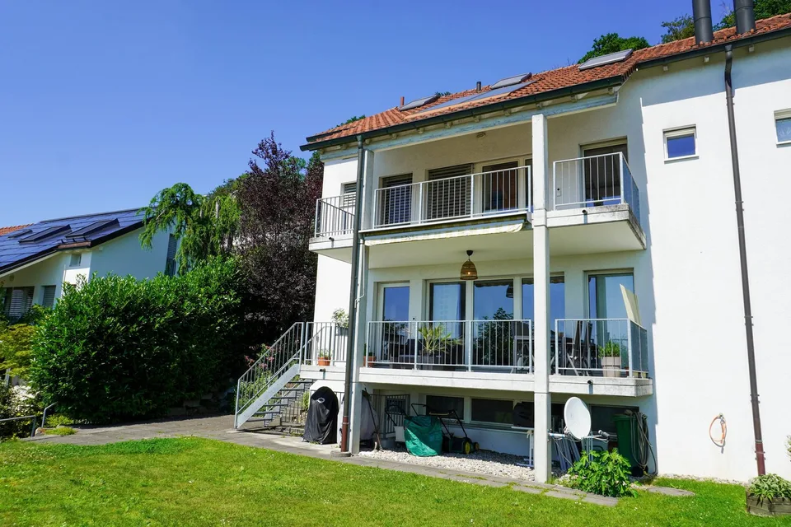
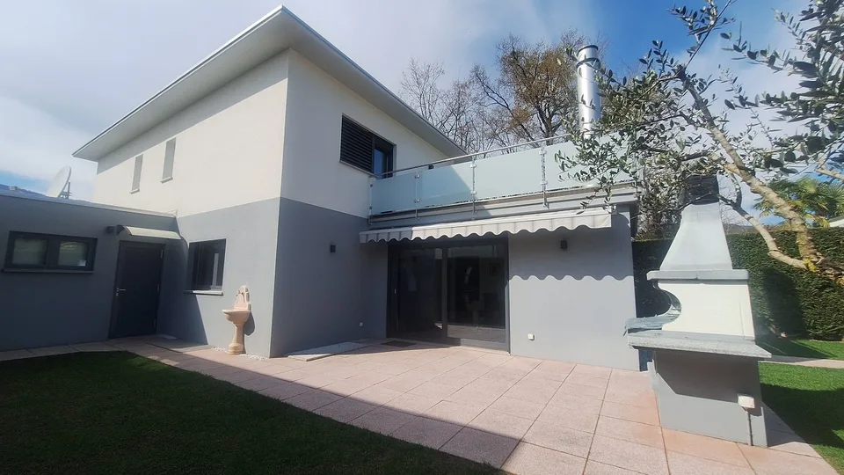
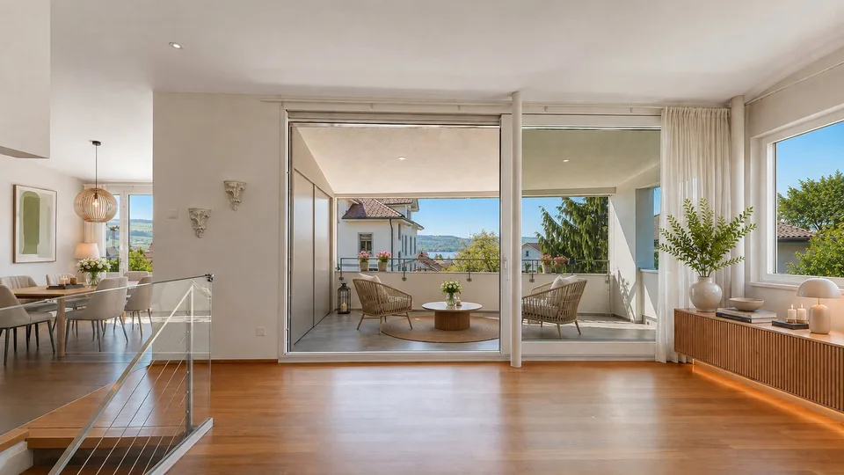
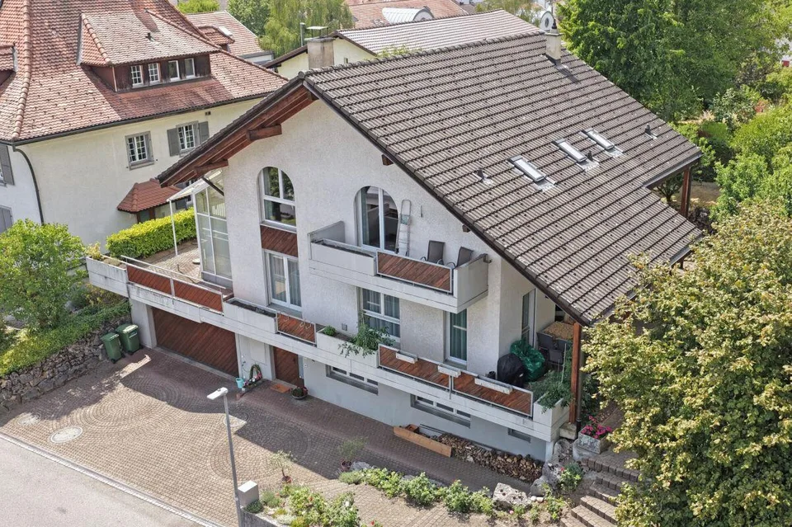
This spacious single-family house in a quiet location in Gunzgen offers plenty of space, privacy, and versatile usage possibilities. With around 260 m² of living space, a 2'000 m² large plot, and several garages, the property is ideal for multi-generational living, living with rental income, or a residential and commercial building. The well-thought-out room layout allows for two separate living units with plenty of light, spacious rooms, and attractive outdoor areas. The extensive garden offers numerous possibilities for leisure, animals, or individual design. All highlights of the living unit at a glance: - Spacious 260 m² net living area distributed over 7.5 rooms and practical ancillary rooms - Bright, inviting entrance area with space for wardrobe and seating - Spacious kitchen with seating area and réduit with direct access to the garage - Open, airy living and dining area with fireplace and rustic spiral staircase - Spacious and covered terrace with a far-reaching view - On the ground floor, there is a room and a bathroom with shower, toilet, and sink - On the upper floor, there are two large rooms - both with their own en-suite bathroom - Spacious gallery area with access to the balcony - Basement rooms with plenty of space for storage - Wine cellar for storing fine wines - Energy-efficient construction with double-shell masonry and modern heat pump for sustainable living comfort Commercial unit: - Commercial area in the basement with 125 m² of usable space - Separate access for customers and employees - Spacious office with additional showroom, storage room, and day toilet Outdoor area and parking possibilities: - Single garage, double garage, spacious camper - small truck garage (with extra ceiling height) and several outdoor parking spaces - Spacious surroundings with garden house and plenty of space for leisure activities - Central location with a view of the Jura mountain range Don't miss the opportunity to experience this dream home! Would you like more information? Order the detailed sales documentation now using the contact form - we look forward to your contact!
Features & amenities
All characteristics
Equipment
Dimensions
Video (YouTube)
Location & surroundings
- Bus Gunzgen Zentrum 532 m
- Bus Gunzgen Zentrum 601 m
- Bus Pflug 860 m
- Bus Gunzgen Unterdorf 876 m
- Heating
- Heat pump · District heating
- Hot water
- Heat pump
- Dwellings in building
- 1
- Floors
- 3
Source: FSO – Federal Register of Buildings and Dwellings (RBD) · As of 2001