Spacious living on over 260 m²
Kellerholzstrasse 9, 4332 Stein AG
Last checked 1 hour ago 5 days on the market
At a glance
Description
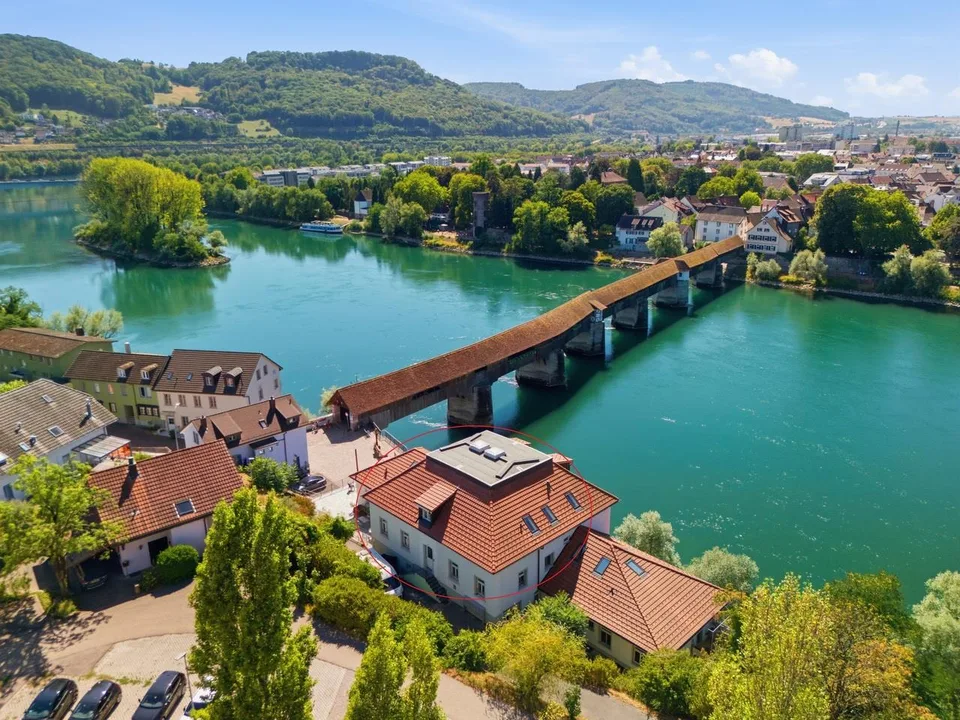
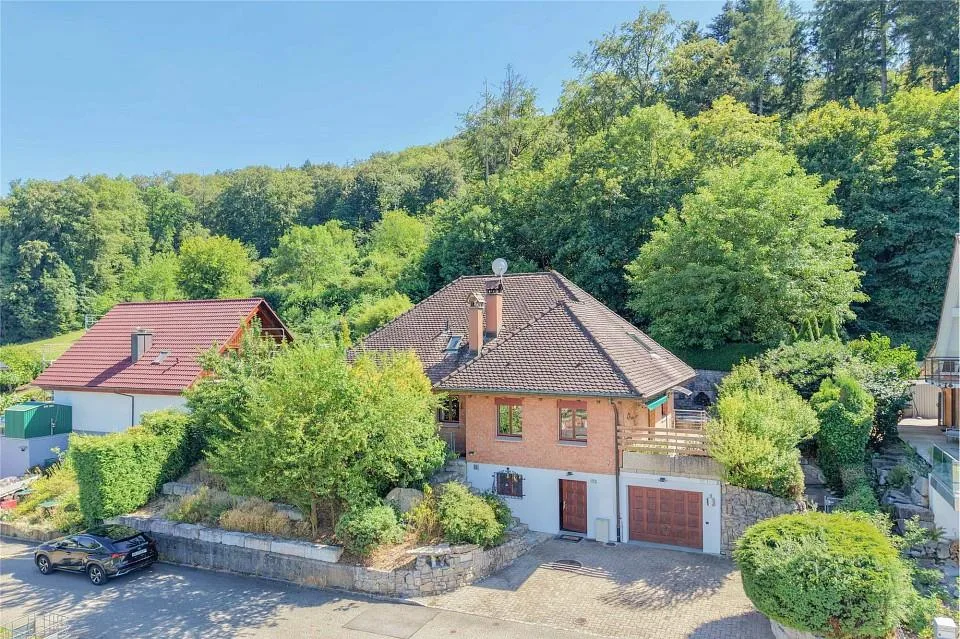
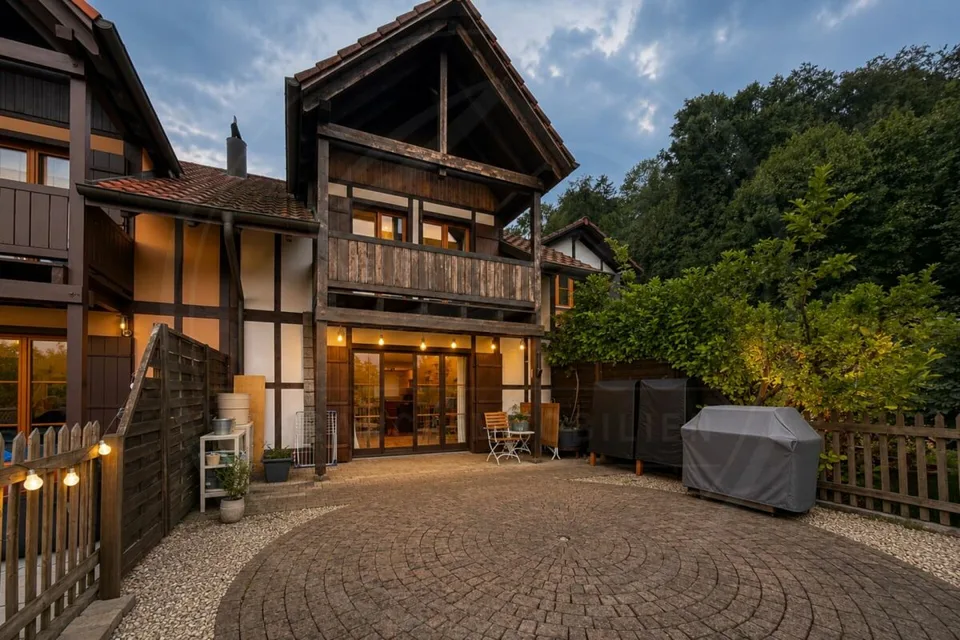
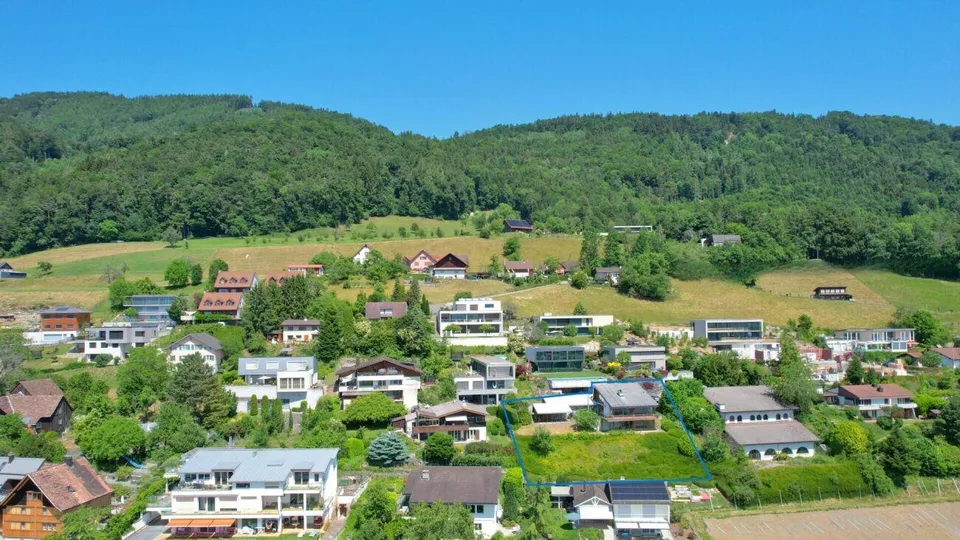
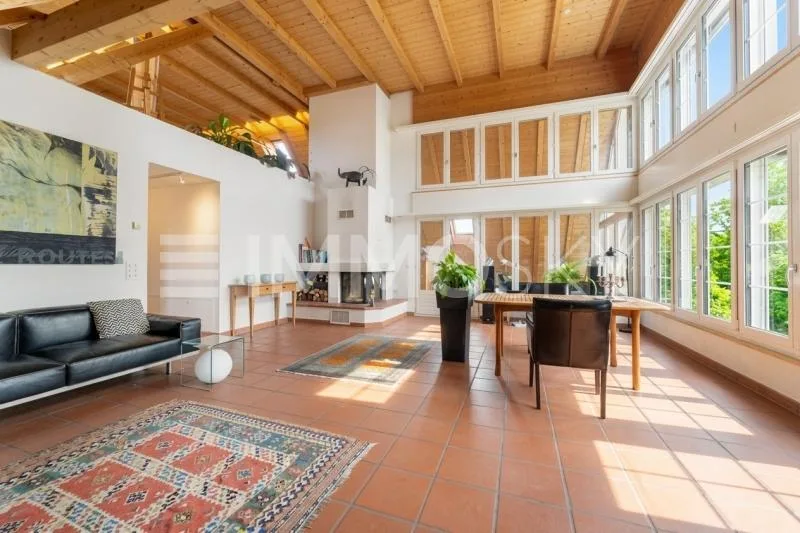
Are you looking for a new home with exceptionally plenty of space? With over 260 m² of living space, this property offers a room concept that is rarely found today. The unusual, versatile floor plan opens up numerous possibilities for individual living concepts. The spacious rooms create a unique living feeling and offer plenty of freedom for your personal living ideas. Curious? Then you should definitely read on. Object Detached 5.5 room single-family house, single garage, plot 788 m², built in 1985, volume 1283 m, living area approx. 263 m², secondary areas approx. 107 m² Location within Stein This property is one of the highest residential houses in Stein. Located in a cul-de-sac, it offers a unique combination of natural living (the forest begins immediately behind the house) and privacy. A special highlight is the impressive view: the view stretches over the Rhine to the Black Forest and provides a unique living feeling day after day. Special feature The exceptional highlight of this property is the over 260 m² of living space. The well-thought-out and versatile floor plan creates an impressive room concept and opens up numerous possibilities for use. The spacious rooms convey a special living feeling and offer plenty of freedom for individual living ideas and different lifestyles. This attractive overall package is rounded off by the protected location, which offers a high level of privacy and a beautiful view. For whom is the object suitable? This property is aimed at people who are looking for something special. It is ideal for families with space requirements, couples who want to live spaciously, or professionals working from home. Room program Basement/ground floor: Entrance 23.1 m² Vestibule/staircase 26.3 m² Craft room 22.6 m² Shower/toilet 5.8 m² Laundry room 10.3 m² Heating 13.1 m² Shelter 7.3 m² Storage 8.7 m² Garage 17.7 m² Ground floor: Entrance hall 24.5 m² Parent's room 15.0 m² Bathroom/shower/toilet 8.1 m² Living/dining/kitchen 46.1 m² Room 11.0 m² Room 12.1 m² Terrace 20.0 m² Seating area 30.0 m² Attic: Entrance hall/staircase 4.0 m² Gallery 21.6 m² Shower/toilet 4.5 m² Room 38.7 m² Expansion and condition The property presents itself in a very well-maintained condition, corresponding to its age. In recent years, the following renovations have been made: - High-quality built-in kitchen - Shower/toilet in the attic Interested? We look forward to your inquiry! Would you like to know the value of your property? Our free and non-binding real estate valuation tool will be happy to help you under https://www.remax.ch/de/immobilien/bewerten
Features & amenities
All characteristics
Equipment
Dimensions
Location & surroundings
- Bahn Stein-Säckingen 255 m
- Bus Stein-Säckingen Bahnhof 274 m
- Bus Stein-Säckingen Bahnhof 279 m
- Bus Stein-Säckingen Bahnhof 285 m
- Heating
- Boiler · Oil
- Hot water
- Boiler · Oil
- Dwellings in building
- 1
- Floors
- 2
Source: FSO – Federal Register of Buildings and Dwellings (RBD) · As of 2001