Land plot with 1'442m2 and existing single-family house from 1980
In der Oberwis 9, 8123 Ebmatingen
Last checked 3 hours ago Online today
Purchase price
CHF 3’500’000.–
At a glance
- Available from
- Immediately
- Property type
- Building lot
Equipment
Condition & location
Taxes per year
Description
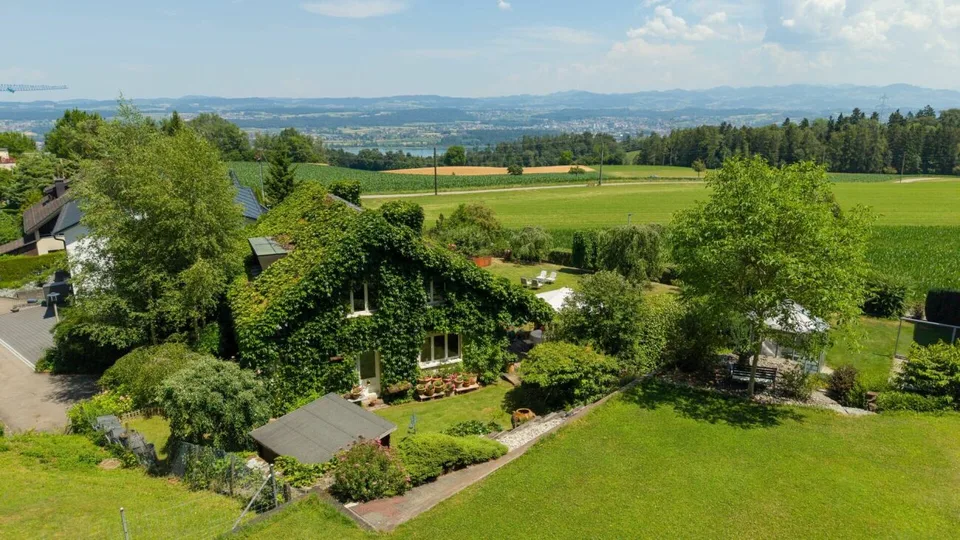
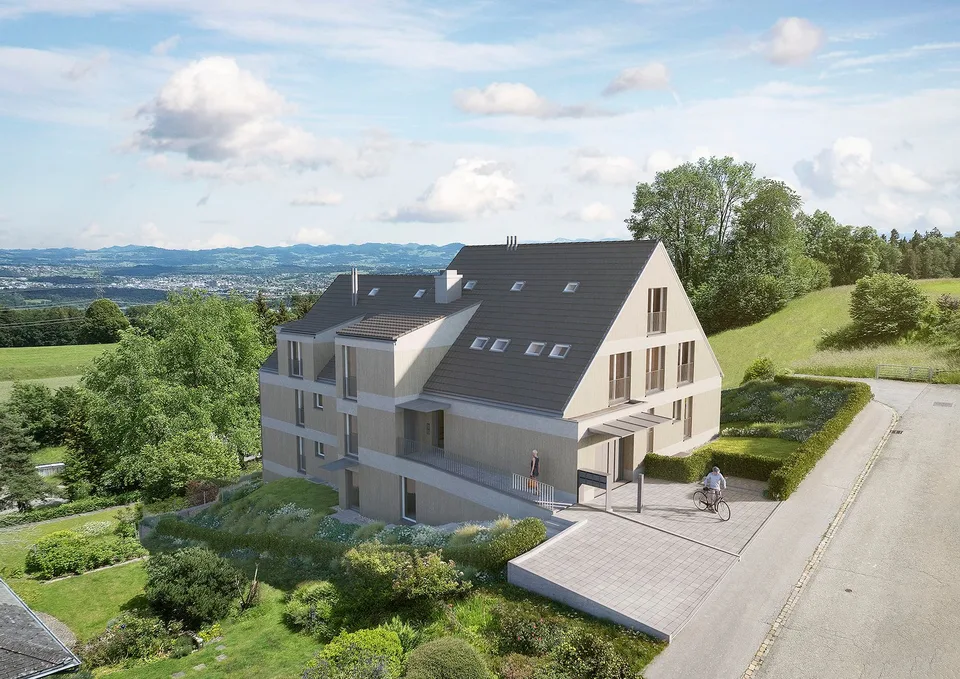
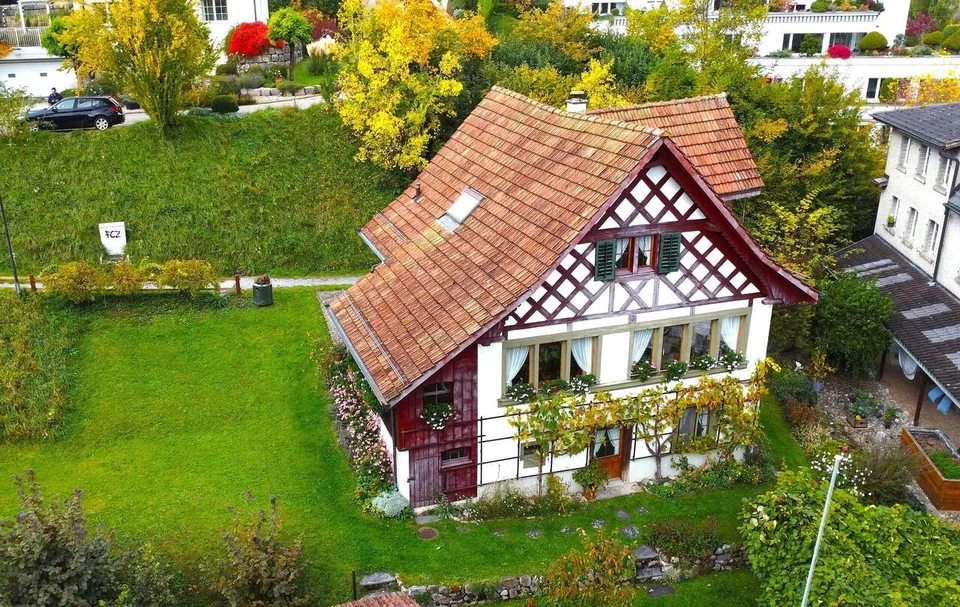
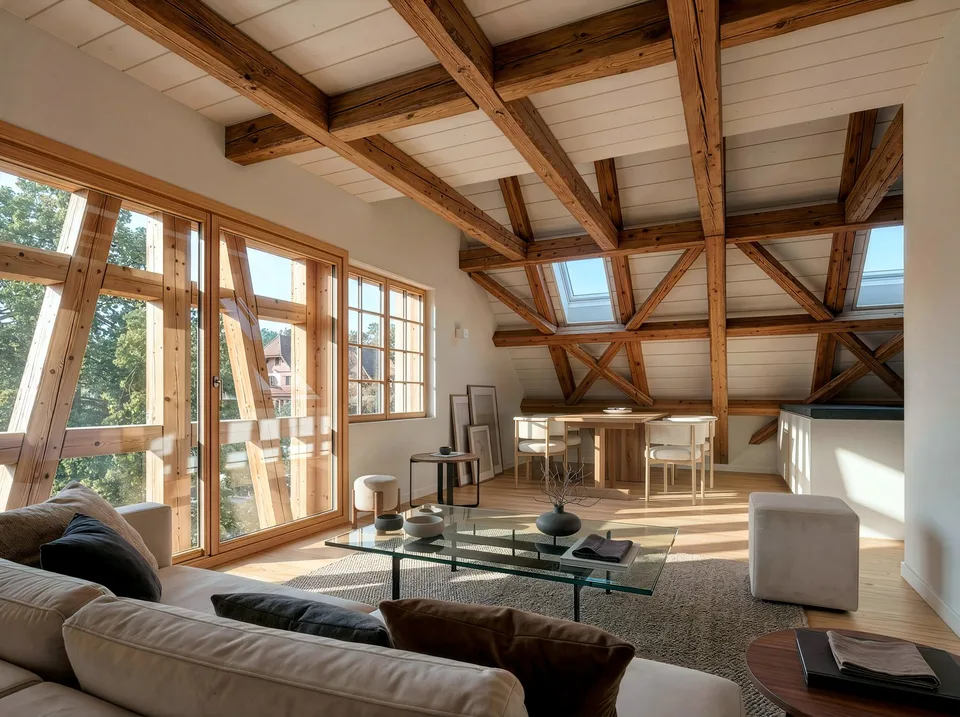
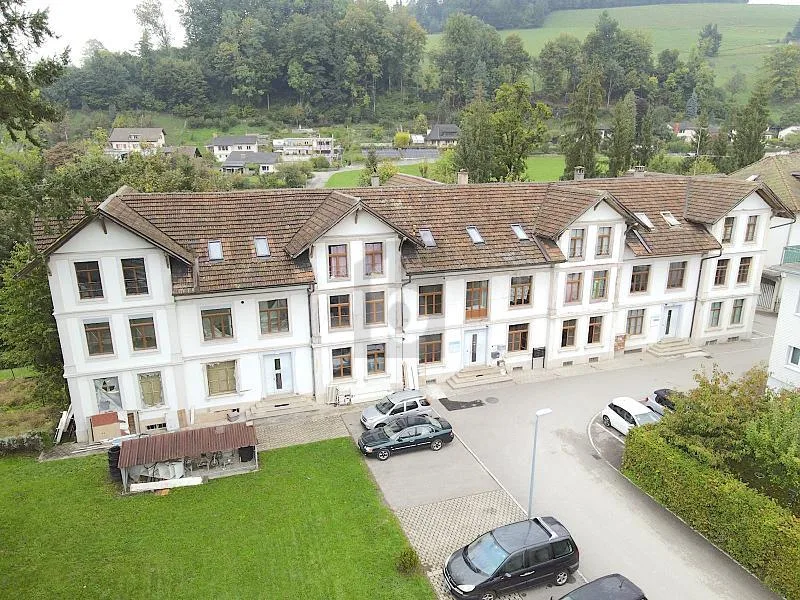
THE FISCALLY PRIVILEGED RESIDENTIAL AREA OF EBMATINGEN The district of Ebmatingen (Maur municipality) is located above Lake Greifen. By car, you can reach the city center of Zurich via Witikon in just under 20 minutes, and by bus and tram (with a change at Klusplatz) in about 30 minutes. THE PLOT WITH EXISTING SINGLE-FAMILY HOUSE The plot is built with a single-family house and a greenhouse from 1980. The single-family house is still in its original condition, except for a few components and the heating system (heat pump, built in 2014). Consequently, a comprehensive renovation would be necessary if you want to use the property as a single-family house. The plot (category 5115) is located in the residential zone, W1. The access road (a cul-de-sac with no through traffic) with category 5096 is owned jointly (14/100) by this plot and the adjacent plots. THE NEW DEVELOPMENT POSSIBILITIES OF THE PLOT Renovation and expansion of the existing single-family house According to the investigations and the protocol of the building committee of the Maur municipality from April 22, 2026, the existing attic (DG) with screed use can be replaced by a new attic floor with approximately 83m2 of living space. The additional area in the new attic floor can be used entirely for residential purposes. The existing building has a living area of 25m2 in the basement (UG) and 108m2 on the ground floor (EG). Together with the area from the attic, this results in a total living area of 216m2. (Living area = floor area without external and including internal walls). In addition to the living area, the basement offers two garage spaces, a cellar with 12m2, and a laundry room/technical room. New construction project as a spacious single-family house, villa, or multi-family house The 1,442m2 large plot is located in the residential zone W1, 25%. If the construction of a deductible basement is waived in this zone, the permissible exploitation factor increases by 5% to 30%. In the case of new construction, regardless of whether it is a single-family or multi-family house, the following living spaces could be created: 360m2 at 25% or 432m2 at 30% exploitation in the permissible full story, as well as an additional approximately 220m2 in the attic. THE SALE PRICE The target sales price is CHF 3,500,000.-. The property will be sold to the highest bidder. YOUR CONTACT Upon your request, we will send you the sales documentation by email and look forward to your contact.
Location & surroundings
- Bus Ebmatingen Dorf 368 m
- Bus Ebmatingen Dorf 375 m
- Bus Leeacherstrasse 421 m
- Bus Leeacherstrasse 487 m
- Heating
- Heat pump
- Hot water
- Electric boiler · Electricity
- Dwellings in building
- 1
- Floors
- 2
Source: FSO – Federal Register of Buildings and Dwellings (RBD) · As of 2001
CHF 3’500’000.–
8123 Ebmatingen