Skip to content
immomax

Elegant Architect's House with Pool and Panoramic View in Gutenswil

8605 Gutenswil

Last checked 3 hours ago 109 days on the market

At a glance

6.5Rooms
219 m²Living area
577 m²Plot
On requestAvailable from
2005Year built
Detached houseProperty type
CHF 15’753.42Price / m²

Description

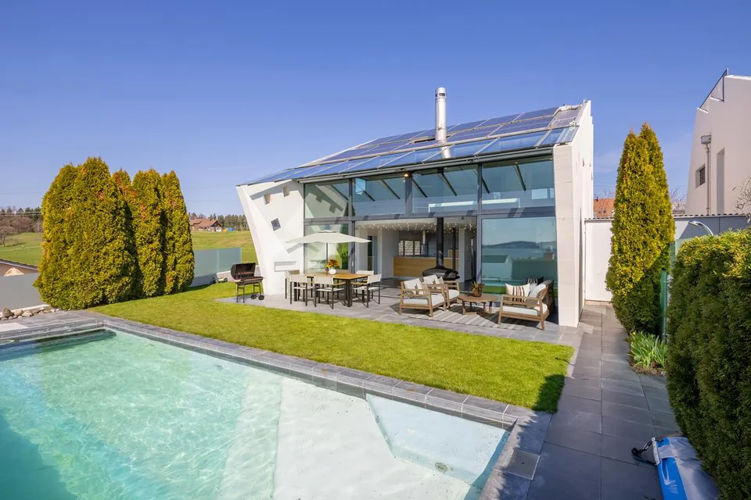
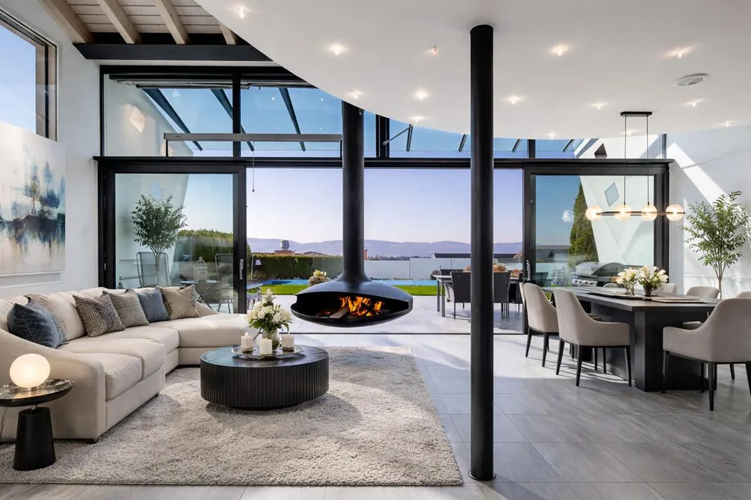
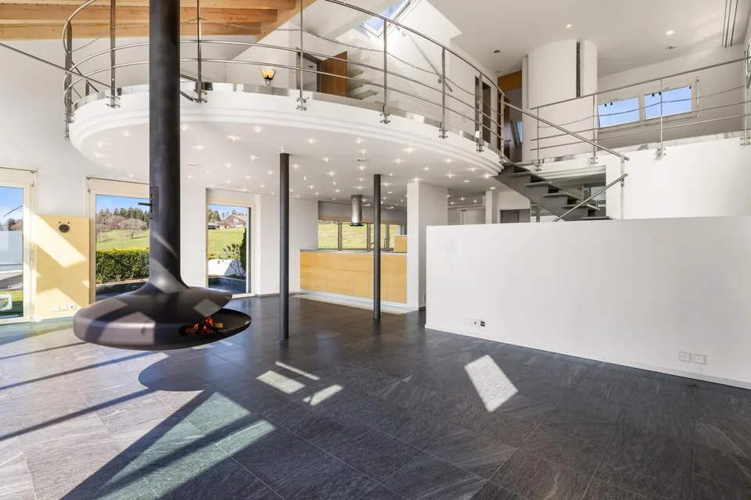
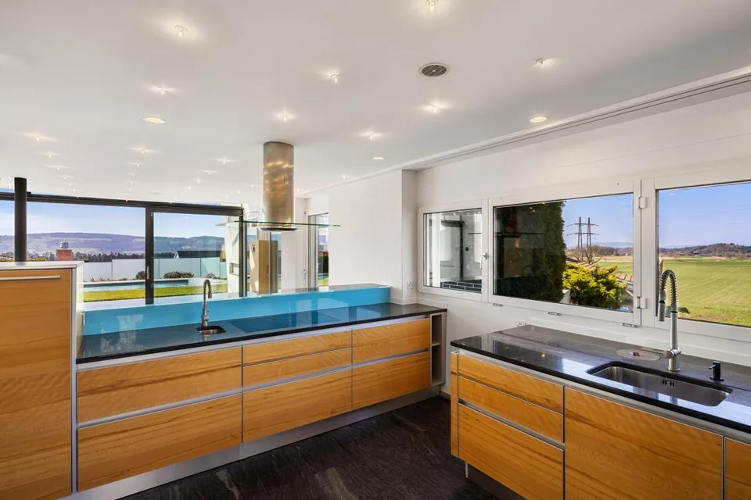
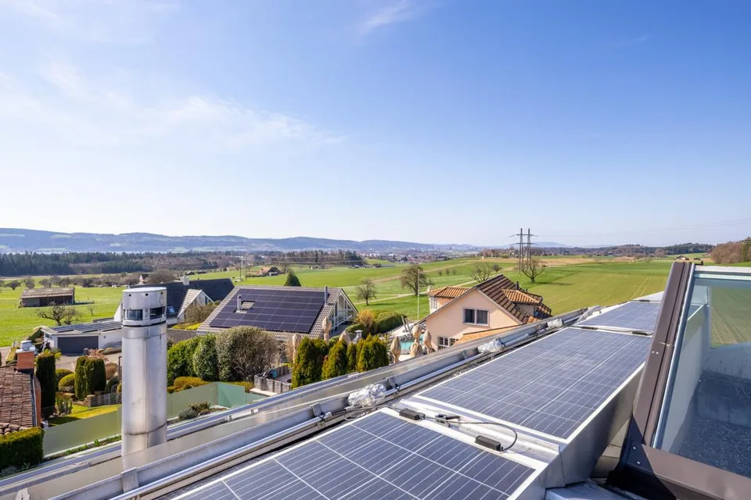
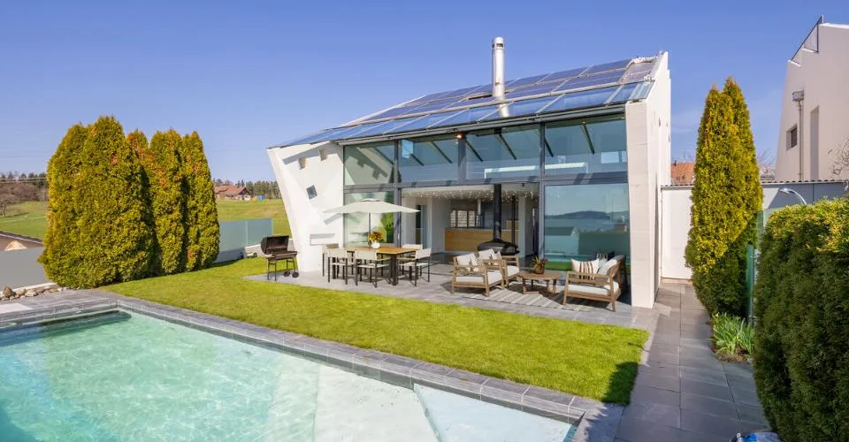
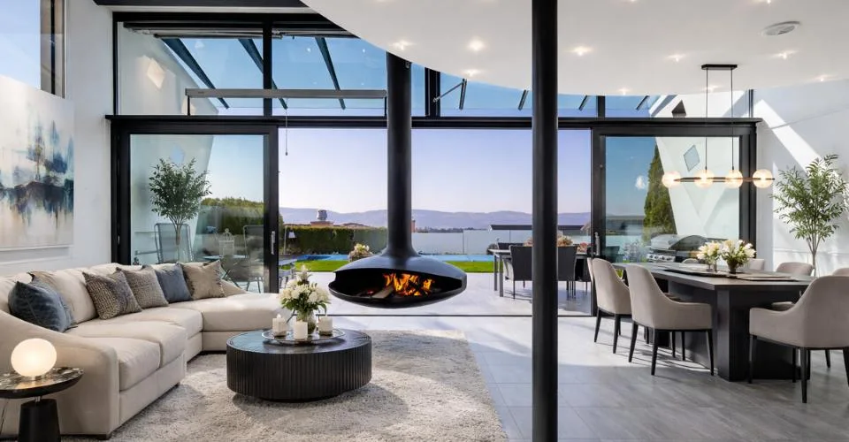
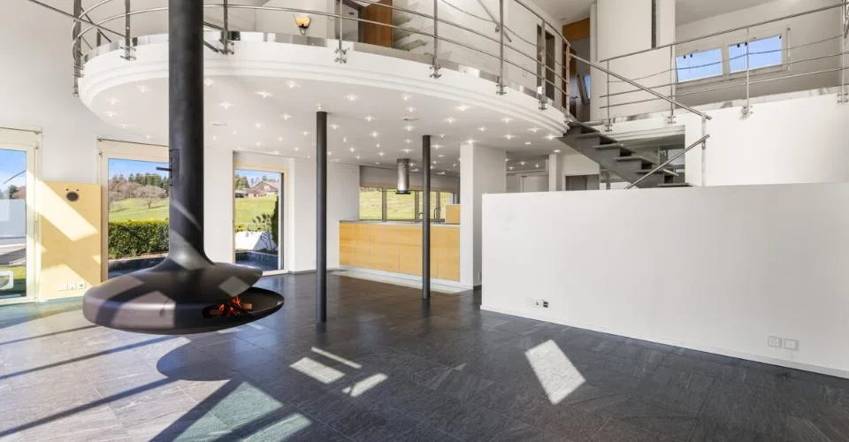
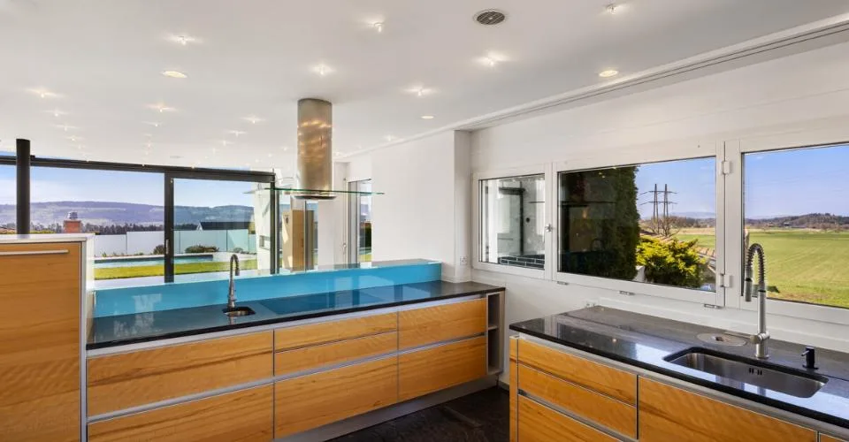
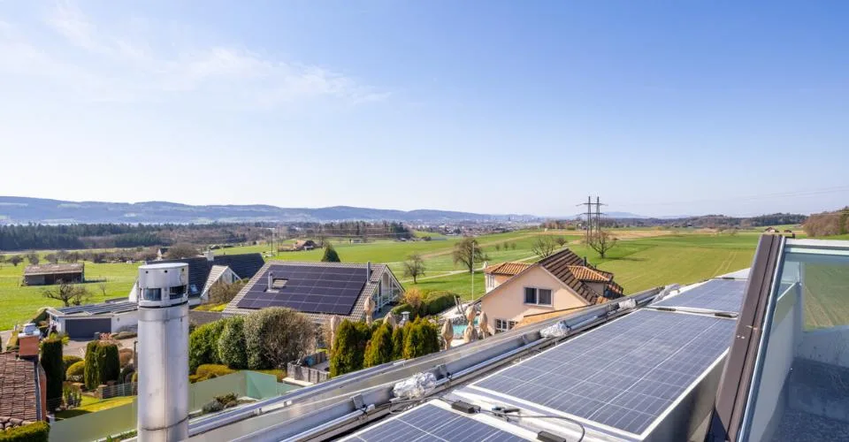
This single-family house in Gutenswil, built in 2005, presents itself as an individually designed architect's house with a striking, rounded formal language and unmistakable identity. The high-quality, timeless materialization and the excellent condition of the property give it sustainable substance and stylish elegance. Inside, the house convinces with generosity and a well-thought-out room concept. Five bedrooms offer versatile usage possibilities for family, guests, office, or studio. Two bathrooms and a separate guest toilet ensure high living comfort. The open kitchen forms the communicative heart, while the spacious gallery emphasizes the architectural openness. Rooms can be expanded or restructured as needed. Additionally, a separate apartment can be realized. The living room forms the atmospheric center of the house and invites to social hours. A freestanding chimney sets a style-defining statement, floor-to-ceiling windows create light-flooded transparency and harmoniously connect the interior and exterior spaces. The idyllic, private garden with a heated pool and integrated counter-current system guarantees a high level of privacy and invites relaxation on warm days. On the rooftop terrace with a whirlpool, you can enjoy relaxed hours with a panoramic view. A private sauna complements the exclusive wellness offer. The southwest orientation, the quiet location directly on the agricultural zone, and two garage and six outdoor parking spaces round off this exceptional offer. A solar system for hot water preparation and a photovoltaic system for electricity generation underline the sustainable claim of the Minergie-certified property. The property -6.5-room architect's house with striking formal language -577 m2 plot with high privacy -approx. 220 m² living space with well-thought-out room concept -Quiet residential area adjacent to the agricultural zone -Generous room structure with open gallery and high ceilings -Freestanding chimney as a style-defining highlight in the living area -Idyllic garden with pool and covered seating area -Rooftop terrace with whirlpool and panoramic view of the surrounding countryside -Sauna with integrated steam shower in the house -Solar and photovoltaic system for sustainable energy support -Heat pump with earth probe -Comfort ventilation -Minergie certified -Option to realize a separate apartment

Features & amenities

Balcony

All characteristics

Equipment

Balcony

Dimensions

Year built 2005
Rooms 6.5
Area Property Land 577

Location & surroundings

Public transport
B Very goodPublic-transport quality
  • Bus Gutenswil Sternen 106 m
  • Bus Gutenswil Sternen 116 m
  • Bus Gutenswil Unterdorf 188 m
  • Bus Gutenswil Unterdorf 272 m
Surroundings
1 Schools
1 Shops
Location score 38/100

Similar listings

Nearby

Same budget

Install immomax

Faster access and push alerts for new matches.