HAUFEN 871 - 5.5-room maisonette apartment with stunning lake view
Haufen 871, 9426 Lutzenberg
Last checked 6 hours ago 20 days on the market
At a glance
Description
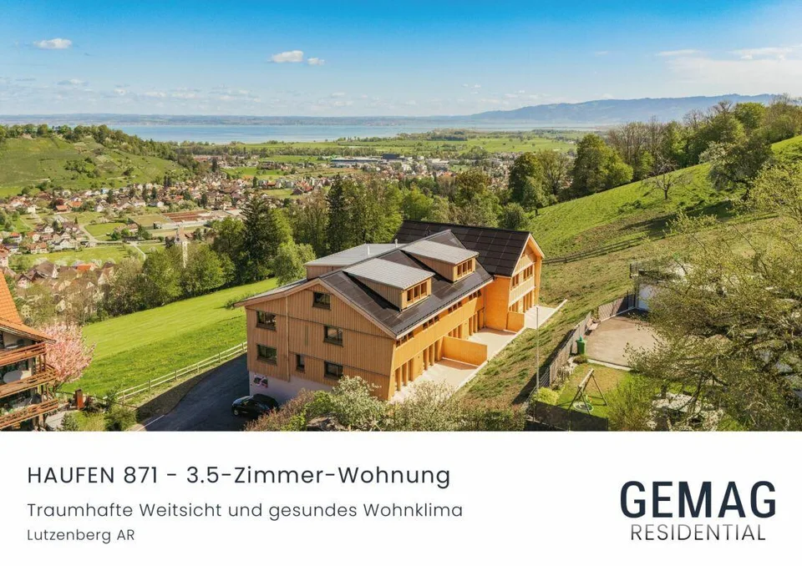
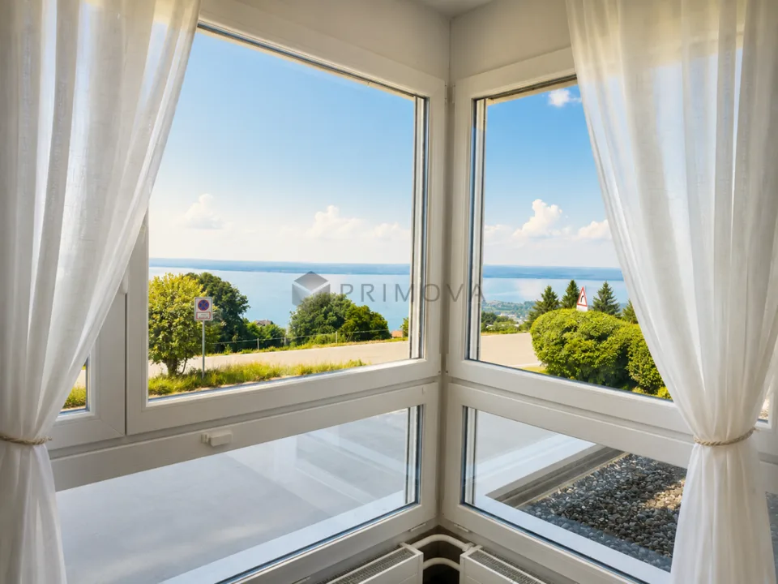
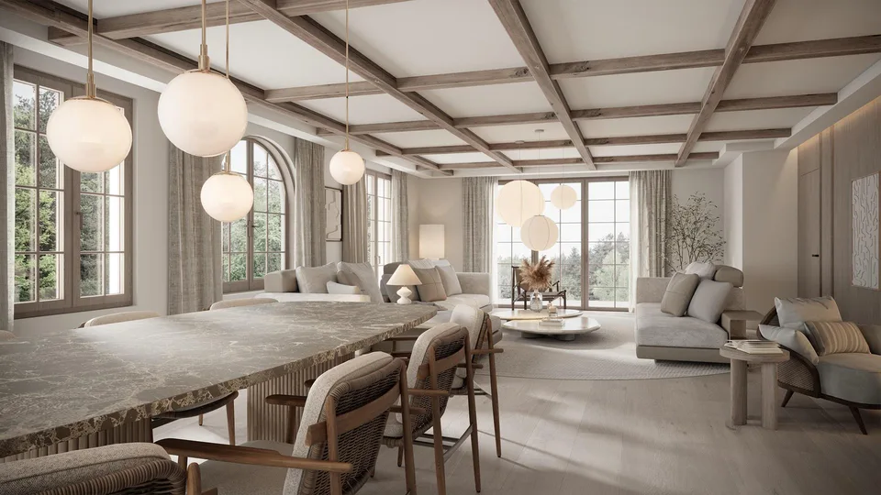
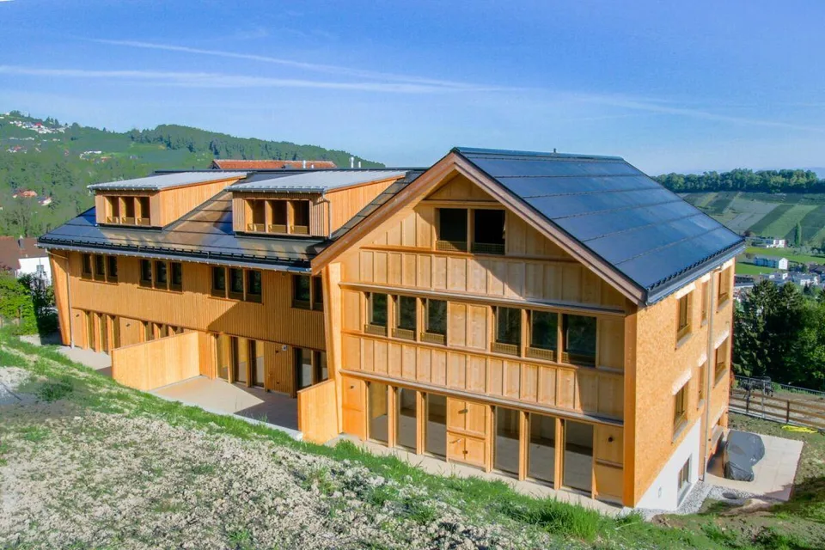
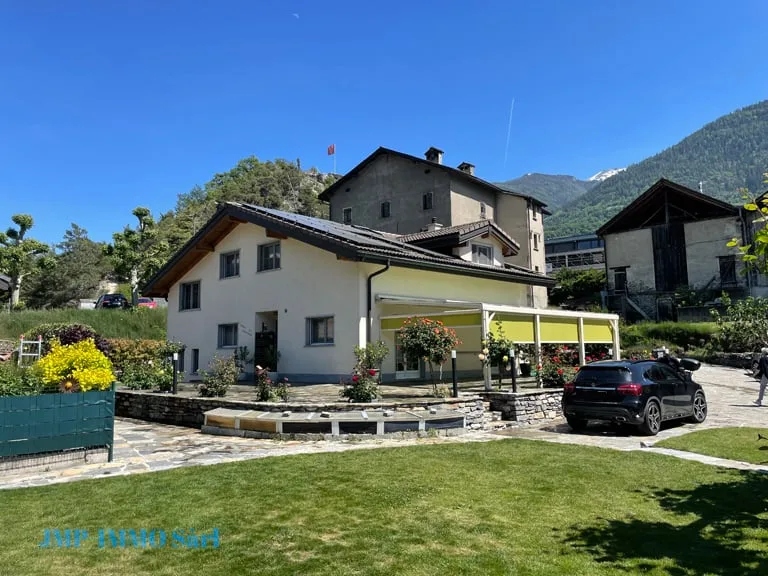
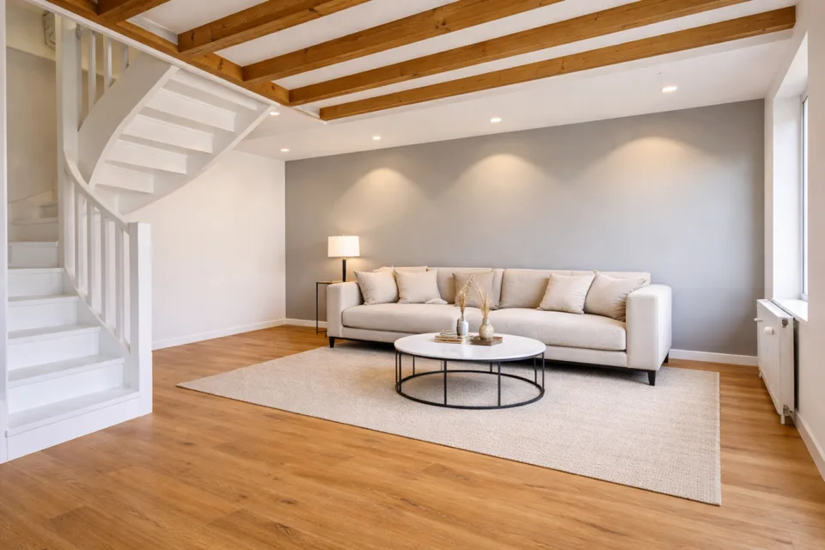
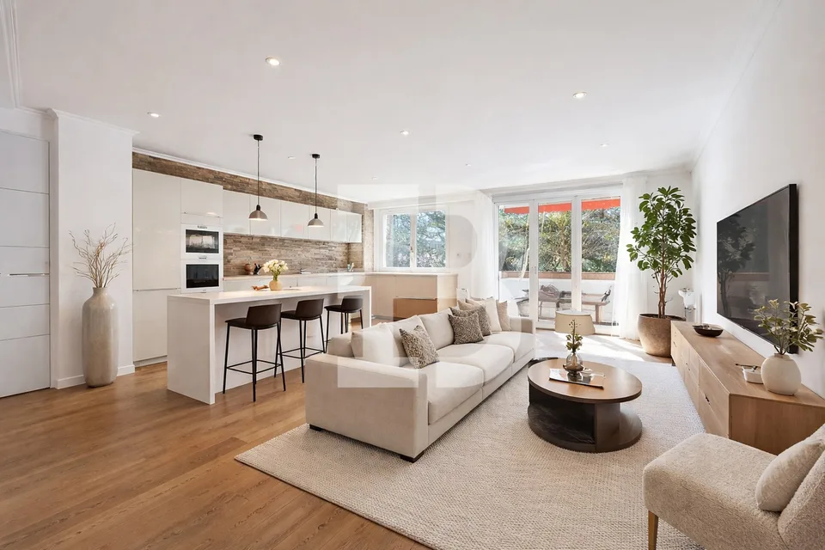
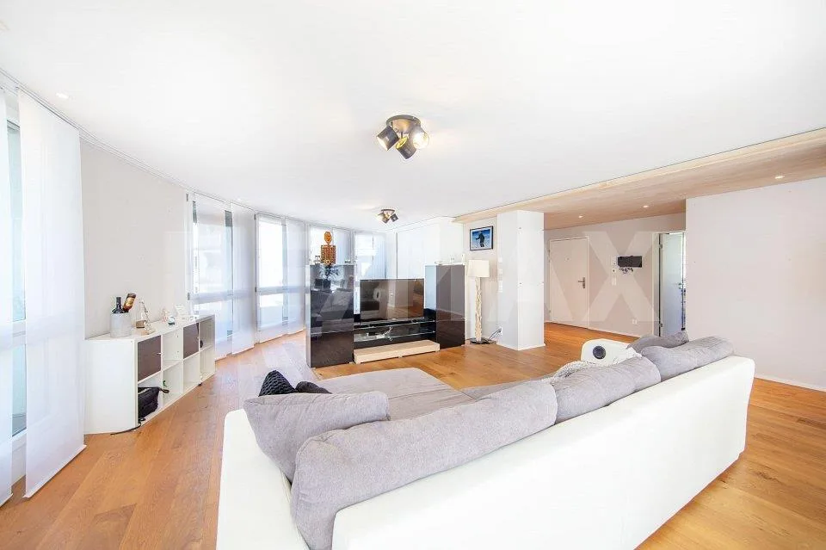
A new construction project with a far-reaching view and a healthy living climate! **Construction started - move-in planned for spring 2026** In an attractive hillside location in the tax-friendly Lutzenberg, a modern multi-family house is being built, combining traditional Appenzeller architecture with contemporary construction and innovative energy technology. Two building wings with a characteristic wooden facade blend harmoniously into the topography - including spectacular views of Lake Constance. The building envelope will be made of regional Appenzeller wood in high-quality solid wood construction. Appenzeller wood is untreated solid wood that can be used without gluing thanks to a patented dowel technique. It has a high heat storage mass and good insulation values due to air-permeable wood layers. The hygroscopic properties ensure a balanced room climate - ideal for allergy sufferers and radiation-sensitive individuals. Visible beam ceilings and roofs create a warm atmosphere. The facade design with shingles, hammered fir, and a ventilated batten screen combines tradition and modernity. Sustainability is the focus: A photovoltaic system with battery storage, a central geothermal heat pump, and modern home technology with underfloor heating and digital control enable almost autonomous energy supply. The interior design meets high standards - elegant parquet floors, high-quality sanitary facilities, well-thought-out built-in solutions, and loggias and terraces with wooden grating create a stylish living ambiance. The seven condominiums offer well-thought-out floor plans, bright rooms, and ceiling heights of up to 2.70 m. Elevator, underground parking with electric gates, and separate basement rooms complement the comfort. Apartment No. 07: 5.5-room maisonette with gallery and stunning views With 173 m² of living space, a bright gallery, and two sunny loggias, Apartment 07 combines the spatial feel of a house with the elegance of a modern new building. The open living and dining area with a large window front and adjacent loggia creates a bright, inviting atmosphere. The stylish kitchen makes cooking a pleasure. On this floor, there are also two bedrooms, a bathroom with a bathtub, and a separate guest toilet with a washing machine and dryer - functional and comfortable at the same time. The highlight is on the top floor: An open gallery with almost 31 m² offers a variety of uses - as a studio, library, fitness room, or living room. The upper level is complemented by another bedroom, a modern shower room, and a second loggia with a view. Ceiling heights of up to 2.70 m underline the airy living feel. The apartment will be offered ready for occupancy according to the photo shoots and convinces as a high-quality new building with its own basement compartment. The offer is complemented by two underground parking spaces that can be purchased separately for CHF 45,000 each . Apartment 07 is ideal for all those who are looking for more space, light, and flexibility - an inspiring home with character. The project is being built by Nägeli AG in solid wood construction - a guarantee for quality, precision, and the connection of regional craftsmanship with modern architecture. We would be happy to provide you with the sales documents.
All characteristics
Dimensions
Location & surroundings
- Bus Haufen 259 m
- Bus Haufen 272 m
- Bus Hellbüchel 402 m
- Bus Hellbüchel 428 m
- Heating
- Heat pump · Air
- Hot water
- Heat pump · Air
- Dwellings in building
- 7
- Floors
- 3
Source: FSO – Federal Register of Buildings and Dwellings (RBD) · As of 2023