Skip to content
immomax

House with garden and parking possibilities in beautiful Halden

Schulstrasse 4, 9223 Halden

Auto-translated

Last checked 16 hours ago 116 days on the market

At a glance

4.5Rooms
455 m²Plot
On requestAvailable from
1850Year built
Detached houseProperty type

Description

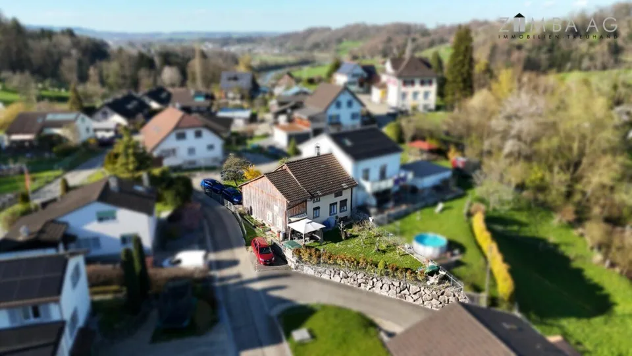
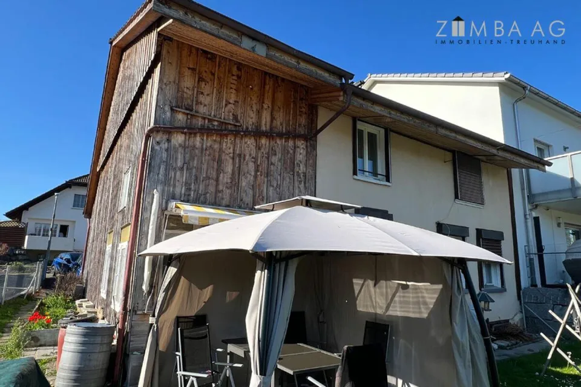
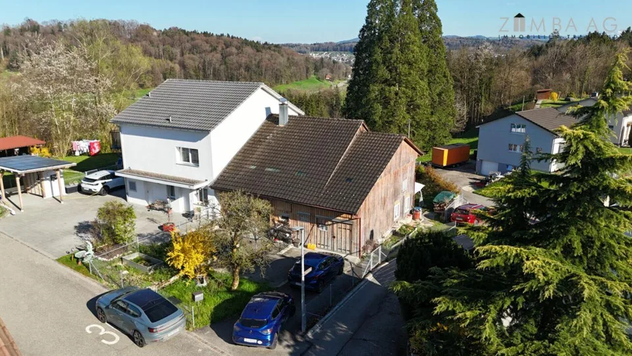
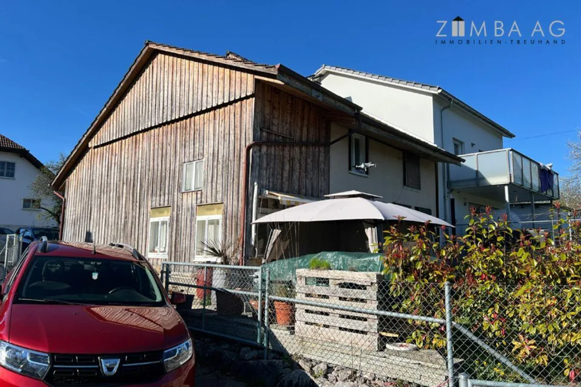
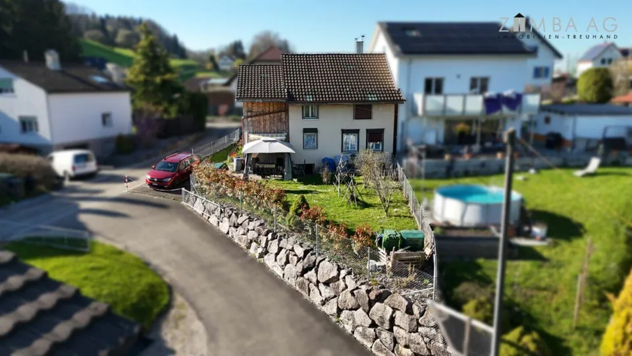
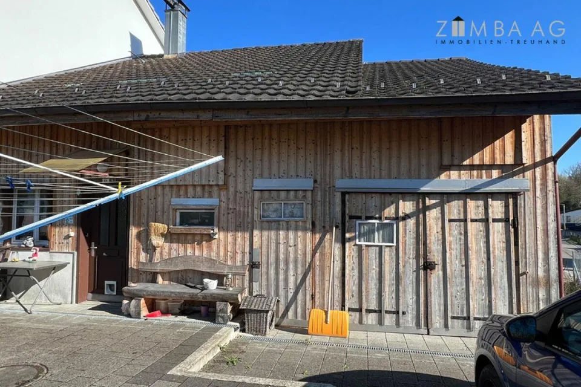
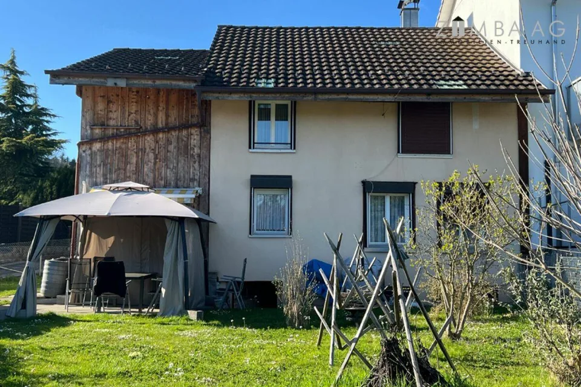
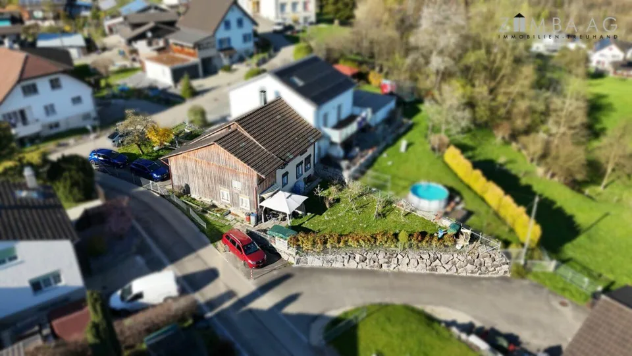
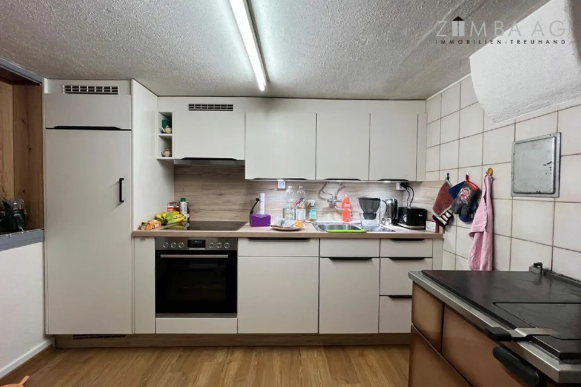
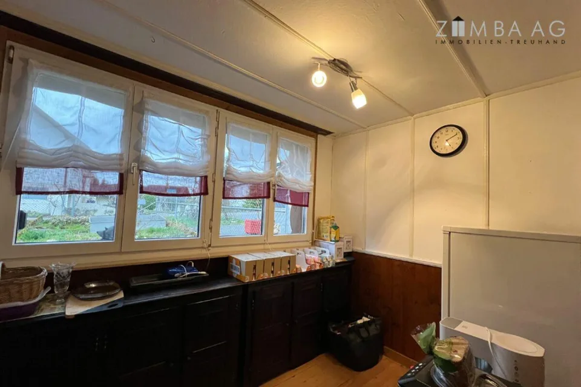
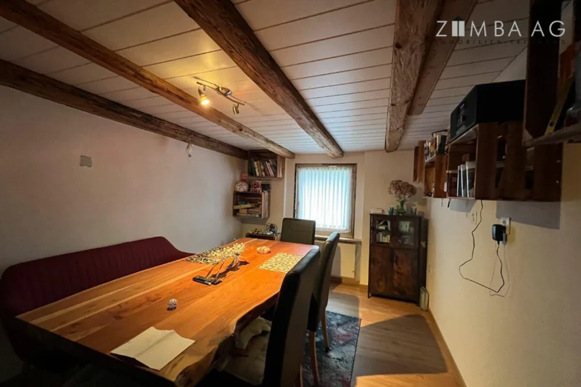
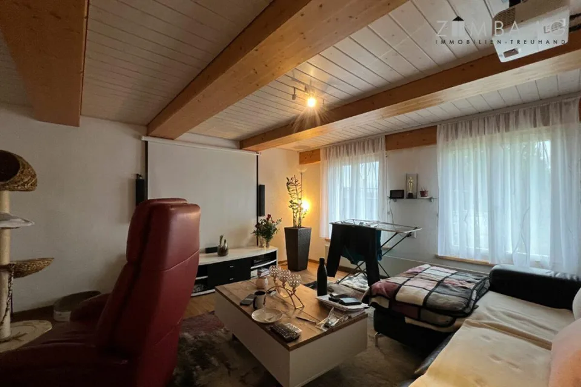
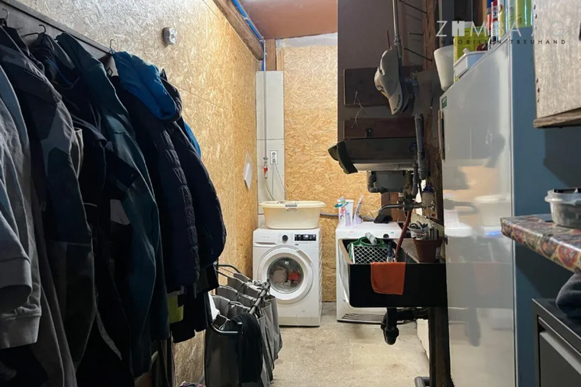
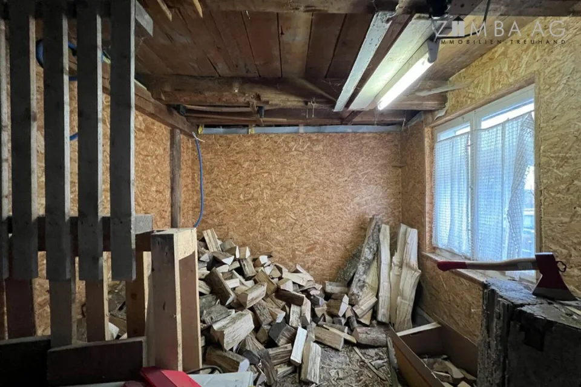
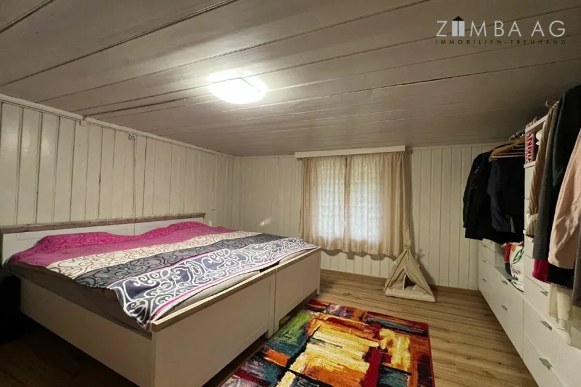
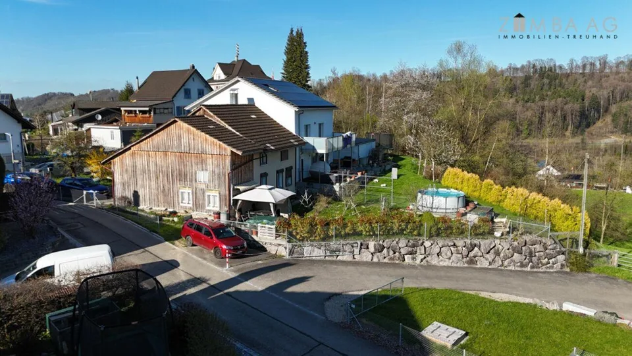
Description Object Property No. 3066, single-family house at Schulstrasse 4 in 9233 Halden. Figures/Facts 4 ½-room single-family house with shed and garden Year of construction: 1850 Dimensions Plot area 455 m² Cubature according to GVTG: 640 m³ Sales price: CHF 470'000 for - 4 ½-room single-family house - Workshop/shed - Garden and forecourt - Parking spaces for various vehicles Registration costs: Each half Availability: By arrangement Macro location 9223 Halden is located in the Weinfelden district, in the canton of Thurgau. The population in the political municipality of Bischofszell has changed by an average of +1.4% per year over the last five years to 6'417 inhabitants (as of 31 December 2024). The tax burden is 11.5% (canton: 10.9%). Over the last five years, the municipality has had an average annual residential construction activity of 1.6%, while the vacancy rate is currently 1.3% (as of 1 June 2025). Property prices have changed by +20.3% over the last five years (canton: +27.1%). Micro location The property at Schulstrasse 4 in Halden is a part of Bischofszell, located somewhat outside. It convinces especially with its pronounced quiet and natural location. The surroundings are loosely built up and characterized by green spaces and agriculturally used areas, which enables a high quality of living and staying with a lot of privacy. The very low traffic volume underlines the quiet character and makes the location particularly attractive for people seeking relaxation. The immediate proximity to nature offers a variety of possibilities for outdoor leisure activities. Despite the rural character, the most important infrastructures are within a reasonable distance in the surrounding towns. Approximate distances 500 m to the Thur 1.3 km to the Schweizersholz school 3 km to the next largest shopping possibility (Coop Bischofszell) 3 km to Bischofszell Nord train station 19 km to Lake Constance (Romanshorn) 20 km to St. Gallen Overall, it is an above-average quiet and natural living location with stable, long-term attractive living quality. Property Bischofszell land register Property 3066 Plan No. 32 Guggebüel 455 m² Residential building Assek. No. 131.534, Schulstrasse 4, 9223 Halden [106 m²] garden [333 m²], remaining paved area [16 m²], building [106 m²] Mutationsnr. 1862, 13.09.2021 Beleg 3402w The property is located in the W2 residential zone with medium building density. The building is classified as notable according to the inventory of the historic preservation department, which is the second-lowest classification and means a large design freedom. According to GIS, there are no contaminated sites. Environment North side: Forecourt, house entrance, parking possibility, flower beds and tree South side: Lawn, bushes, fence and stone embankment West side: narrow lawn strip, footpath, utility garden, parking possibility and fence East side: built on Construction 2-story residential building with shed attached on the west side Wood and solid construction Façades with vertical wood cladding and plaster basement, exterior walls Bollenstein, wood beam floors Saddle roof with wood shingle underlayment, covered with corrugated tile roofing, sheet metal work in iron sheet Heating via TlBA stove with heat distribution via radiators Hot water via ca. 200 l hot water boiler and instantaneous water heater in the kitchen Plastic and wood windows and shutters on the south side New built-in kitchen Finishing and technology Floor coverings: different, mostly vinyl Walls: abrasion, Täfer, Pavatex Ceilings: Täfer, Pavatex and white plaster Condition/Renovations The basic substance is good, but minor construction damage could be detected. The following larger investments have been made in recent years: Replacement of basement windows, insulation of the basement ceiling in the eastern part, windows in the living area, renovation in the living room, renovation of the forecourt and surroundings 2020 Kitchen + finishing + floors + paints/plaster Room program Basement Stairway Basement room with south-facing exit further basement room Ground floor Front door Corridor Bathroom with WC, washbasin and shower Door Corridor/staircase to upper floor Built-in kitchen with additional TIBA stove and storage room Living room Bedroom (room height approx. 1.95 m) and flap with basement access Anteroom to shed Corridor Storage room Workshop Attic Staircase Corridor Children's room Parent's room Attic, lower part north Attic east with access to upper attic

Features & amenities

Parking

All characteristics

Equipment

Parking

Dimensions

Year built 1850
Rooms 4.5
Area Property Land 455
Z
Listed by
Amriswil
View all offers →

Location & surroundings

Schulstrasse 4, 9223 Halden In Google Maps Directions
Public transport
C GoodPublic-transport quality
  • Bus Halden, Schäfli 216 m
  • Bus Schweizersholz, Post 762 m
Surroundings
Location score 28/100
Building & energy
Heating
Boiler · Wood
Hot water
Electric boiler · Electricity
Dwellings in building
1
Floors
2

Source: FSO – Federal Register of Buildings and Dwellings (RBD) · As of 2001

Similar listings

Nearby

Same budget

Install immomax

Faster access and push alerts for new matches.