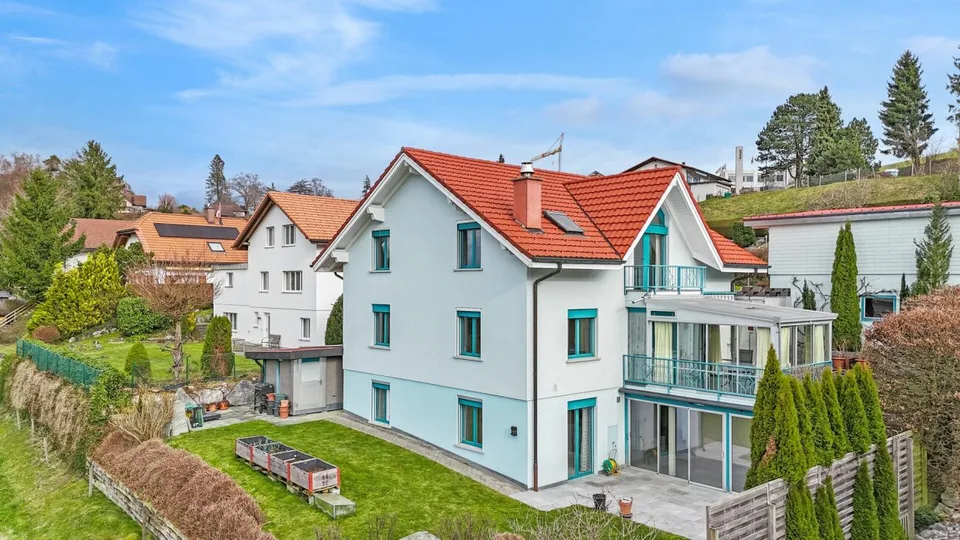
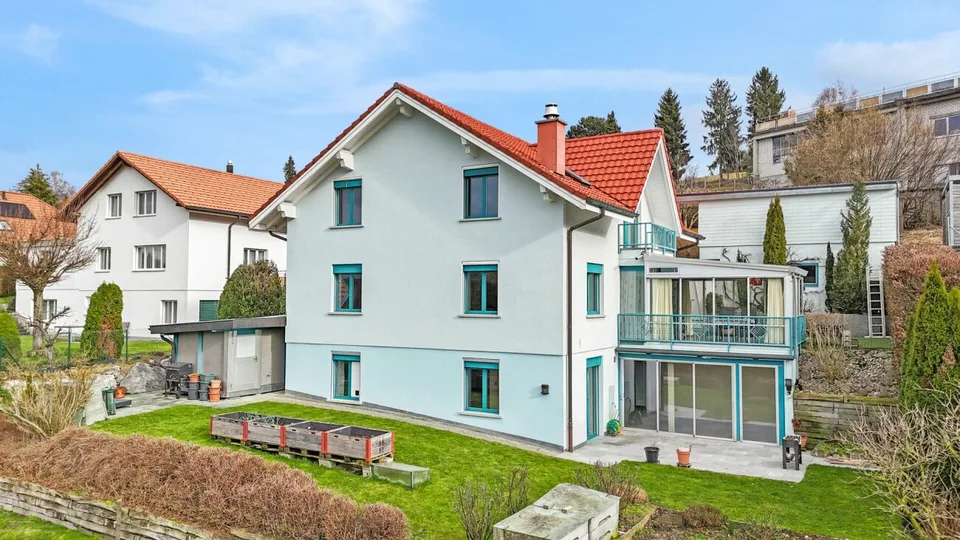
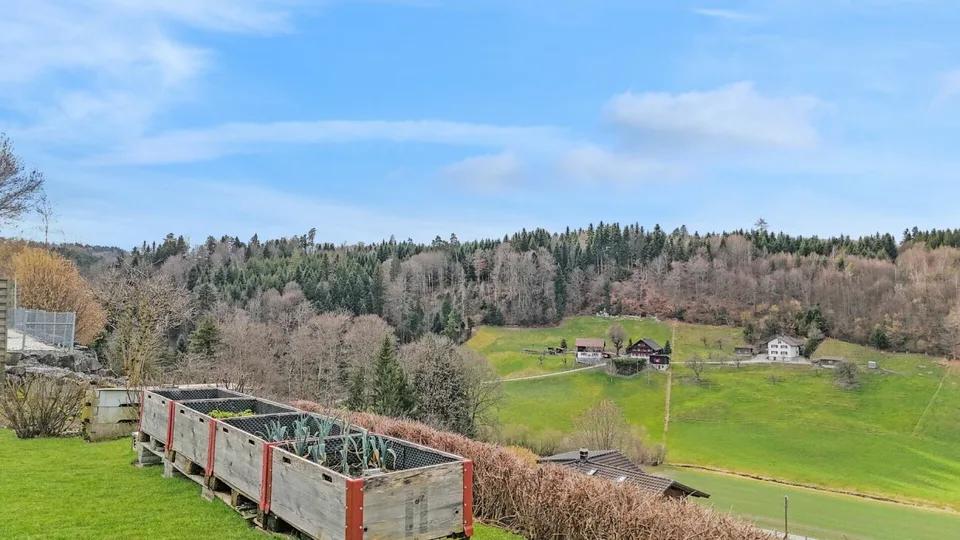
Bright 5.5 room single-family house with 4.5 room annex and a view into the green in St.Antoni
Grubenacher 23, 1713 St. Antoni
Last checked 16 hours ago 130 days on the market
At a glance
Description
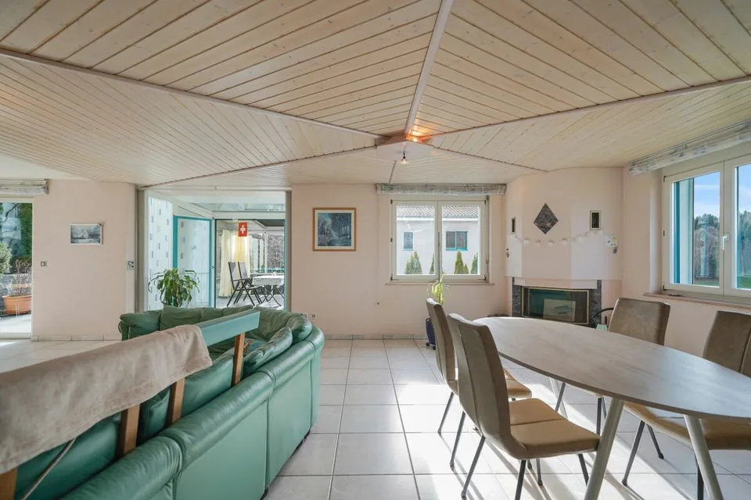
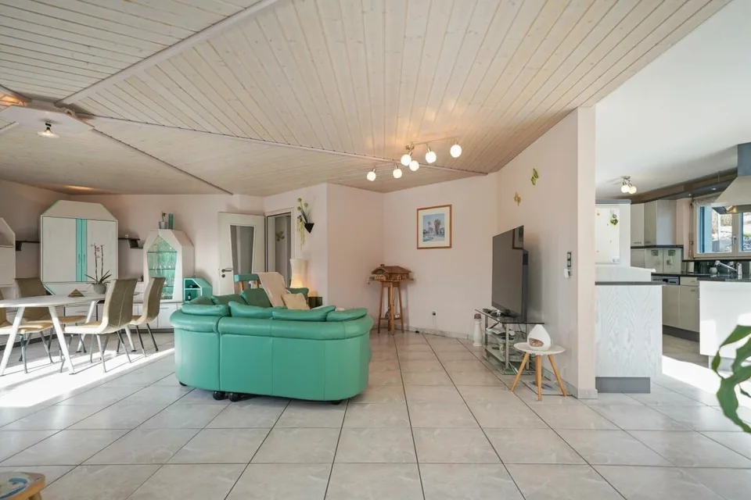
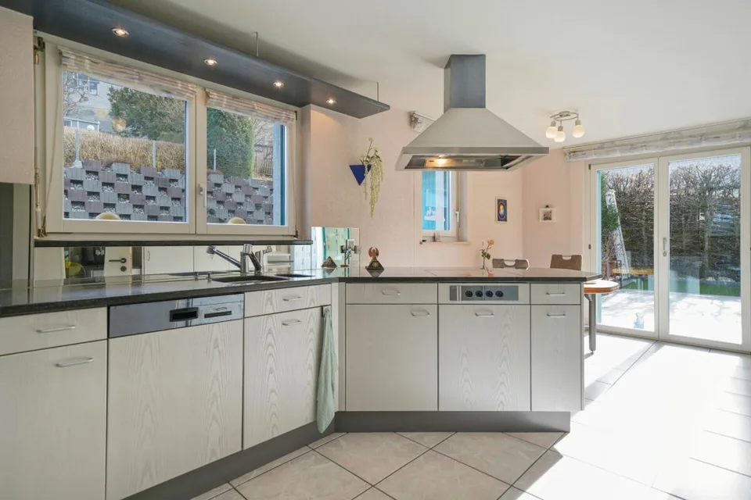
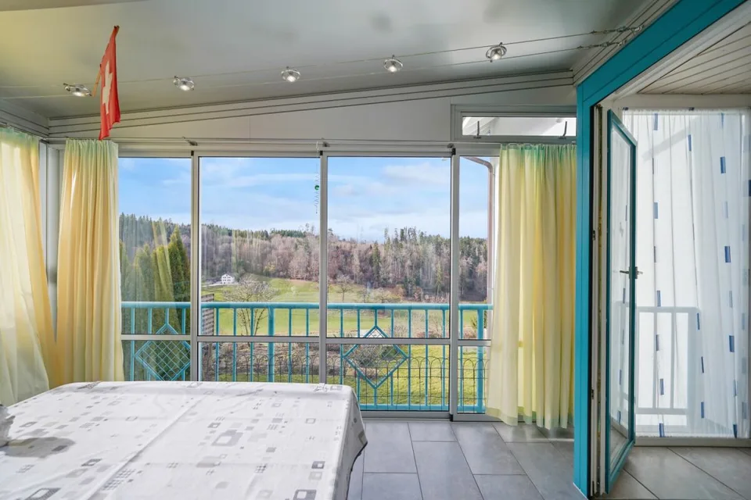
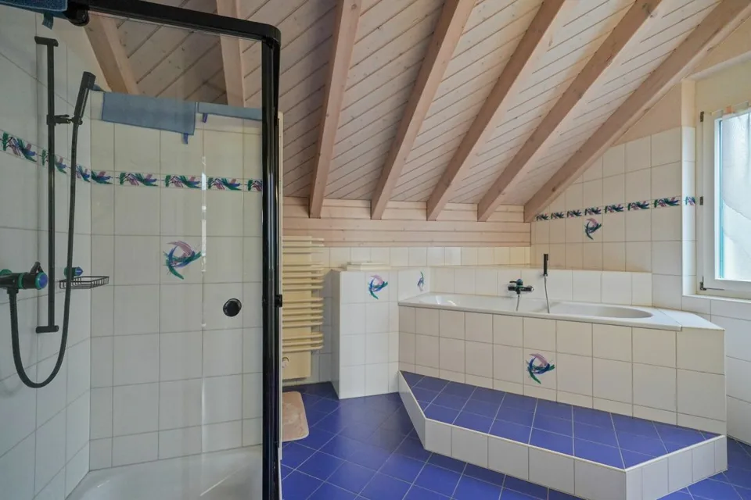
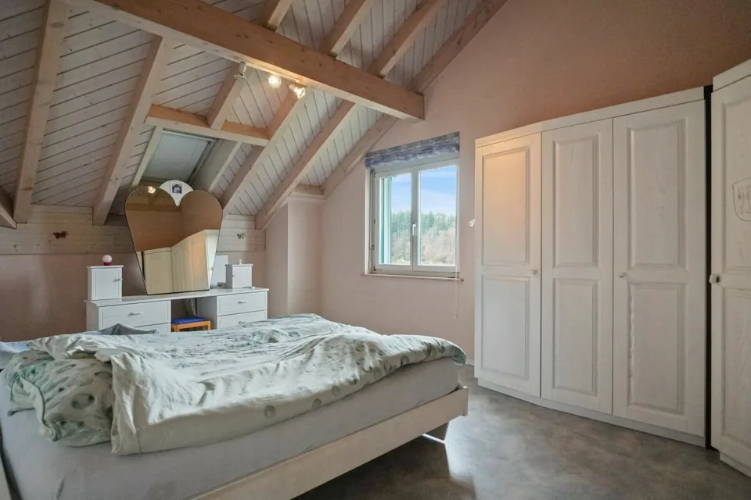
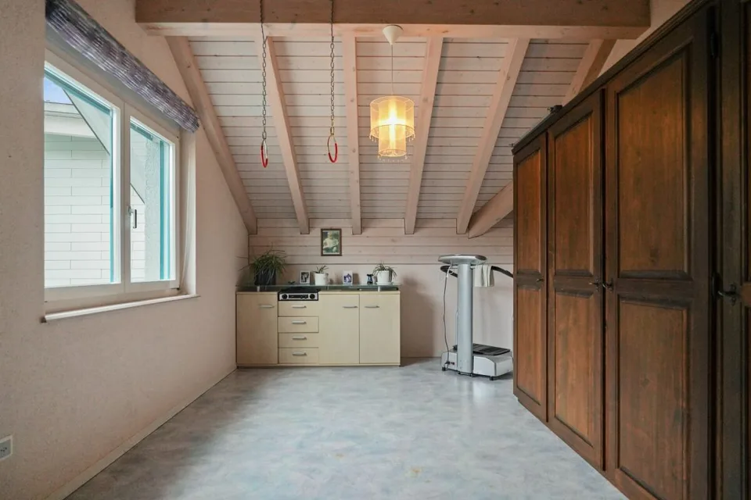
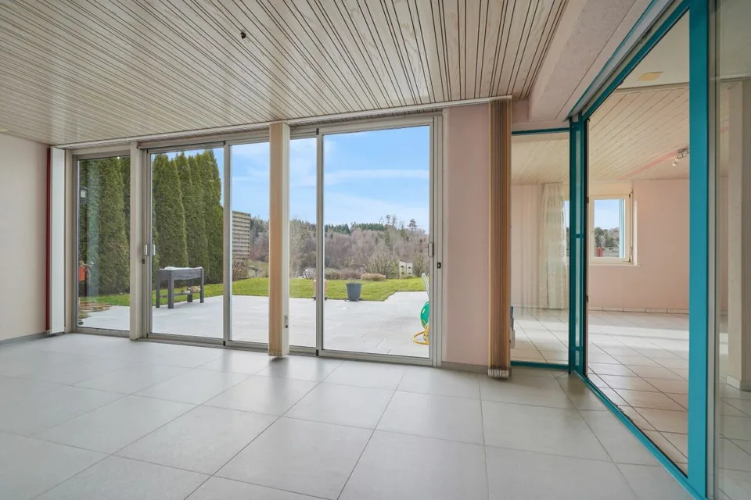
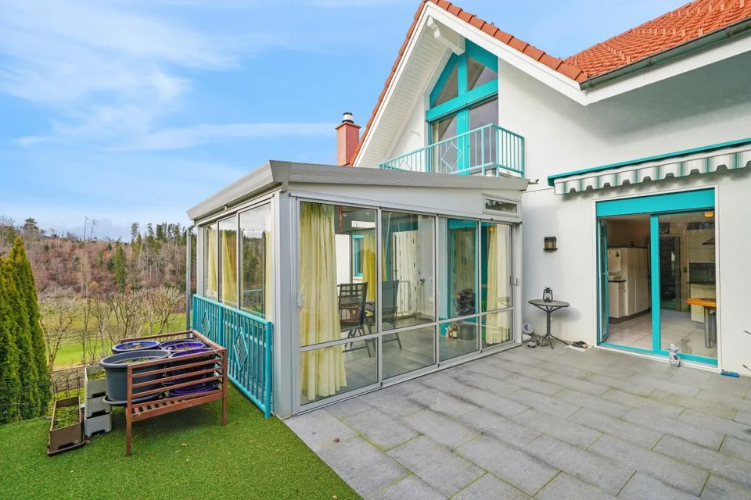
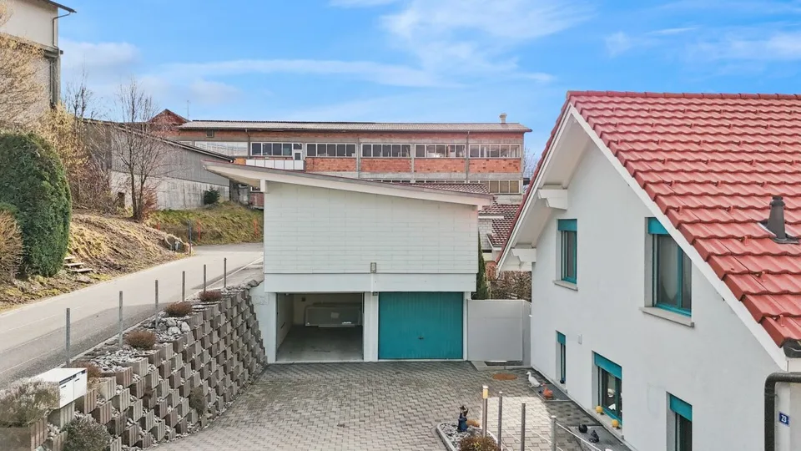
In a quiet , family-friendly neighborhood at the end of a dead-end street in St. Antoni , this detached single-family house from 1994 presents itself with impressive space, excellent building substance and versatile usage possibilities . With a net living area of approximately 181 m² in the main house (ground and upper floor) and an additional 91 m² in the separate annex in the basement, this property offers ideal conditions for families, multi-generational living or a combination of self-use and rental. Already on the ground floor , the house convinces with a spacious entrance area including built-in closets. A separate room is ideal as an office or guest room. This floor is complemented by a bathroom with shower and toilet. The kitchen offers direct access to the seating area and to the garage , ensuring short distances and practical workflows. The heart of the house is the bright and open living and dining area with fireplace . From here, you can access the winter garden , which invites you to linger with its lovely view into the green . On the upper floor , a spacious, open area awaits, which can be flexibly used as a playroom, reading corner or fitness room and offers access to a small balcony . Three large bedrooms with high ceilings provide a airy living feeling. The spacious bathroom is equipped with a bathtub, shower and toilet. The basement houses a fully developed 4.5-room annex with separate entrance . The apartment has its own kitchen as well as a bright living or dining room with large glass front , direct access to the terrace and a lovely view into the green. An additional large room with terrace access and two more bedrooms offer plenty of space. A bathroom with shower and toilet as well as a separate boiler complete the offer. Water, electricity and sewage are recorded separately . The apartment is currently rented and offers an attractive source of income. In addition , the basement has a separate cellar for each residential unit , a shared laundry and technical room , a ground-source heat pump with underfloor heating and a practical natural cellar for food . Even the outdoor area leaves nothing to be desired: A separate garage building with two electric garage doors offers comfortable parking options, with one garage already having a high-current connection for an electric charging station. A carport with two more parking spaces complements the offer. The large garden house is divided into two areas, a tool shed and an area with infrared sauna . Several seating areas , a well-kept lawn and a small vegetable garden invite you to enjoy and linger outdoors. The house has been continuously maintained and renovated since its construction. The most important investments at a glance: 2003: Expansion of the annex in the basement 2003: Construction of the garden house 2003: Construction of the winter garden on the ground floor 2011: Construction of the carport 2014: New garage entrance 2015: New terrace on the ground floor 2019: New refrigerator, oven and stove in the ground floor 2021: West facade and sub-roof painted 2024: New terrace for the annex 2024: Underfloor heating flushed The location convinces with its tranquility and good connection: The bus stop is only 300 meters away and takes you to the Fribourg train station in about 24 minutes . By car , you can reach Bern via Schmitten or Flamatt in about 30 minutes . Playgroup, kindergarten and primary school are located about 500 meters away in the village , the upper school is located in Tafers . Shopping opportunities like a village shop and a bakery are reachable in about 400 meters , further offers like Coop are also located in Tafers . This property is ideal for a family, as a multi-generational house or for buyers who want to live in one part themselves and rent out the annex. A solid, well-maintained house with plenty of space, potential and a dreamy view.
Features & amenities
All characteristics
Equipment
Condition & location
Dimensions
Media
Location & surroundings
- Bus St. Antoni, Dorf 290 m
- Bus St. Antoni, Dorf 319 m
- Bus St. Antoni, Weissenbach 745 m
- Bus St. Antoni, Weissenbach 753 m
- Heating
- Heat pump
- Hot water
- Heat pump
- Dwellings in building
- 2
- Floors
- 3
Source: FSO – Federal Register of Buildings and Dwellings (RBD) · As of 2001