Majestic 9-room villa with park
Lerchenstrasse 1, 8754 Netstal
Last checked 1 hour ago 145 days on the market
At a glance
Description
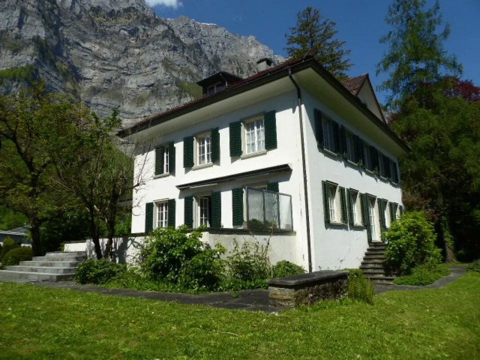
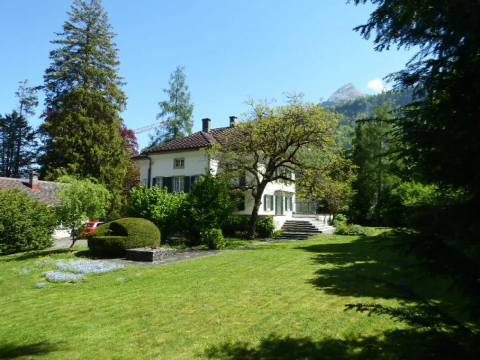
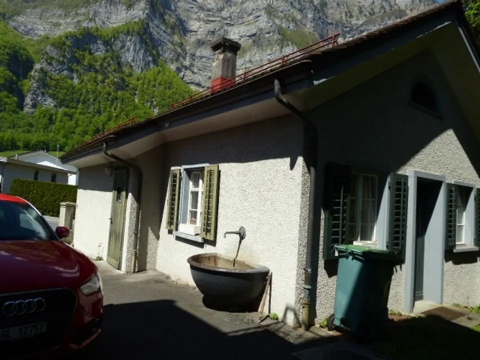
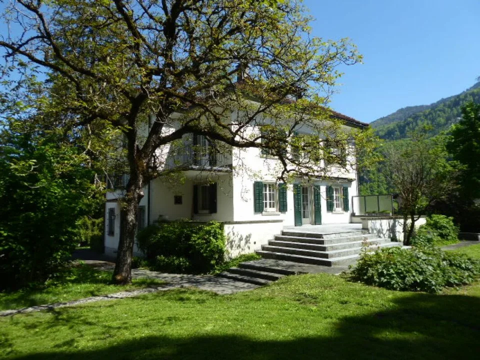
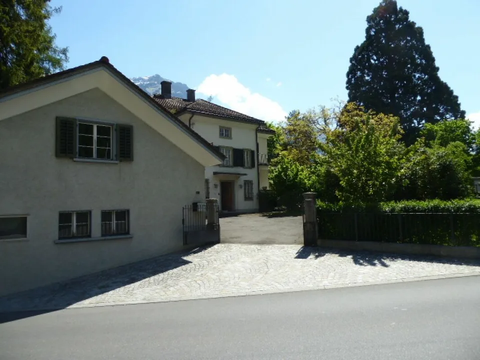
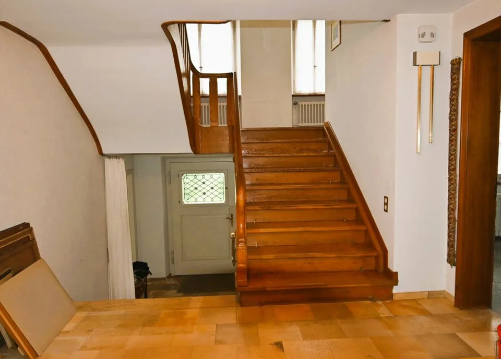
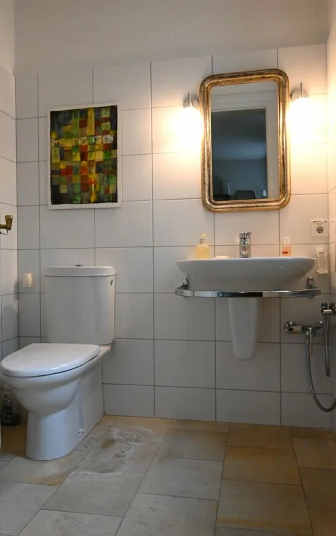
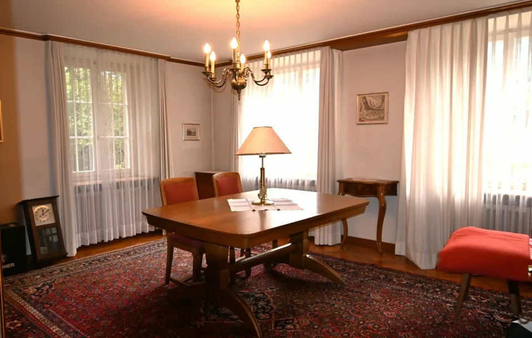
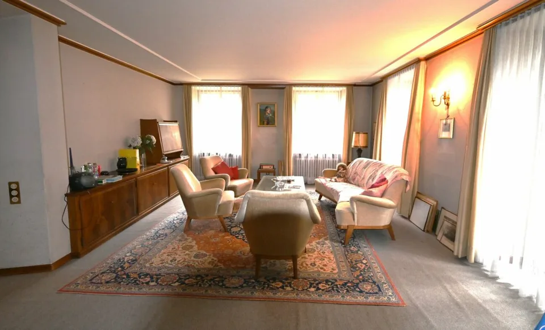
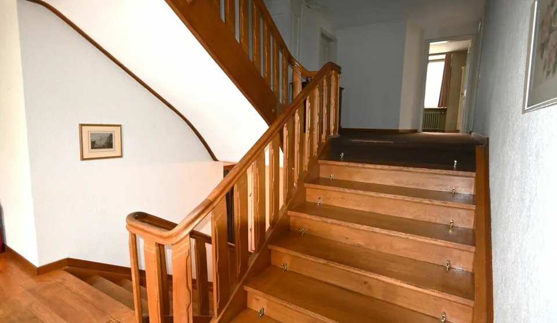
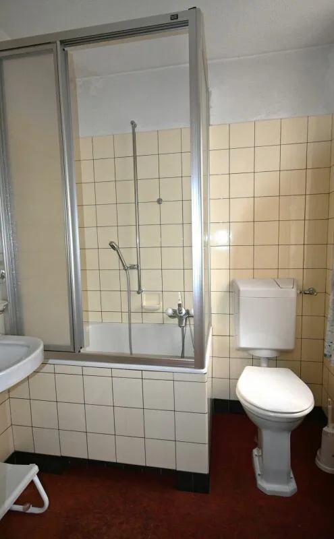
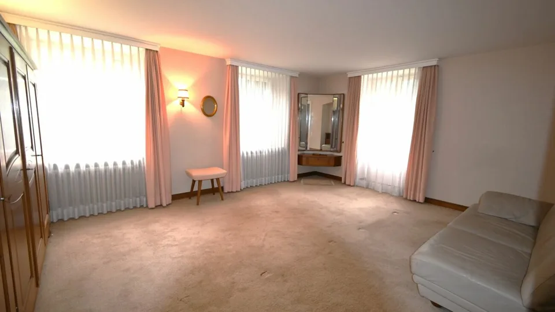
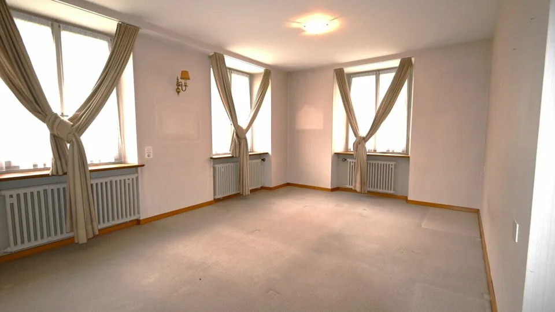
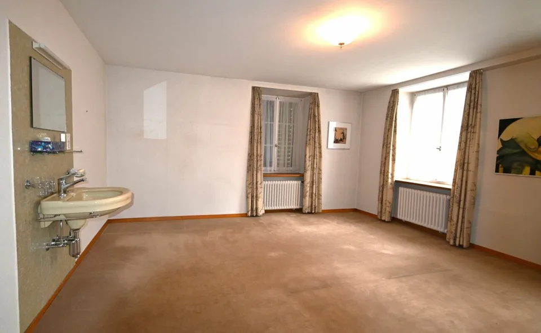
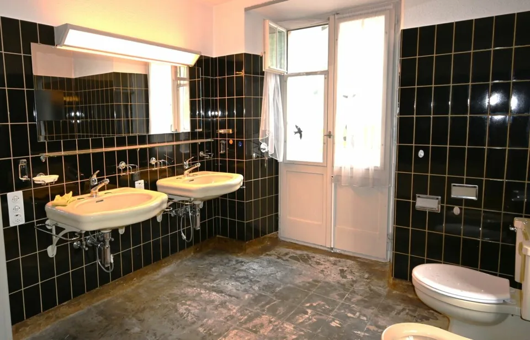
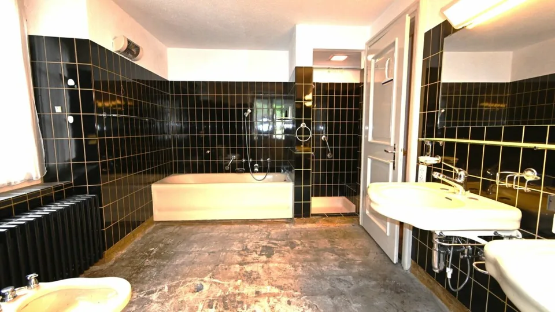
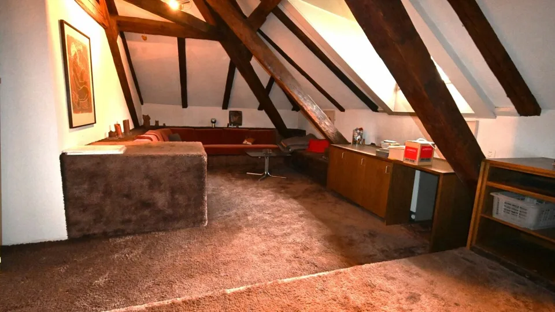
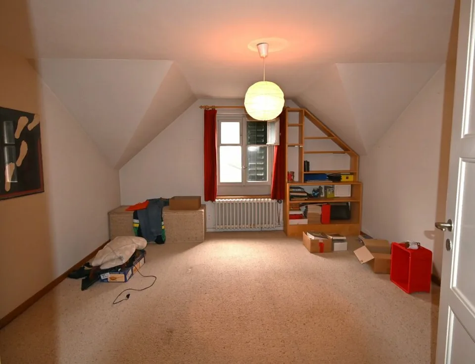
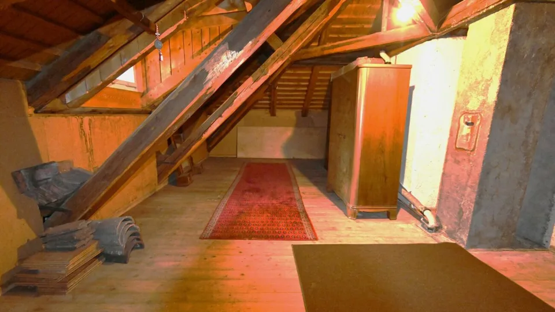
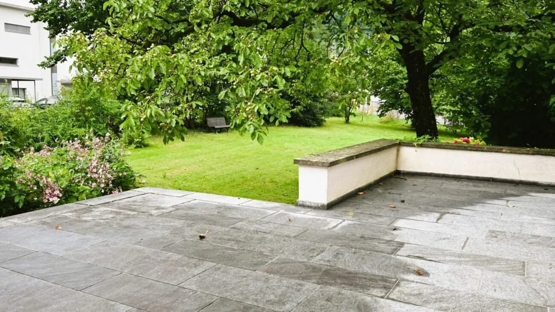
The stately villa, from the era of classical and majestic factory buildings, lies in the midst of a beautiful garden on a spacious plot of land and offers a variety of uses, whether as a residential house or as a combination of living and working. The outbuilding allows unlimited uses, for example as a studio, hobby room or 'playhouse'. On the also (optionally) acquireable plot of land No. 1131, an additional new building would even be feasible. Construction description / construction Year of construction and renovations The house was built according to the owner's information in 1888, with the main entrance facing east and house walls made of rubble stone. In 1956, a core renovation with a terrace extension was carried out, and in 1985, the large party room was heated with an electric storage heater in the attic, as well as a core renovation of the guest toilet at the entrance. Roof The roof covering of the villa probably dates back to 1956. Heating The house is heated with an oil central heating system, with radiator distribution. The heating boiler dates back to 1998. Electrical installations These are functional and tested. The safety certificate of the electrical installations was created in September 2023. Immediate maintenance needs villa The windows, two balcony doors on the 1st floor, and part of the window shutters would need to be replaced soon. The kitchen and basement ceiling, as well as the floor of the main bathroom, require renovation. Since no kitchen is currently installed, a new kitchen must be planned and installed in the generous space available. Together with other necessary renovations, there is an approximate investment need of CHF 210,000.00. Short description / room program / villa The majestic building impresses with its bright, high, and spacious rooms, the variety of rooms, and the spacious basement and ancillary rooms. With some investments, living dreams can be realized and a wonderful ambiance created. Basement Entrance hall, 3 cellar rooms Ground floor Entrance, WC, staircase Upper ground floor Entrance hall, kitchen, dining room, living room, side room Mezzanine Landing, wet room Upper floor Entrance hall/corridor, wet room, 4 rooms Mezzanine Landing Attic Entrance hall, room, party room, attic Net living area: 277 m² Usable area (basement, attic): 136 m² Economic building: 94 m² Garden area: 1629 m² A detailed room description with measurements can be found in the documentation. Unfortunately, there are no plans available. Short description of economic building and garage In the basement of the economic building, there is a garage and a kind of laundry room, and on the upper floor, a room for storage or studio Total 95 m² Short description of building land reserve Building plot 1131 Plot 1131 with 564 m² of building land reserve is currently attached to the garden park at the south-western corner. This allows, depending on the vision of the new owner, an extension of the park or a later development. The purchase of this plot is not a condition. However, it is not being sold separately at the moment.
Location & surroundings
Location Location / Microlocation The property is located on the southern outskirts of Netstal. The plot borders the main road and the Lerchenstrasse. The access to the house and the garage is via the Lerchenstrasse. School offer The kindergarten and primary school are only a short ten-minute walk away. The upper school (Buchholz) and the secondary school (Kantonsschule) can be attended in Glarus and ...
Features & amenities
All characteristics
Equipment
Condition & location
Dimensions
Location & surroundings
- Bus Altersheim 93 m
- Bus Altersheim 171 m
- Bus Lerchen 392 m
- Bus Kublihoschet 413 m
- Heating
- Boiler · Oil
- Hot water
- Boiler · Oil
- Dwellings in building
- 1
- Floors
- 3
Source: FSO – Federal Register of Buildings and Dwellings (RBD) · As of 2001