Key figures
At a glance
- Year built
- 2026
- Bathrooms
- 2
- Ceiling height
- 2.45 m
- Balcony
- Lift
- Garage
- Dishwasher
- Wheelchair accessible
- Nice view
As stated in the listing. All 11 features
Description
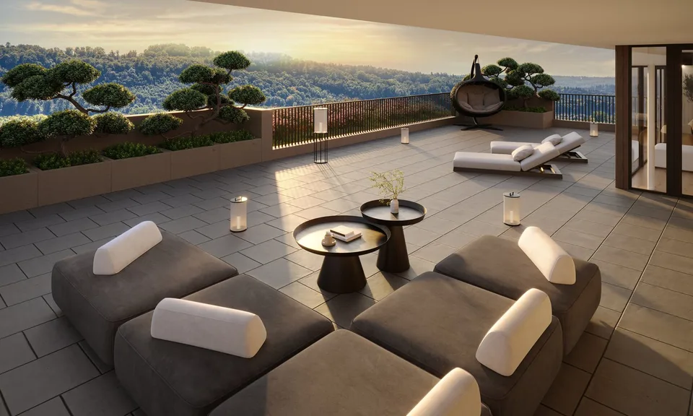
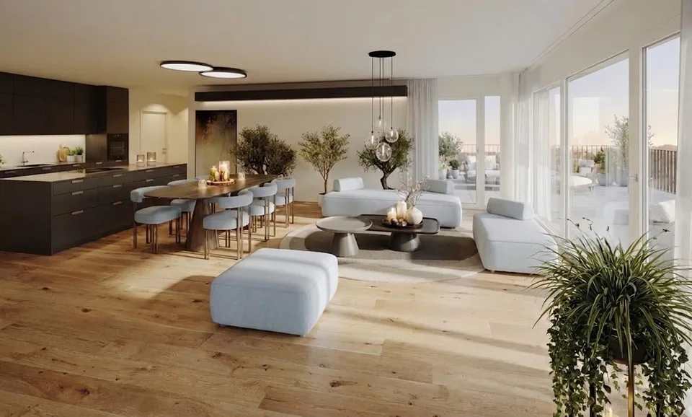
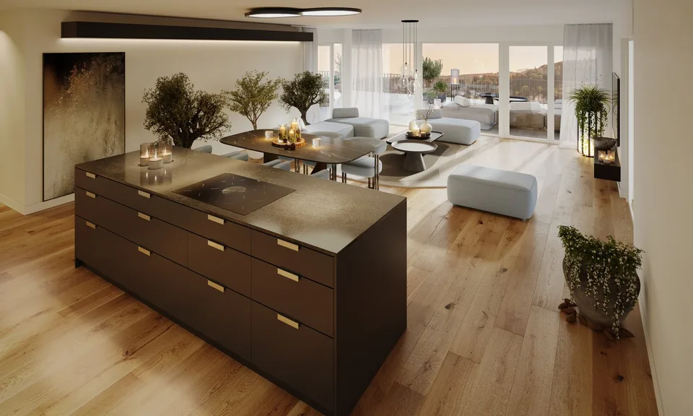
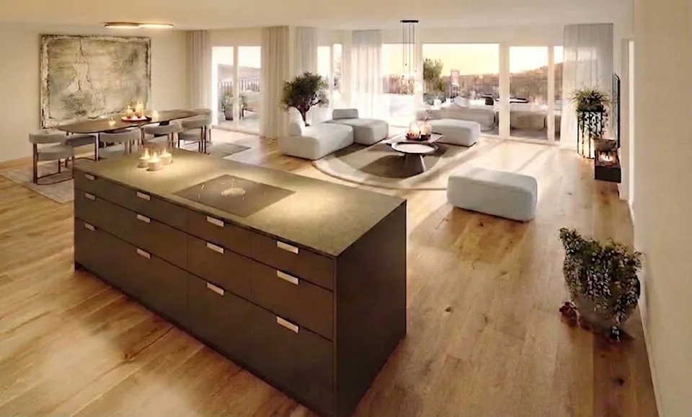
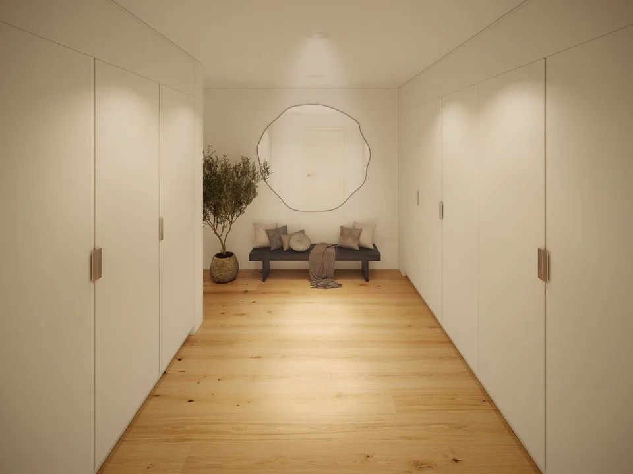
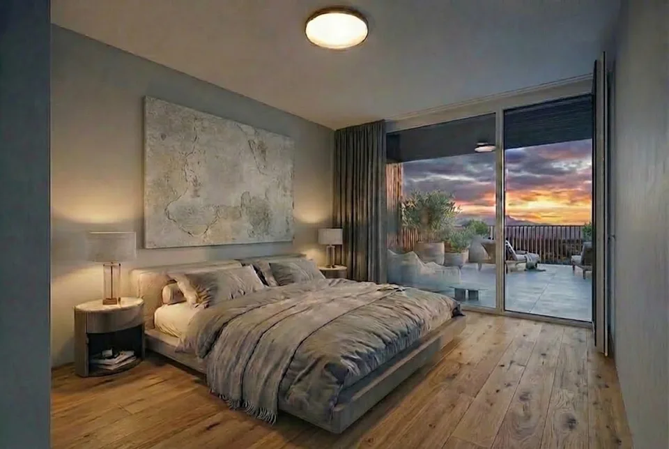
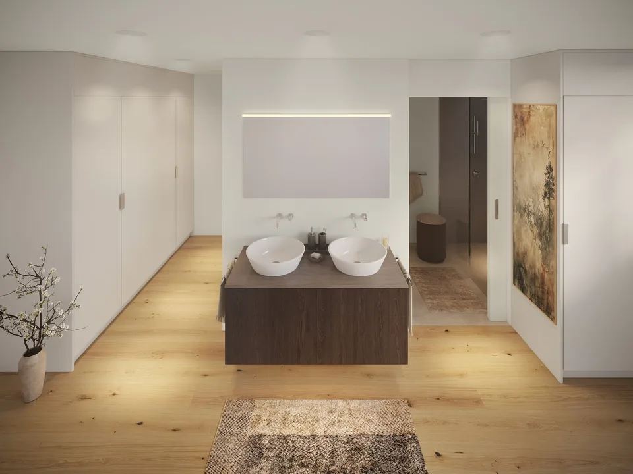
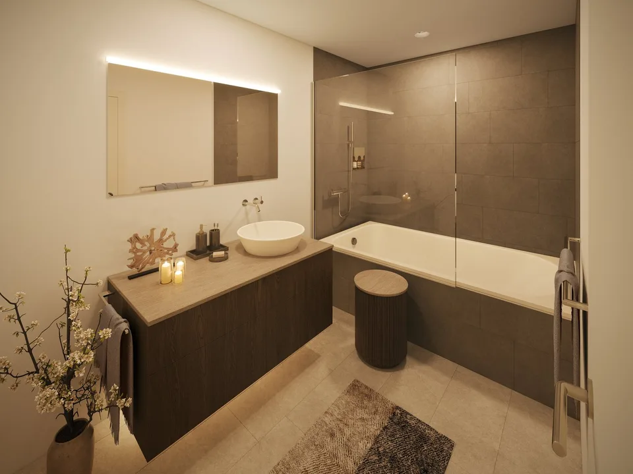
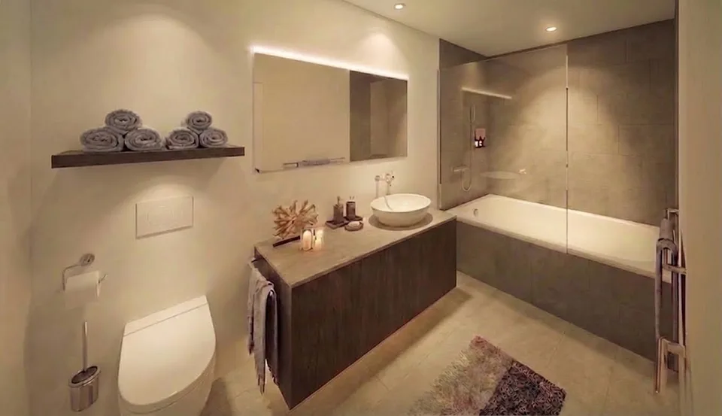
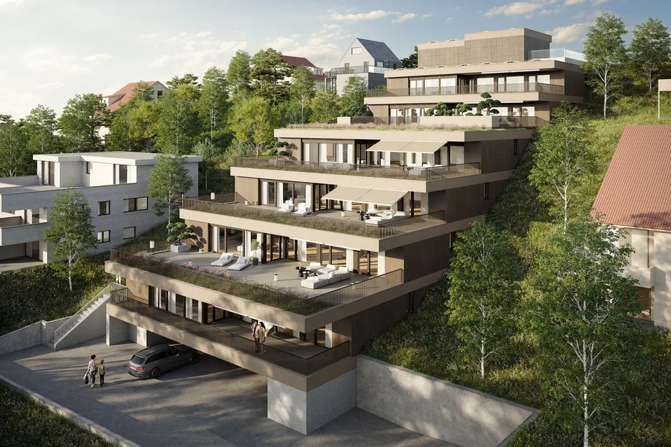
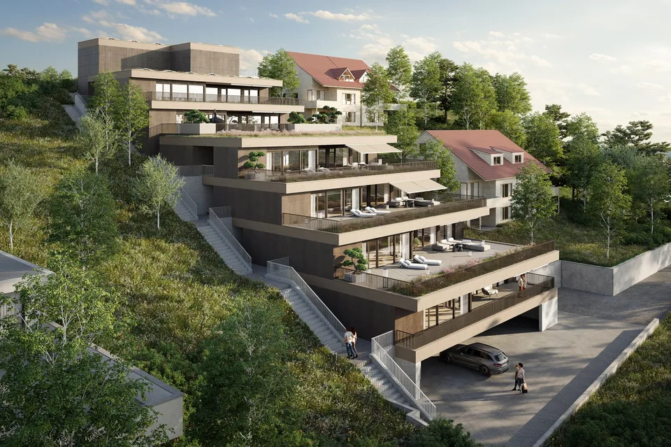
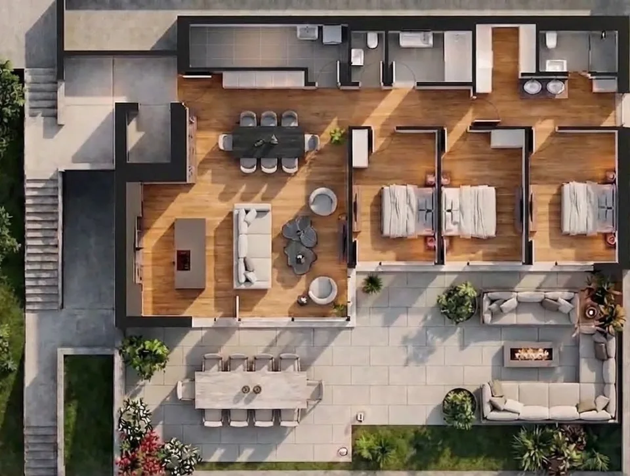
Machine-translatedHOME AT HUNGERBERG Highfield House Apartments – Exclusive living in a privileged hillside location In a sunny, scenic position on Hungerberg, the Highfield House Apartments are being built – an architecturally demanding ensemble that meets the highest standards of style, outlook, and privacy. The re...
What do the neighbours pay?
More about this property
Some details are shown to signed-in users. A free account is all it takes.
- What the neighbours pay – comparison and price history
- Location score, transport access and building data – where available
- Which portals this listing appears on
Location & surroundings
The interactive map can’t be loaded here.
We could not place this address precisely – the circle shows the postcode area, not the building.
Taxes
Annual tax burden in Erlinsbach (AG) for your household.
Source: Swiss Federal Tax Administration (FTA)
Features
Fittings & comfort
- Balcony
- Lift
- Parking
- Garage
- Cable TV
- Nice view
- Dishwasher
Condition
- Quiet location
- Child-friendly
- Minergie
- Wheelchair accessible
As stated in the listing. Anything missing here isn’t mentioned in the listing – it may still be there.
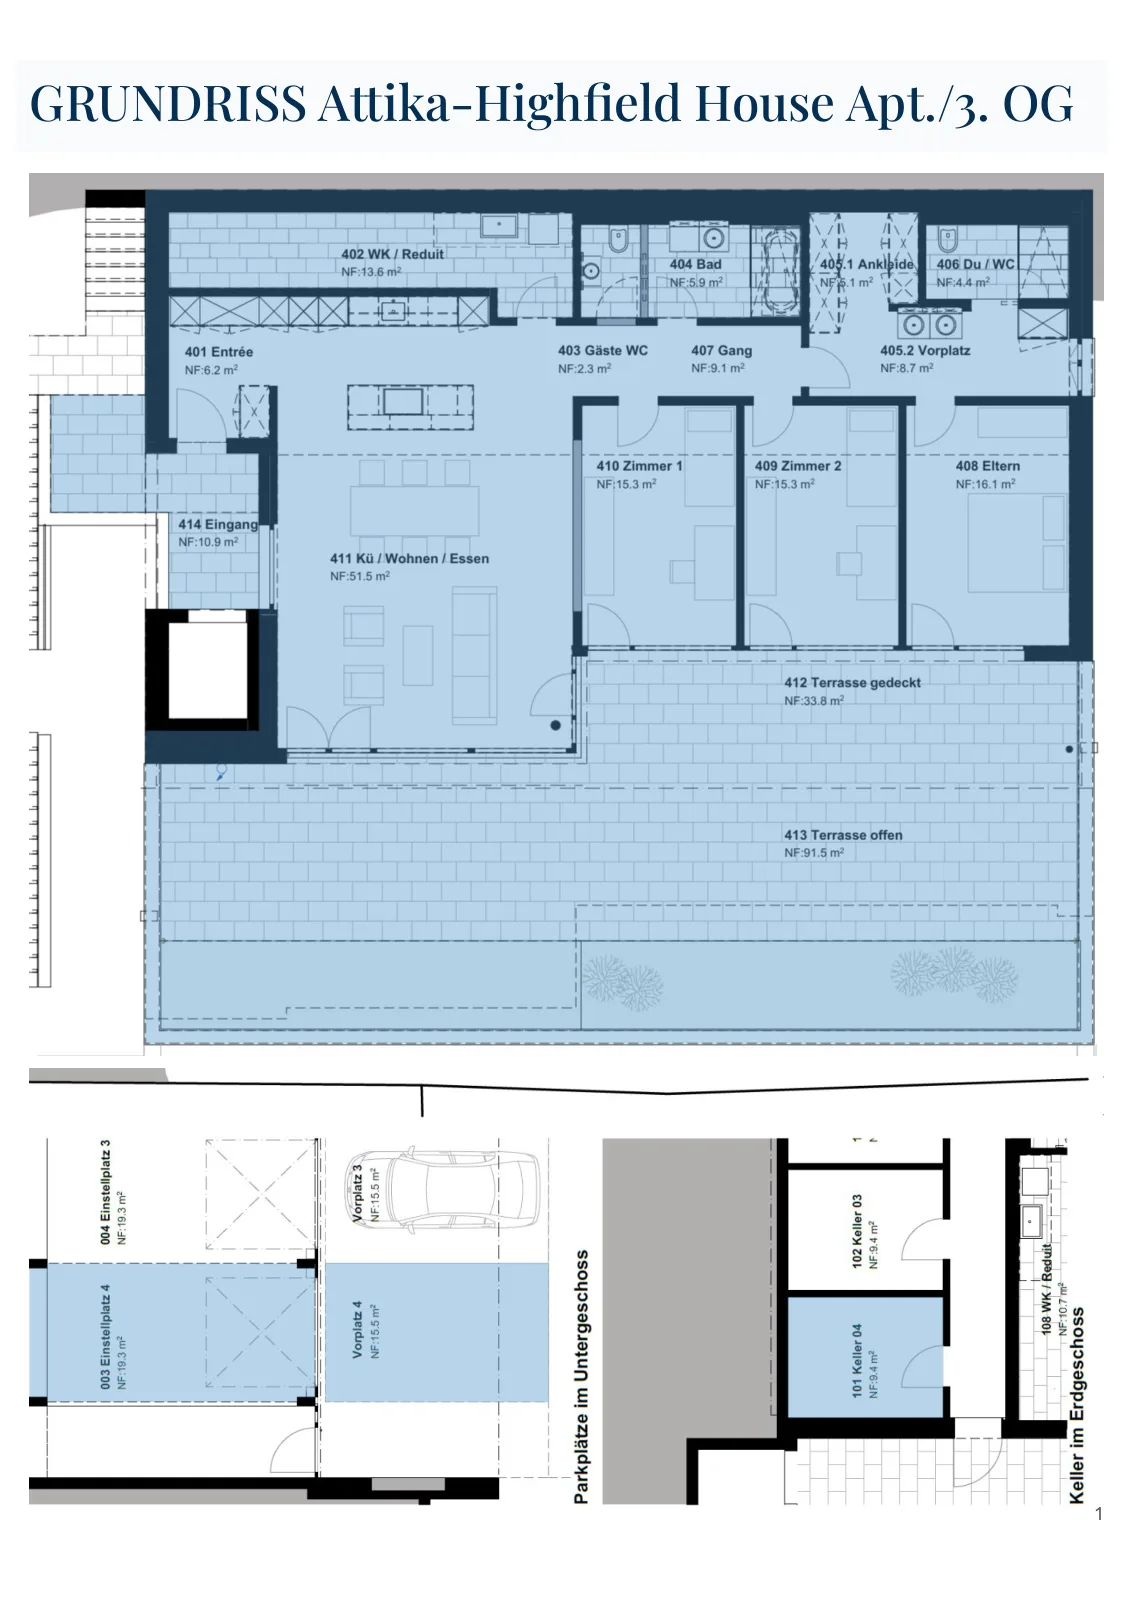
Plans & documents
Advertiser
On 2 portals
With a free account you can see which portals it’s on.
According to the listing, also published on: Alleimmobilien, Home, Immostreet, Anibis, Tutti
You contact the advertiser directly on homegate.ch.
Last checked 8h ago · 87 days on the market