HIGHFIELD HOUSE APARTMENTS - Completion 2027
Haldenweg , 5018 Erlinsbach
Last checked 8 hours ago 115 days on the market
At a glance
Description
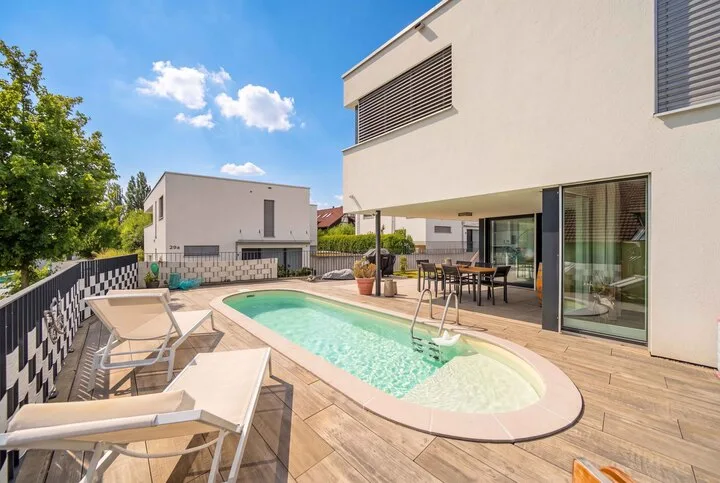
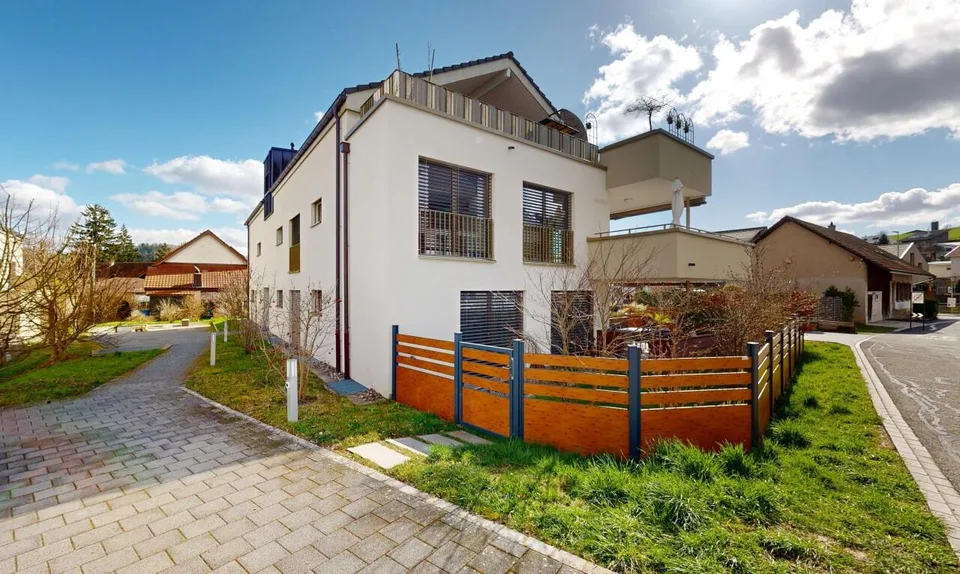
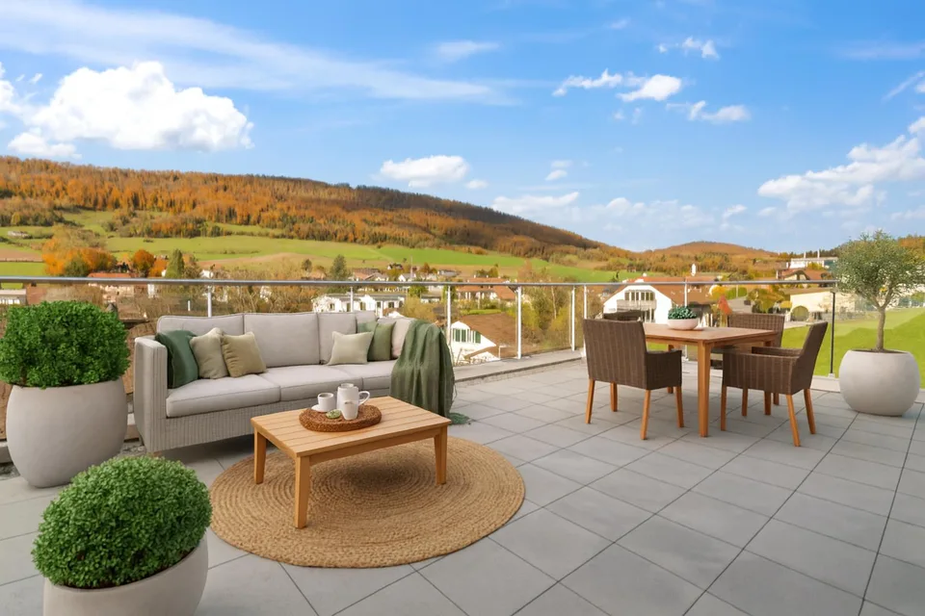
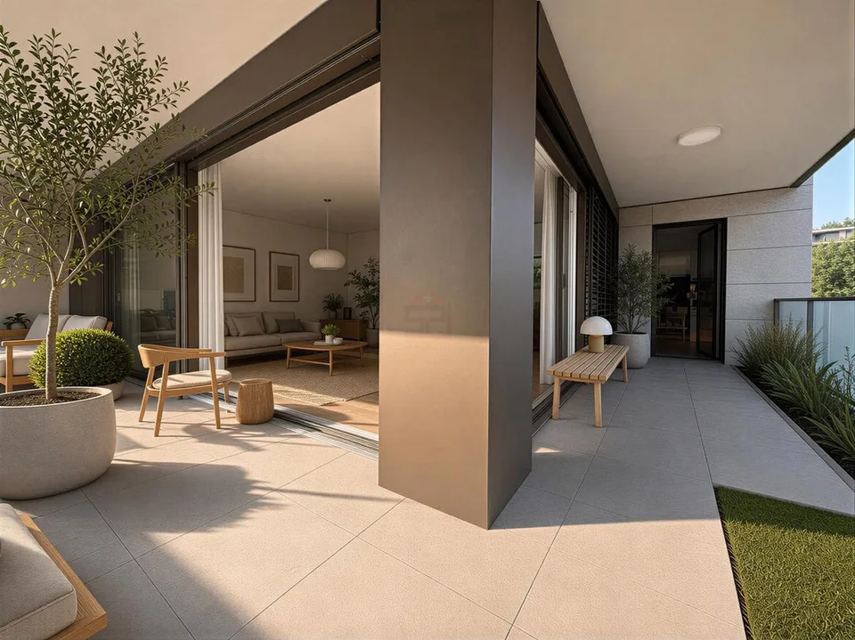
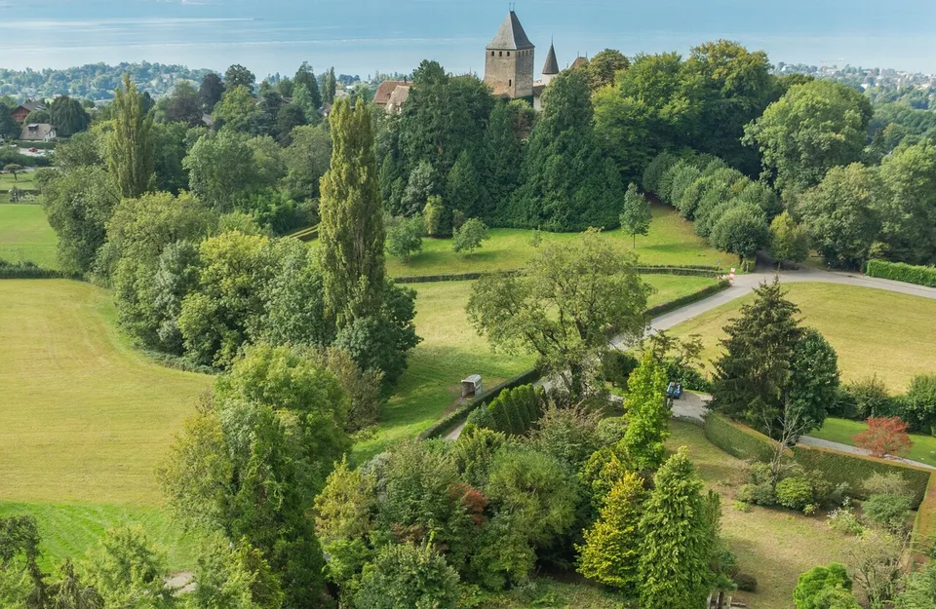
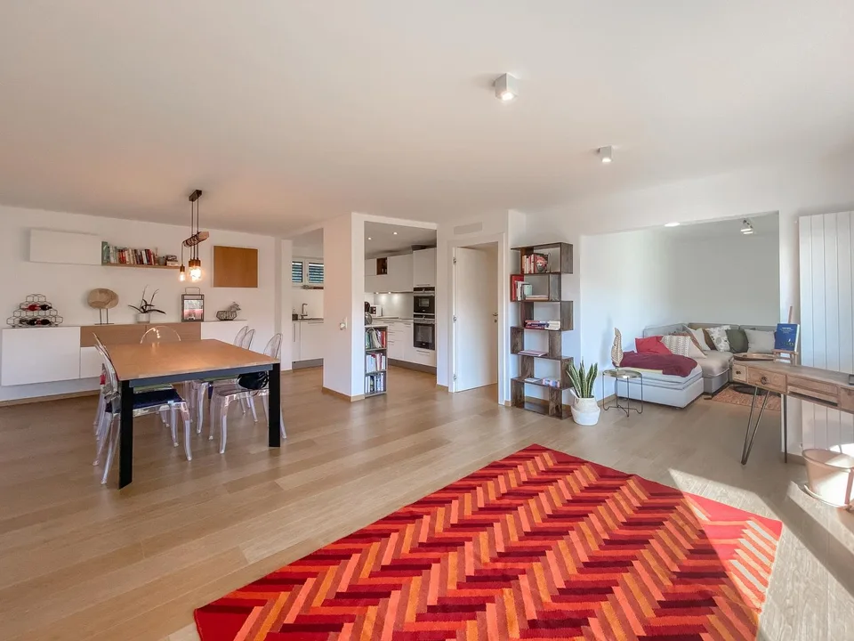
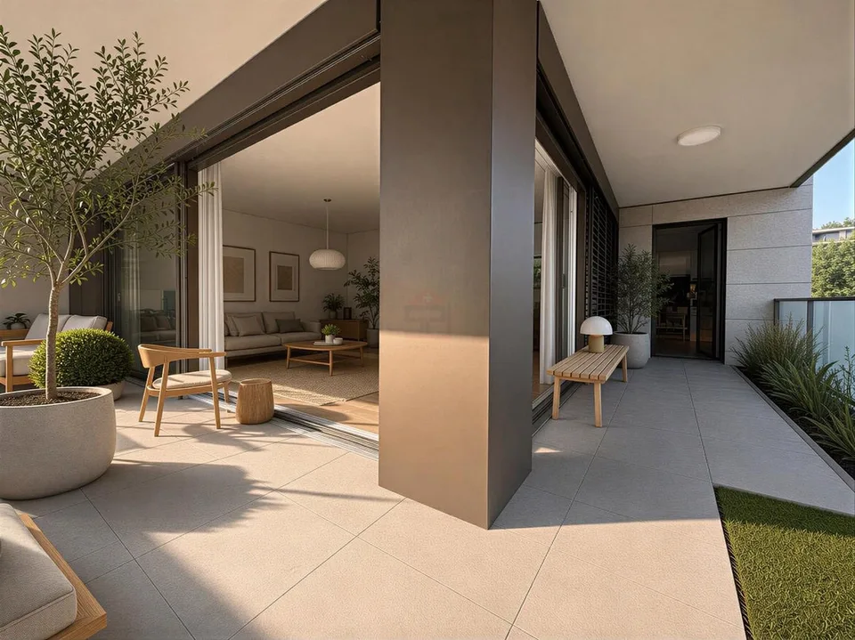
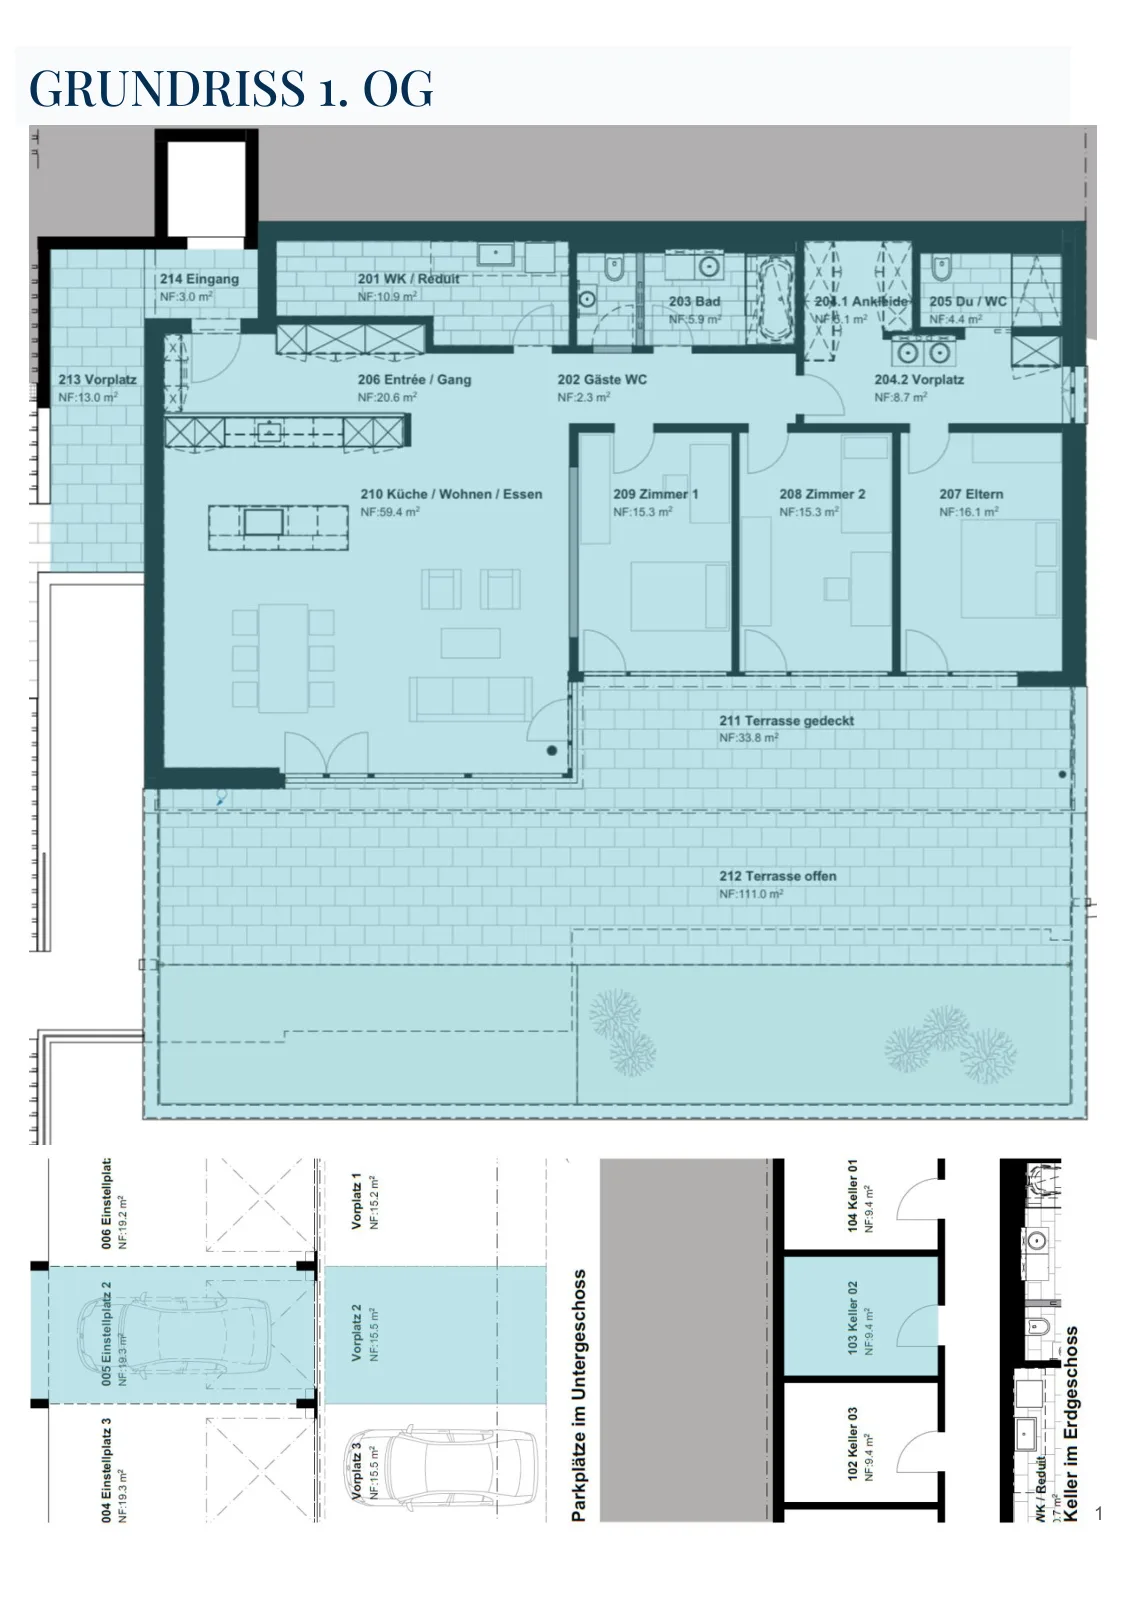
HOME AT HUNGERBERG Highfield House Apartments – Exclusive living in a privileged hillside location In a sunny, scenic position on Hungerberg, the Highfield House Apartments are being built – an architecturally demanding ensemble that meets the highest standards of style, outlook, and privacy. The renowned builder consistently relies on high-quality construction and Minergie standard , supplemented by a photovoltaic system on the roof – for sustainable energy efficiency and forward-looking comfort. The four exclusive residential units offer spacious net living areas of approximately 154–164 m² and convince with well-thought-out floor plans, open spatial concepts, and masterful lighting. The result is a bright, airy, and at the same time cozy living feeling of extraordinary quality. Particularly noteworthy are the bedrooms : All are over 15 m² in size , flooded with natural light, and have direct access to the terrace – a private retreat with a seamless transition to the outdoors. The interior exudes sensual elegance: Selected, warm materials and finely tuned details harmoniously weave themselves from the interior to the spacious terraces. Practical amenities such as a separate laundry room with an additional sink and above-average sized parking spaces make everyday life effortless and comfortable. Now co-create : In this phase, you can actively participate in the interior design – a rare opportunity to realize your home exactly according to your ideas. Take advantage of this opportunity to set unique accents. Highfield House Apartments – for discerning buyers who are looking for a home in a unique location between the Jura and Aare that sets standards in terms of quality, sustainability, and individuality. Details: Object type: 4-room terrace apartment Object type: Hillside apartment Purchase price CHF 1’800’000.00 Double garage parking space extra: CHF 90’000.00 Terrace area covered: 33.8 m2 Terrace area uncovered: 111 m2 Laundry/reduit: 11 m2 Basement room: 9.4 m2 Entrance: 3 m2
Features & amenities
All characteristics
Equipment
Condition & location
Dimensions
Media
Documents (PDF)
Location & surroundings
- Bus Rössli 407 m
- Bus Rössli 422 m
- Bus Kilbig 430 m
- Bus Kilbig 439 m