Historic Gem (Second Home) with Building Land Reserve for Primary Residences
Voia Baselgia Viglia 7, 7083 Lantsch/Lenz
Last checked 4 hours ago 22 days on the market
At a glance
Description
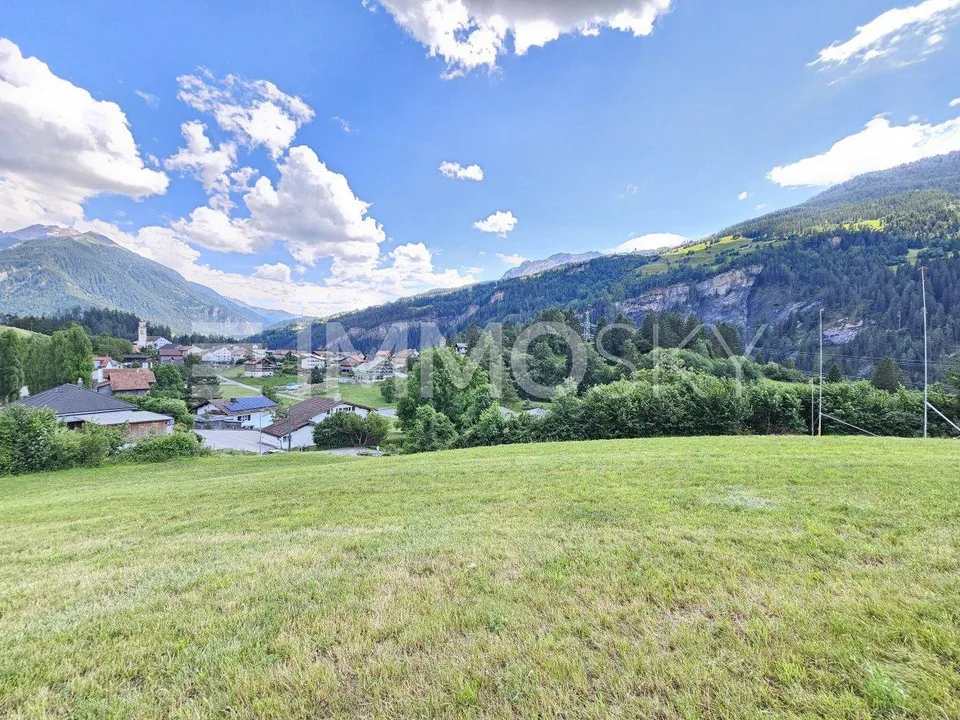
MÜLLER FAMILY OFFICE AG Real Estate - Asset Management - Art presents: Historic Gem (Second Home) with Building Land Reserve for Primary Residences Nestled in the impressive Bündner mountain world, embedded in the idyllic village of Lantsch/Lenz, this extraordinary property presents itself with rare authenticity and historical depth. It is likely one of the oldest buildings in the community. A witness to time, whose origins date back to the 13th century. Having grown over centuries, the house today combines original charm with an unadulterated aura and thus offers a unique opportunity for lovers of historic building substance. The village of Lantsch/Lenz is located at an altitude of around 1,300 meters above sea level in the midst of the Bündner mountain world. The quiet and sunny village convinces with a lot of nature and a high quality of life. In summer, hiking trails, bike trails, meadows, and forests invite you to various leisure activities. The nearby Lenzerheide offers numerous restaurants, golfing opportunities, and an idyllic bathing lake in just five minutes by car. In winter, the place benefits from its proximity to the Arosa Lenzerheide ski area. Skiing, snowboarding, winter hiking, and cross-country skiing are reachable in just a few minutes. Despite the good connection, Lantsch/Lenz remains pleasantly quiet and authentic. Embedded in an exceptionally quiet, natural environment, this property unfolds its special quality. An impressive, unobstructed view of the surrounding mountain landscape, which is re-staged every day in a new way depending on the daylight. The idyllic location conveys a feeling of width and original serenity. The house impresses with its impressive historical building substance and generous spatial relationships, which make the character of past centuries still tangible today. As a worthy object, the property is under monument protection, which preserves its architectural authenticity in its essential appearance. At the same time, the building presents itself in a renovation-requiring condition, since modern house technology is not available at present and, in particular, a conventional heating solution is lacking. With the necessary finesse, this historic house can be transformed into an extraordinary gem that combines historic charm with modern living comfort in a unique way. Already when entering, the special atmosphere of this house reveals itself, characterized by the historic wooden door and the tangible history of past centuries. The historic character harmoniously runs through all floors and gives the rooms a warm, unadulterated aura. On the ground floor, the cozy living area with a chimney and the kitchen form a welcoming center together. On the 1st floor, an artistically decorated tile stove creates a particularly atmospheric atmosphere. The room offer is supplemented by two rooms and a bathroom with toilet and sink, functionally and simply designed. The 2nd floor offers two more rooms as quiet retreats and a spacious bathroom, equipped with a bathtub, double sink, and toilet, which creates additional comfort and harmoniously rounds off the living area on this level. The attic creates valuable storage space, while the natural cellar impressively underlines the original character of the property. A special highlight is the charming garden house with a pergola and an inviting chimney room, which stylishly extends the living space into the outdoors and invites you to social hours. Directly behind it is another seating area, which enables quiet and relaxed moments. According to the current building regulations, the property can potentially be expanded by up to 30%, subject to the approval of the responsible monument preservation and building permit authorities. Building Land Reserve Primary Residences According to the available market value expertise of BEWERA AG, there is an interesting development potential for a possible primary residence project on the undeveloped building land share of parcel No. 293. The expertise assumes a realizable net living area of around 408 m2 and outlines a project with several primary residences on this basis. These details are to be understood as value-relevant assumptions within the framework of the market value calculation and do not replace a binding building law or architectural examination. For a more in-depth assessment of the concrete feasibility, development, parking, design, and permit capability, we refer to the detailed explanations of the market value expertise and to an individual examination by architects, specialist planners, and the responsible authorities. Sales Price CHF 2,400,000.- We would be happy to show you this beautiful property, also in the evening or on weekends.
Features & amenities
All characteristics
Equipment
Dimensions
Video (YouTube)
Location & surroundings
- Bus Lantsch/Lenz, Vischnanca 319 m
- Bus Lantsch/Lenz, Sudem Vischnanca 330 m
- Bus Lantsch/Lenz, Barbatschauns 609 m
- Bus Lantsch/Lenz, Barbatschauns 671 m
- Heating
- Electric heating · Electricity
- Hot water
- Electric boiler · Electricity
- Dwellings in building
- 1
- Floors
- 3
Source: FSO – Federal Register of Buildings and Dwellings (RBD) · As of 2001