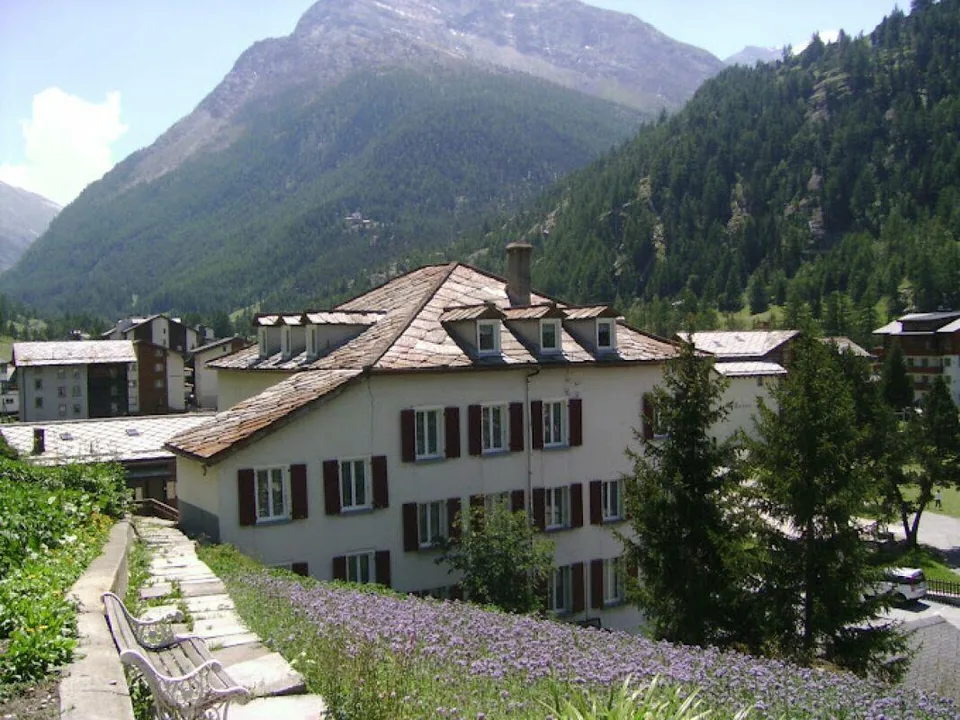
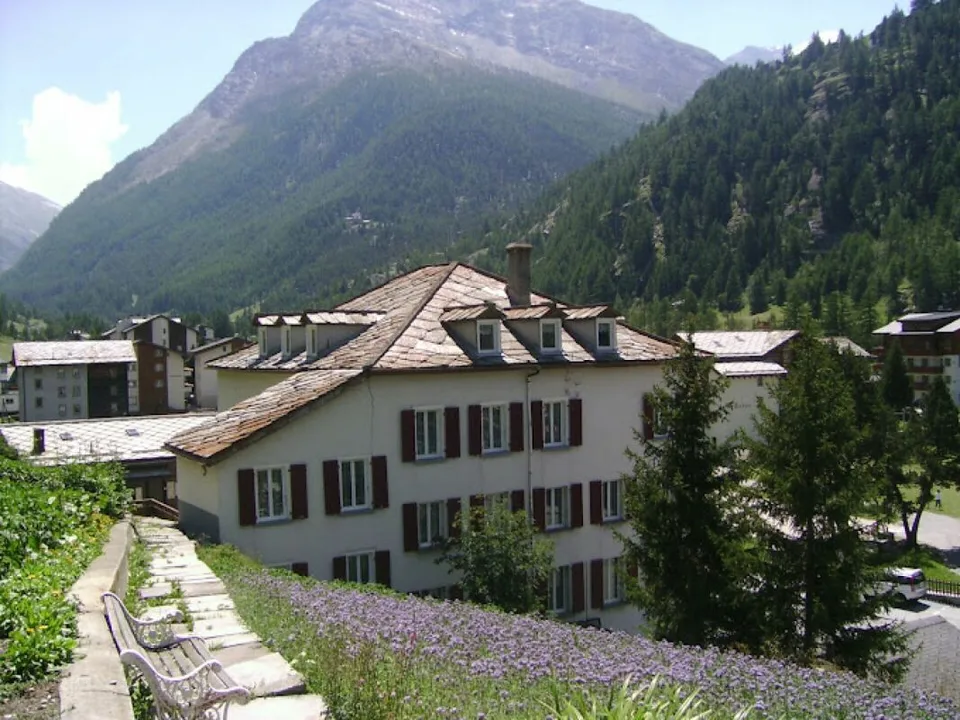
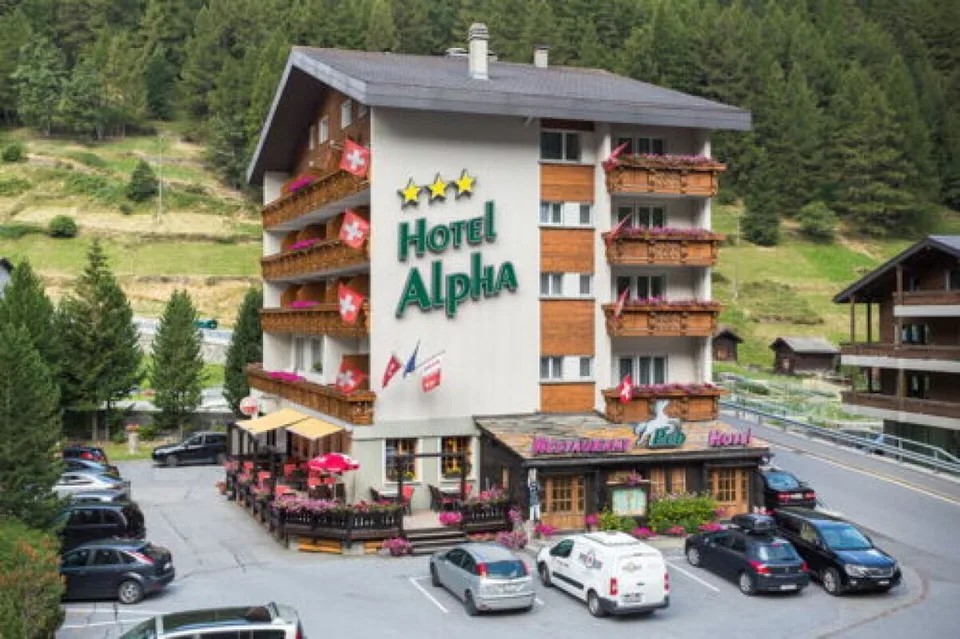
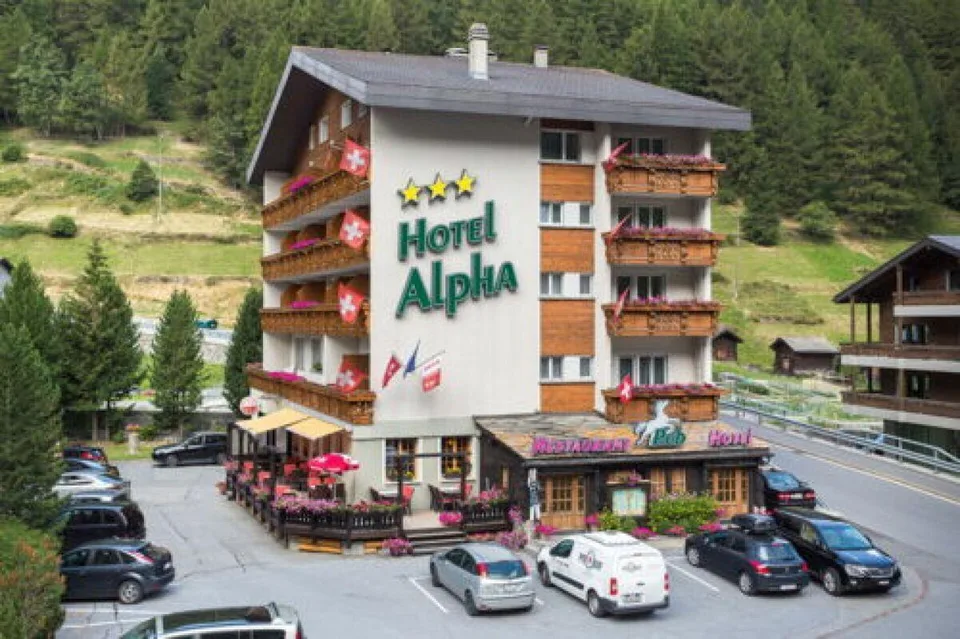
Hotel Alpha, a beautiful 3-star operation in Saas-Grund
Innere Saastalstrasse 2, 3910 Saas-Grund
Last checked 12 hours ago 480 days on the market
At a glance
Description
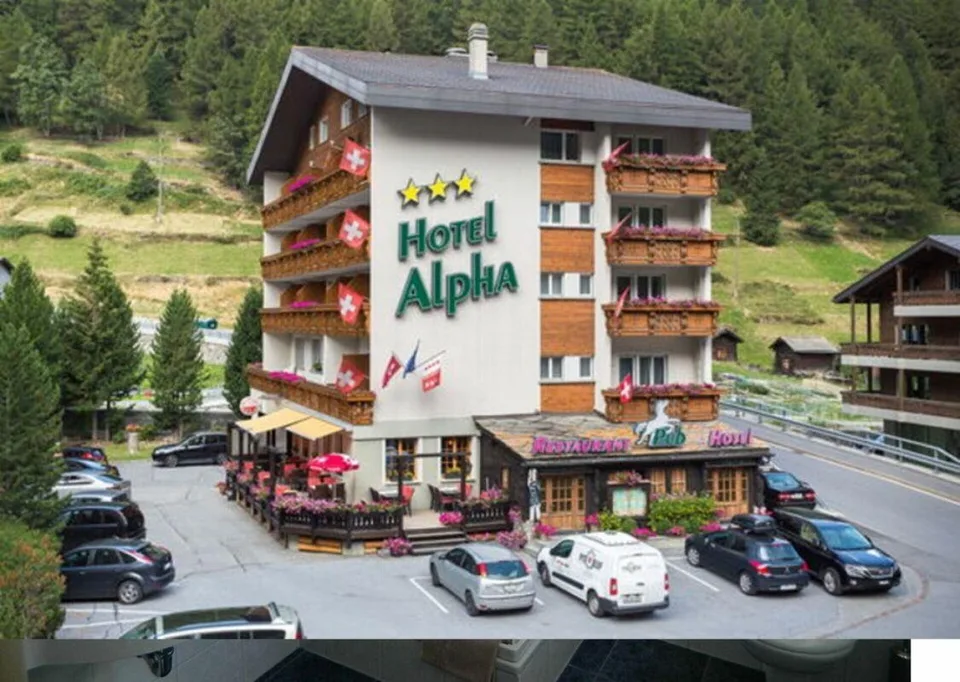
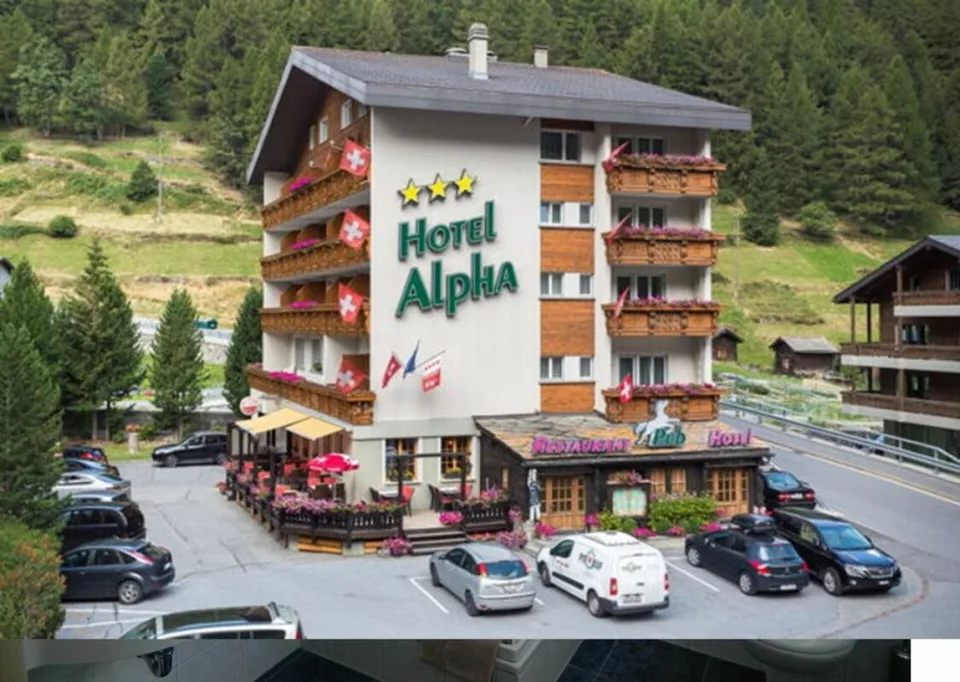
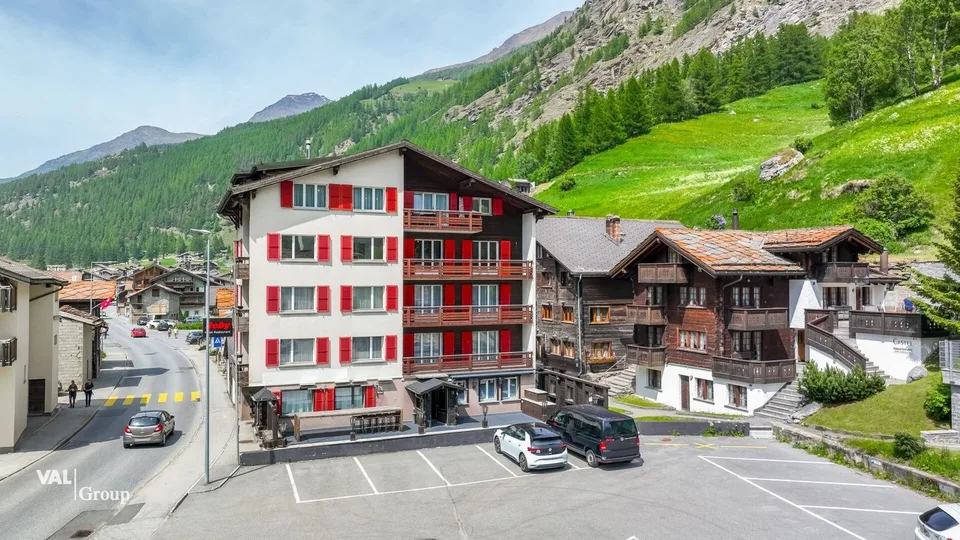
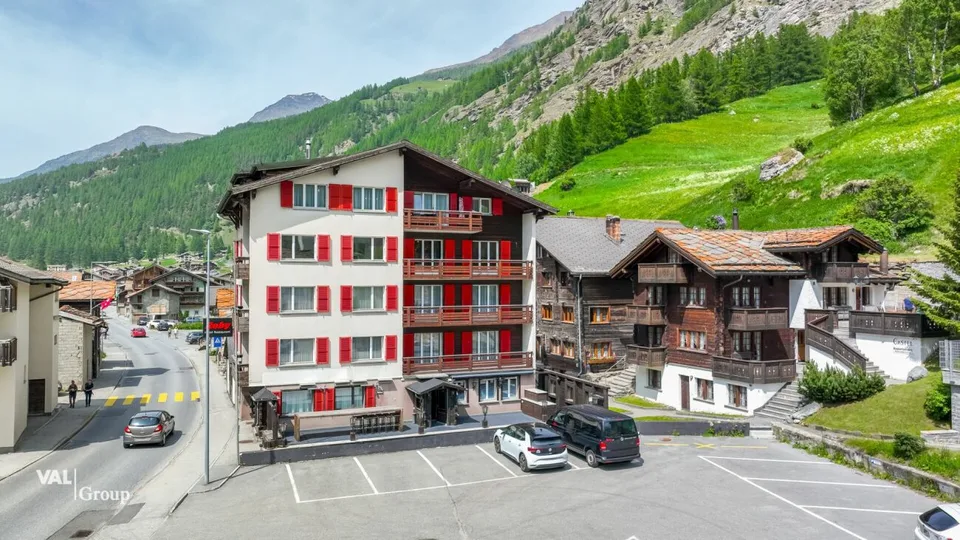
Hotel Alpha, a beautiful 3-star operation in Saas-Grund A unique opportunity! Fully functional in a prime location, Hotel Alpha leaves nothing to be desired. The personal care combined with the tireless efforts of the owners leads to a very good occupancy rate in the Saas Valley. True to their motto "Friends visit", the operators focus on personal contact and individual care of the guests. "Our goal is for the guest to look back on an unforgettable vacation when leaving our hotel and to come back gladly." 23 rooms, 47 beds; spacious 5.5 room apartment for the owner in the attic, 6 rooms for employees. (Expansion possibilities 20-30 beds to around 75 beds) Restaurant with 80 seats, dining room with 60 seats, lounge, attractive Whitehorse Bar with 40 seats, sun terrace, 19 parking spaces, garage 50m2. Since no internal succession solution could be found despite this unique initial situation, the hotel is being offered for sale. https://www.hotelalphasaas.ch/en/ Well-established business Room program Basement (BGF: 328.70 m2) ? Pub with 40 seats ? Ladies' and gentlemen's toilets ? Ski room ? Heating room ? Laundry and linen room ? Coolers ? 4 storage/basement rooms ? Goods lift to the 1st floor (dining room) Ground floor (BGF: 275.40 m2 + sun terrace: 50.00m2) ? Restaurant with 50 seats and integrated bar with 10 bar stools ? Directly adjacent room for private events with 30 seats ? Large kitchen, modernly equipped and furnished with modern kitchen appliances ? Sun terrace with 38 seats (50 m2) ? Two separate toilet facilities ? Separate hotel entrance ? Hotel reception ? Smoking room ? 19 outdoor parking spaces for hotel and restaurant guests ? Single garage for owners/direction (34.70 m2) 1st floor (BGF: 234.60 m2 + balconies: 52.60m2) ? Large dining room/breakfast room with 60 seats ? Lounge for 14 people with TV and entertainment games ? Two separate toilet facilities ? 2 double and 1 single room with bath or shower and toilet, all with balcony ? Office/storage room ? 2nd and 3rd floor (BGF: 234.60 m2 + balconies: 39.20m2) ? 7 double rooms with bath or shower and toilet, 5 of them with balcony ? 1 family room (4 people) with bath or shower and toilet and balcony 4th floor (BGF: 234.60 m2 + balconies: 39.20m2) ? 3 double rooms with bath or shower and toilet, 2 of them with balcony ? Spacious 5 1/2 room apartment of 135 m2 for the management family or rental to guests Attic (BGF: 234.60 m2 including screed)? 6 staff rooms with sink ? Communal bathroom, toilet and shower ? Two screeds
Features & amenities
All characteristics
Equipment
Condition & location
Dimensions
Location & surroundings
- Bus Saas-Grund, Post 76 m
- Bus Saas-Grund, Post 81 m
- Bus Saas-Grund, Post 93 m
- Bus Niwi 139 m
- Heating
- Boiler · Oil
- Hot water
- Boiler · Oil
- Dwellings in building
- 1
- Floors
- 7
Source: FSO – Federal Register of Buildings and Dwellings (RBD) · As of 2001