Skip to content
immomax

House of 250 m2 net useful space surrounded by greenery

1897 Bouveret

Auto-translated

Last checked 5 hours ago 72 days on the market
At a glance

8.5Rooms
212 m²Living area
On requestAvailable from
1987Year built
VillaProperty type
CHF 6’415.09Price / m²

Description

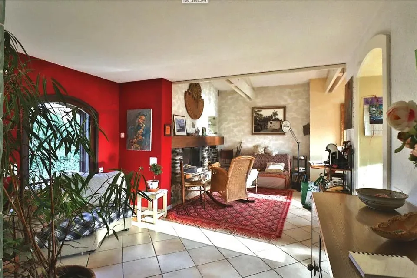
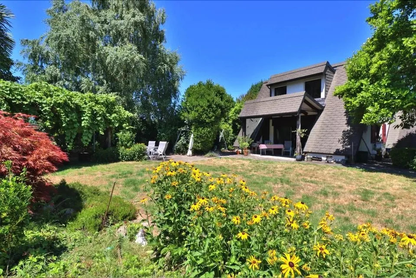
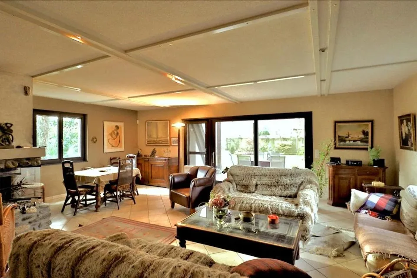
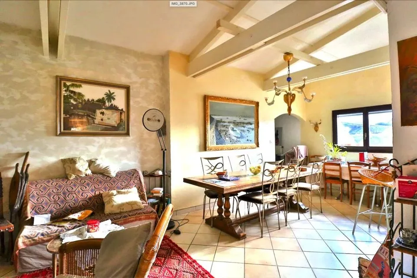
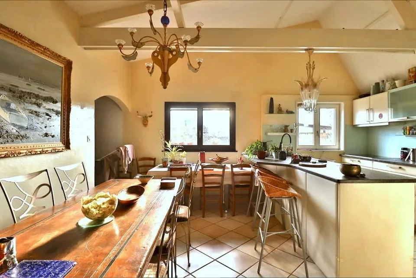
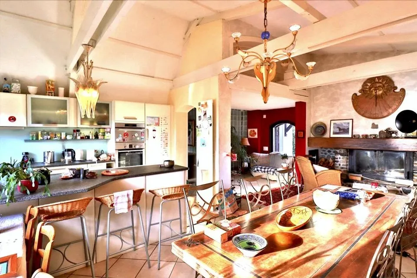
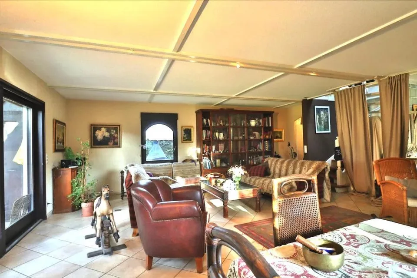
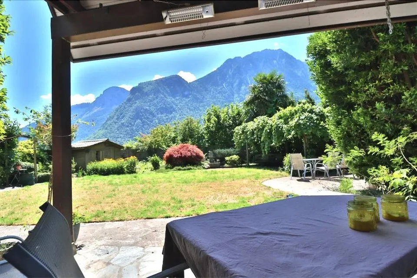
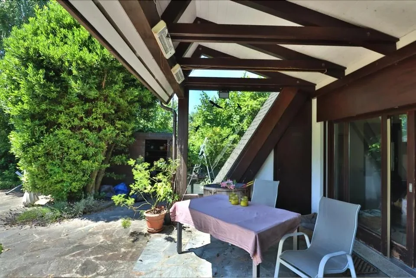
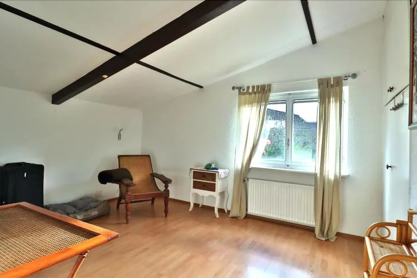
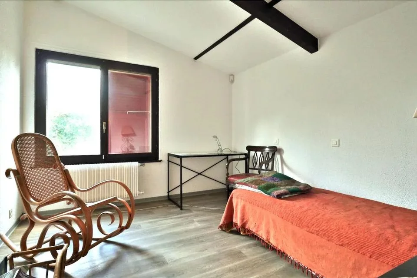
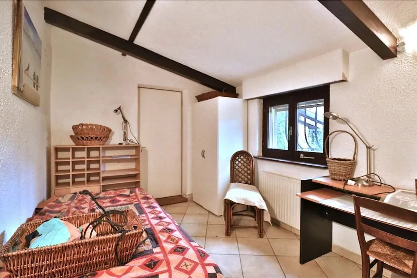
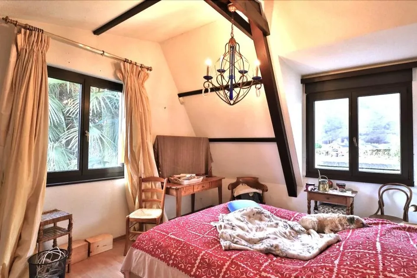
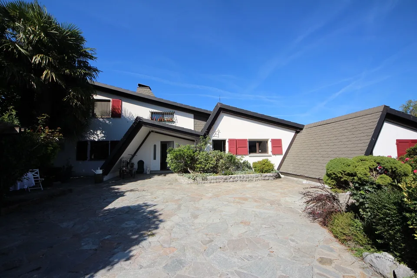
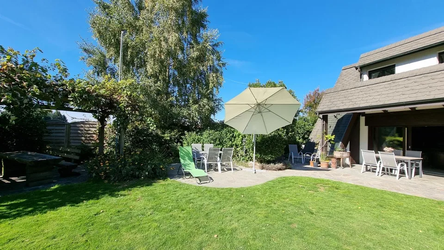
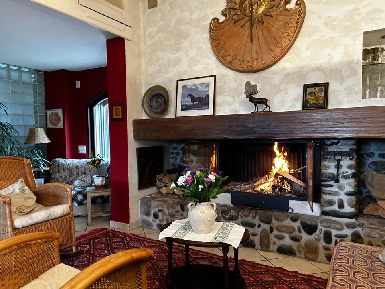
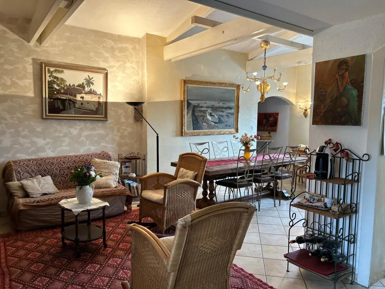
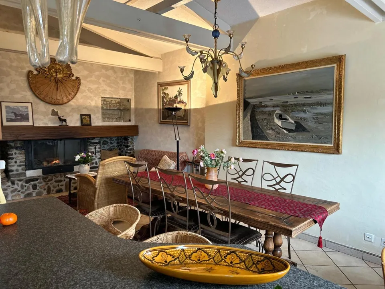
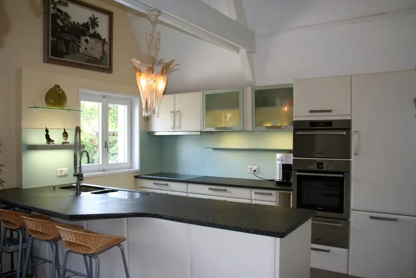
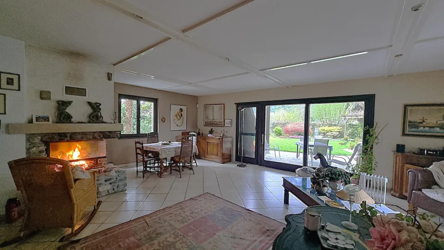
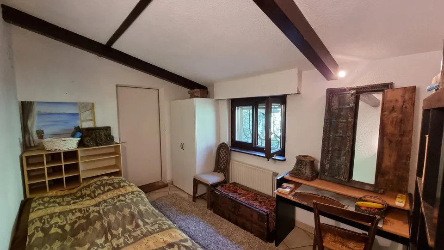
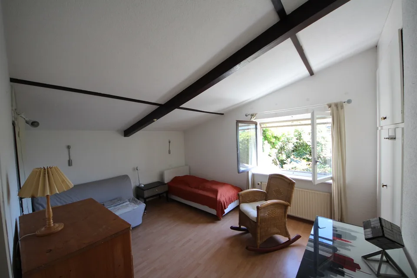
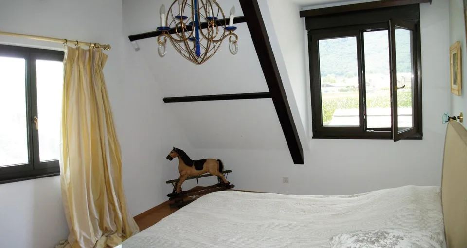
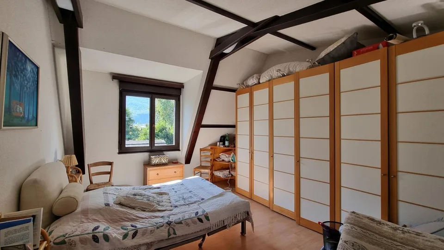
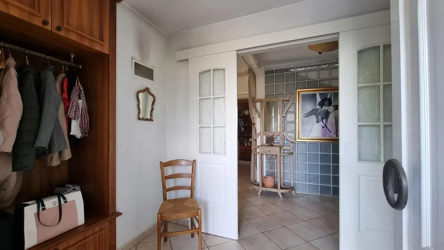
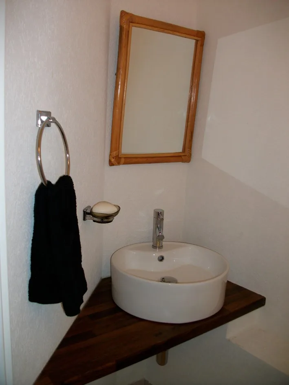
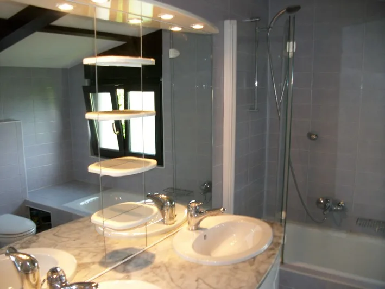
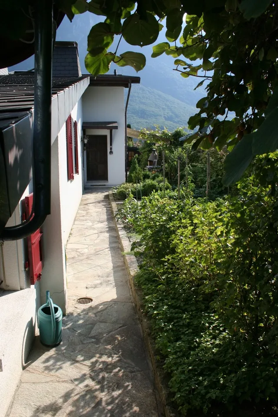
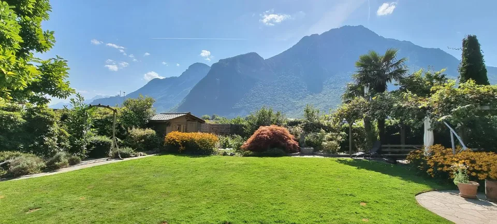
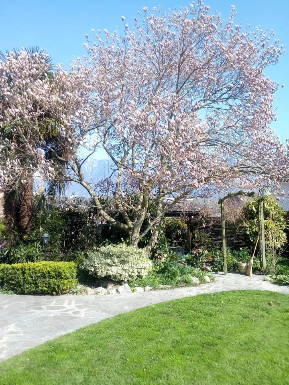
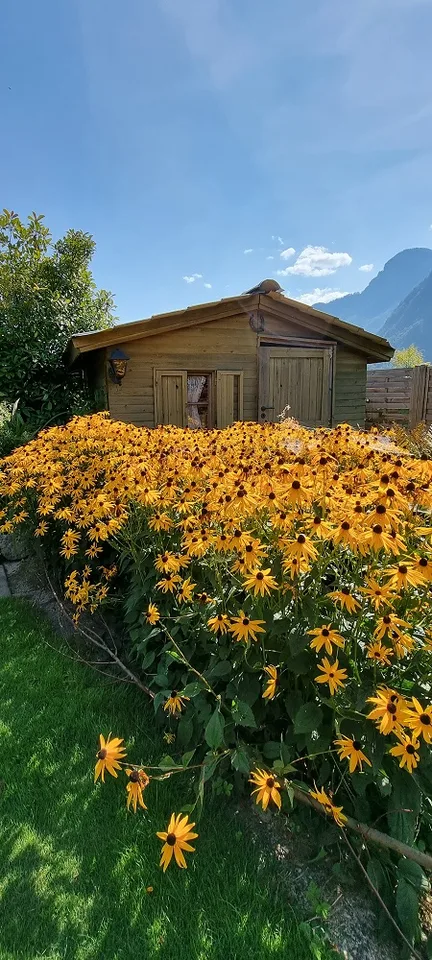
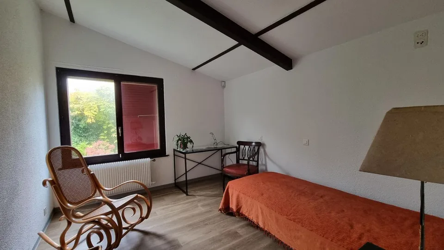
Well hidden in a quiet and green area of Bouveret and just a few minutes from the center, this house built in 1987 has a special architecture. It looks a bit like a lodge and the property is very private. Without a real opposite and with a magnificent panorama of the Alps and the region, it is a place that seems untouched and where time passes more slowly. Nevertheless, it is easily accessible all year round, the road is reserved for residents and the speed is limited to 30 km/h. In the village center and on the outskirts, there are numerous shops and facilities for the general public. From the small shop to the Migros and equipped with a station and a harbor where the CGN boats dock, the village offers its inhabitants many advantages, not to mention the beach, the Swiss Vapeur Parc or the Aquaparc, whose reputation is well established. There is a real village life and during the summer months, many activities are offered. From a pedagogical point of view, the existing facilities welcome young and old from the beginning of the school year to the end of the cycle (CO). The municipality of Port-Valais and more precisely the village of Bouveret are located near the large cities of the region such as Montreux, Monthey and Aigle. About 10 minutes by car is the Rennaz hospital, which treats patients of all kinds. It is a dynamic and inviting region that delights young and old. This atypical villa consists of two levels and is divided as follows: Ground floor: Day area: - A large entrance hall with guest toilet - A distribution corridor - An open kitchen with dining area - A large room with fireplace that can be used as a dining room - A large living room of more than 50.00 m2 with fireplace - A covered terrace of 12.00 m2 facing south - A second entrance hall with a view of the back of the house Night area & outbuildings: - A distribution corridor with wall cabinets - A bedroom of 17.95 m2 with adjacent storage room and shower room - A 4.60 m2 bathroom - A bedroom of 10.90 m2 - A bedroom of 11.10 m2 - A technical room of 6.00 m2 - A 6.80 m2 area with access to the outside Floor: - A distribution corridor - Various attics under the slopes - A bedroom/office of 9.15 m2 with integrated storage - A bedroom of 16.80 m2 - A bedroom of 16.50 m2 - A 5.20 m2 bathroom The house has internal sliding insulation and double GAS glazing. The heating is provided by a heat pump and the distribution is via radiators. There are also solar panels on the roof. Although the house needs some modernization and renovation work, its potential is enormous.

Features & amenities

Parking

All characteristics

Equipment

Parking
Nice view

Dimensions

Year built 1987
Rooms 8.5

Location & surroundings

Public transport
C GoodPublic-transport quality
  • Bahn La Prairie 861 m
  • Bahn Village 884 m
  • Bahn Bellevue 909 m
  • Bahn Martischeiju 931 m
Surroundings
1 Schools
4 Shops
12 Restaurants
3 Health
Location score 100/100

Similar listings

Nearby

Same budget

Install immomax

Faster access and push alerts for new matches.