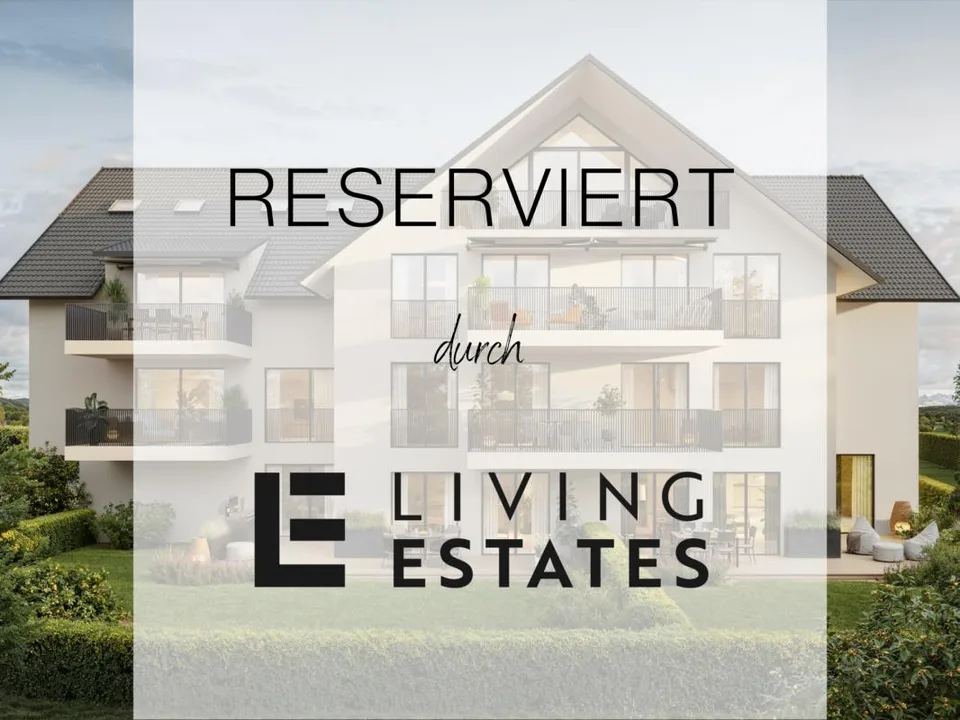
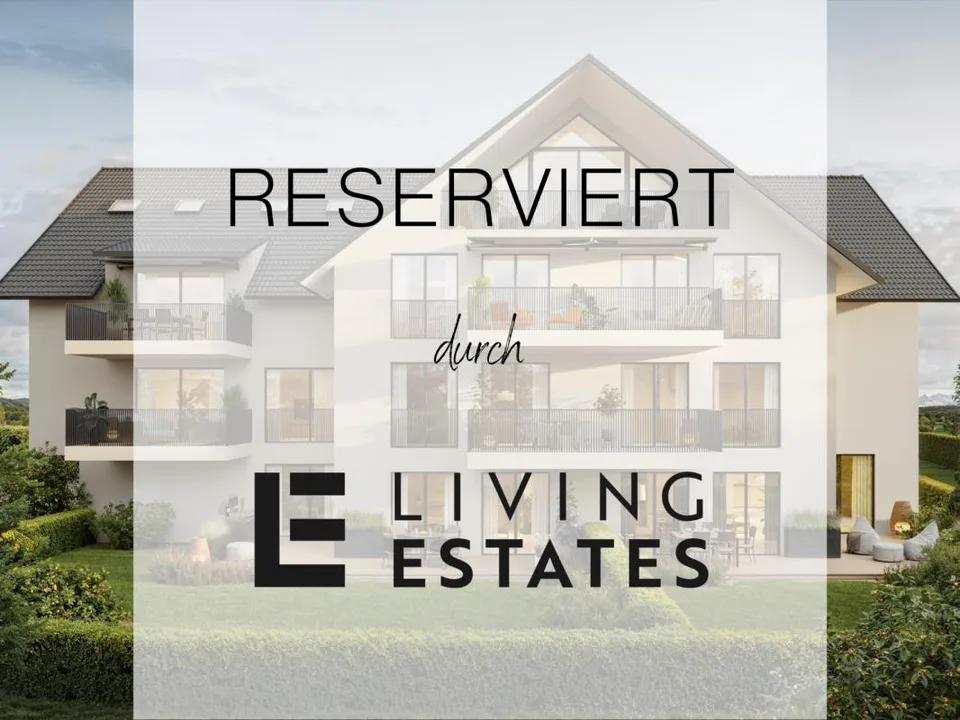
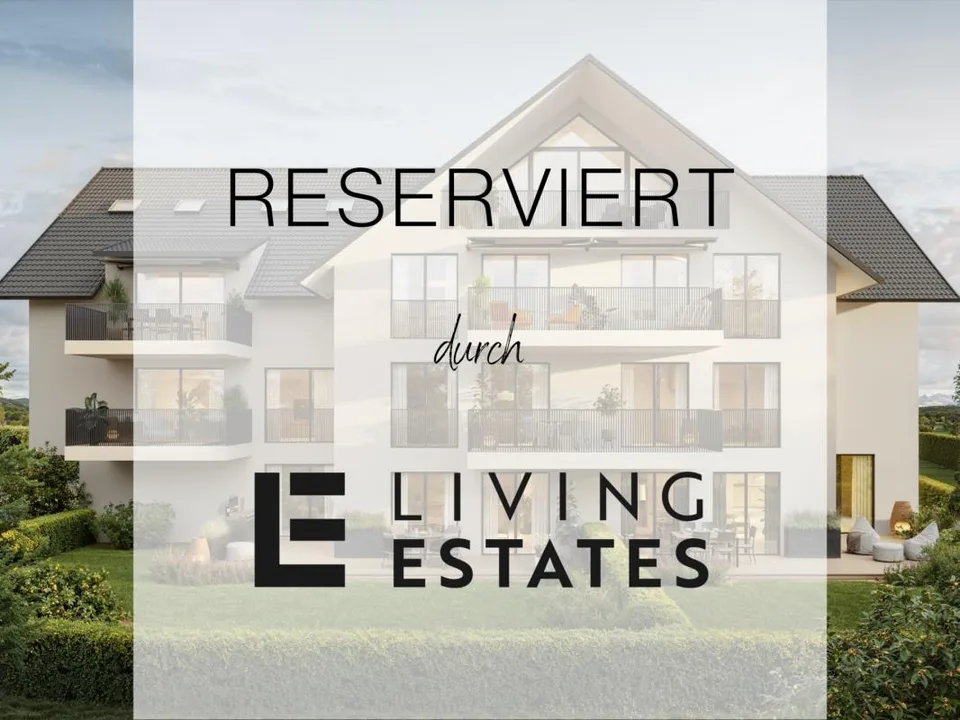
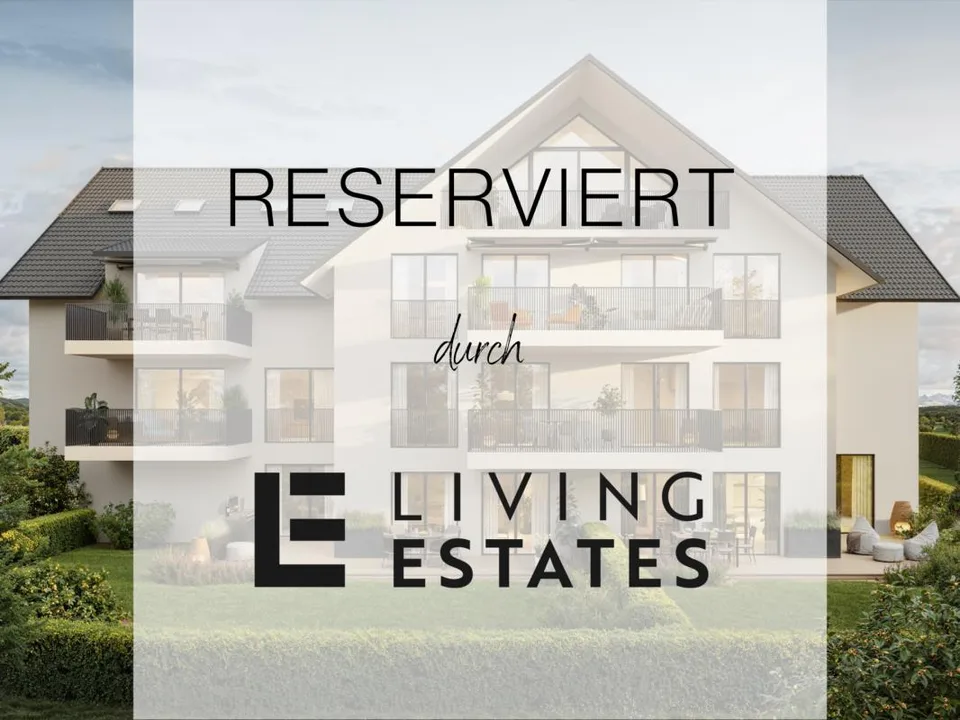
Your Tailor-Made Home
Schmittengässli 4, 5604 Hendschiken
Last checked 8 hours ago 34 days on the market
At a glance
Description
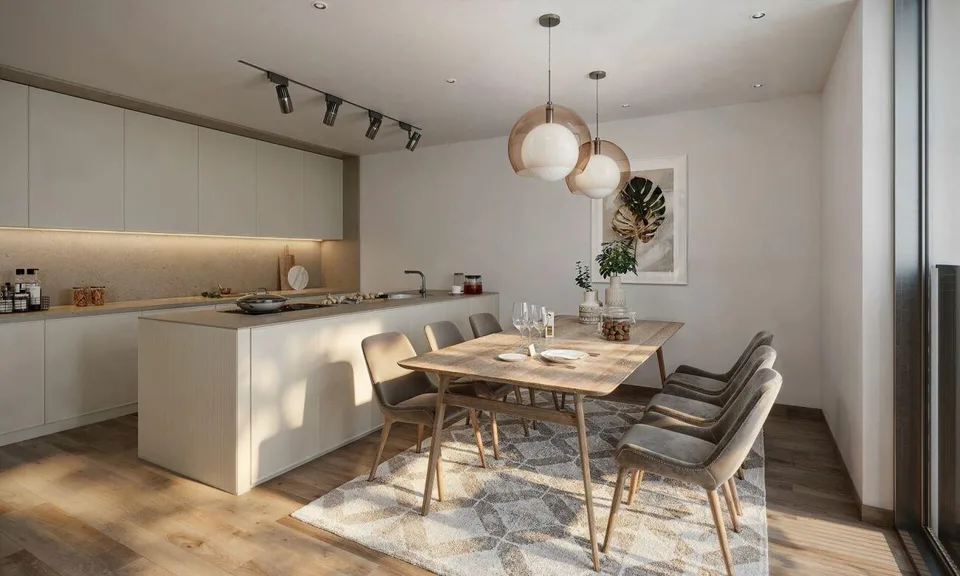
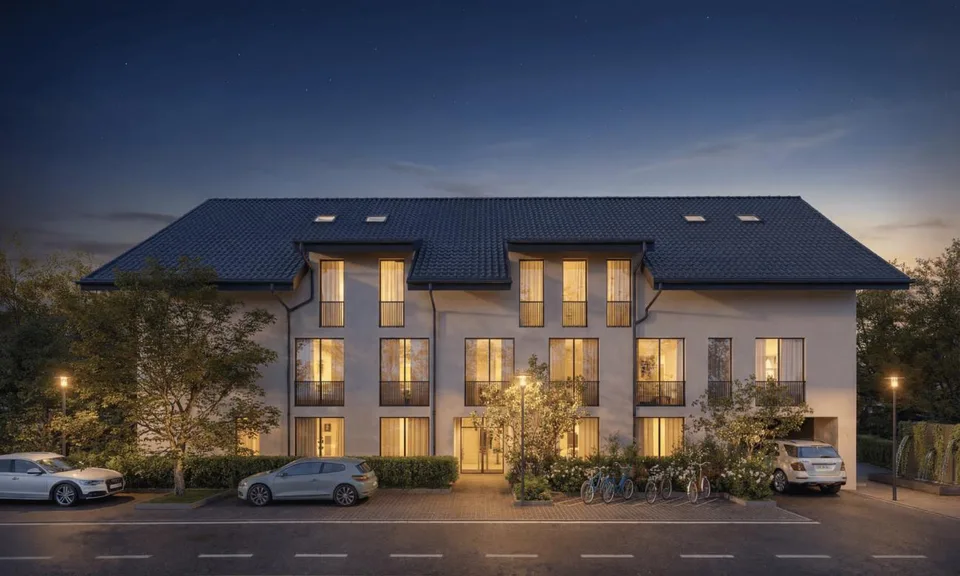
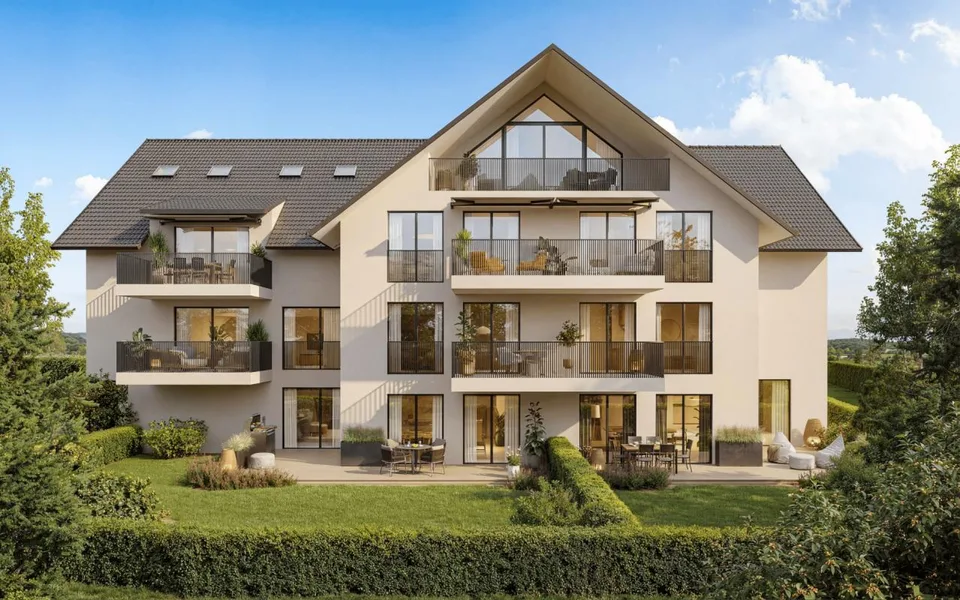
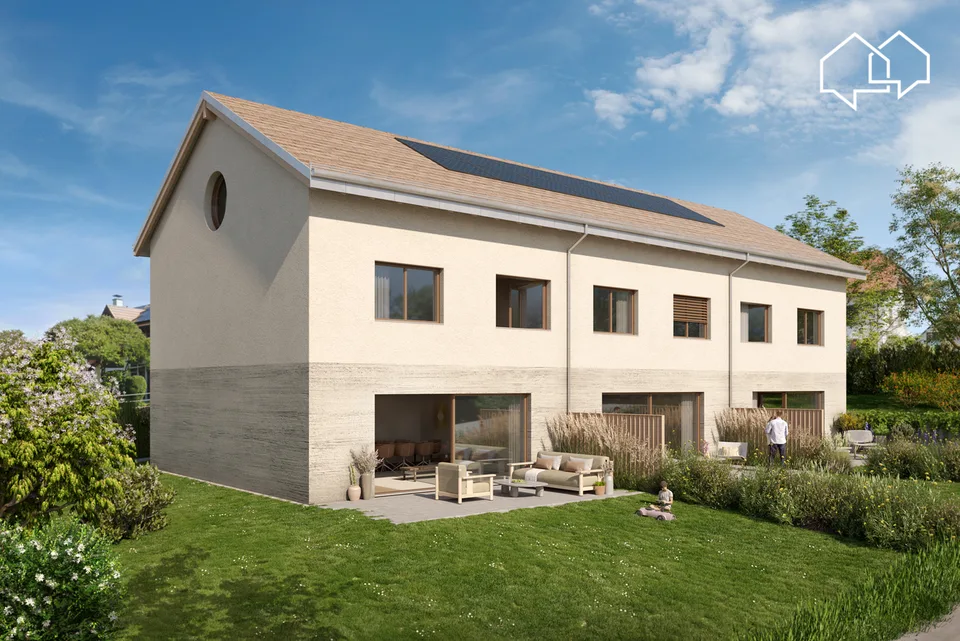
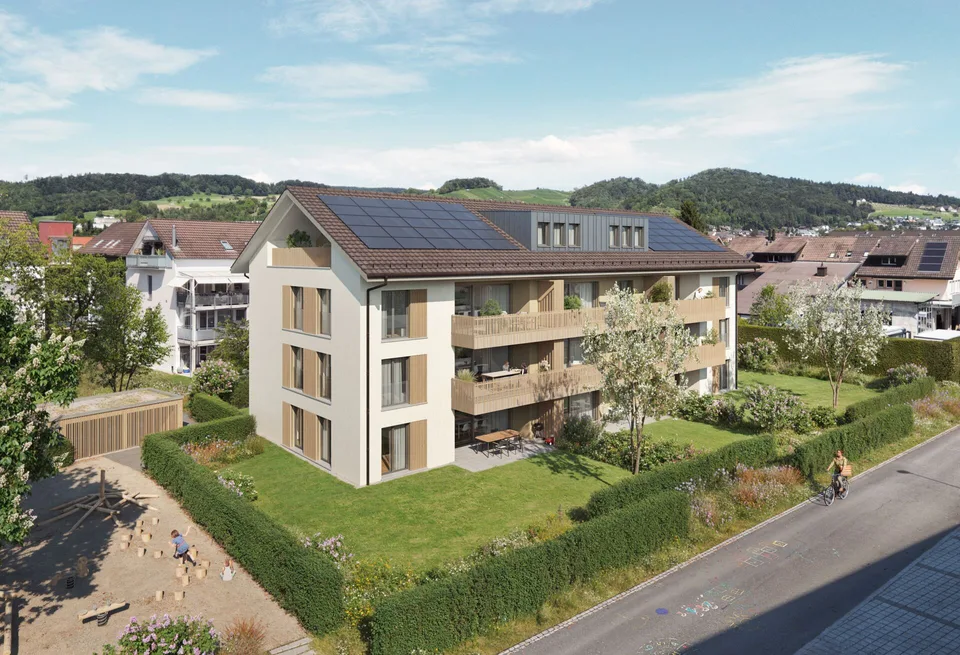
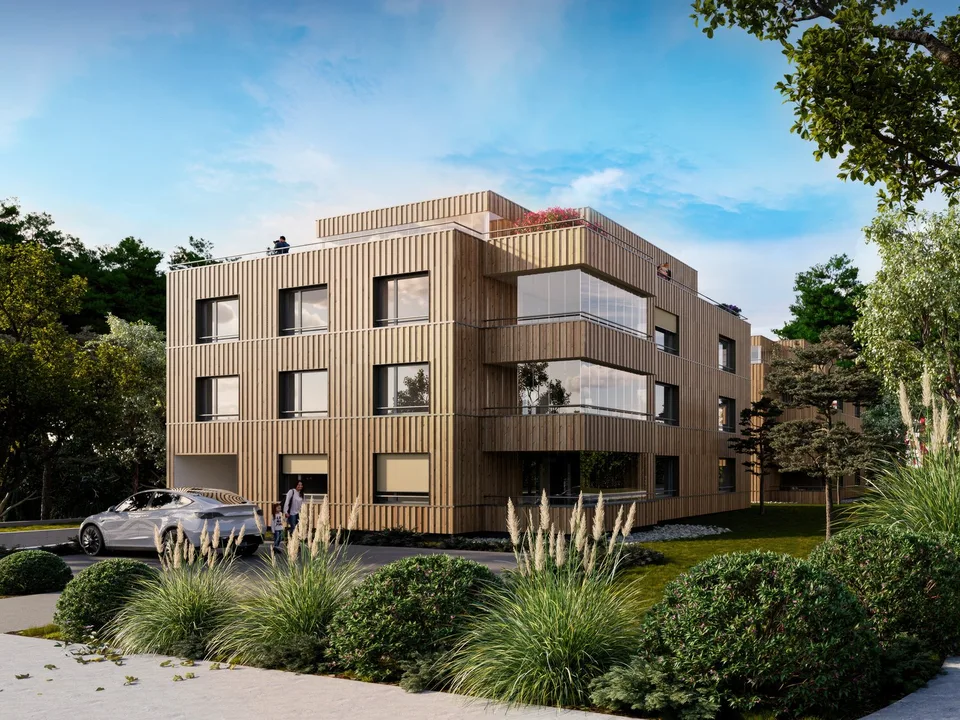
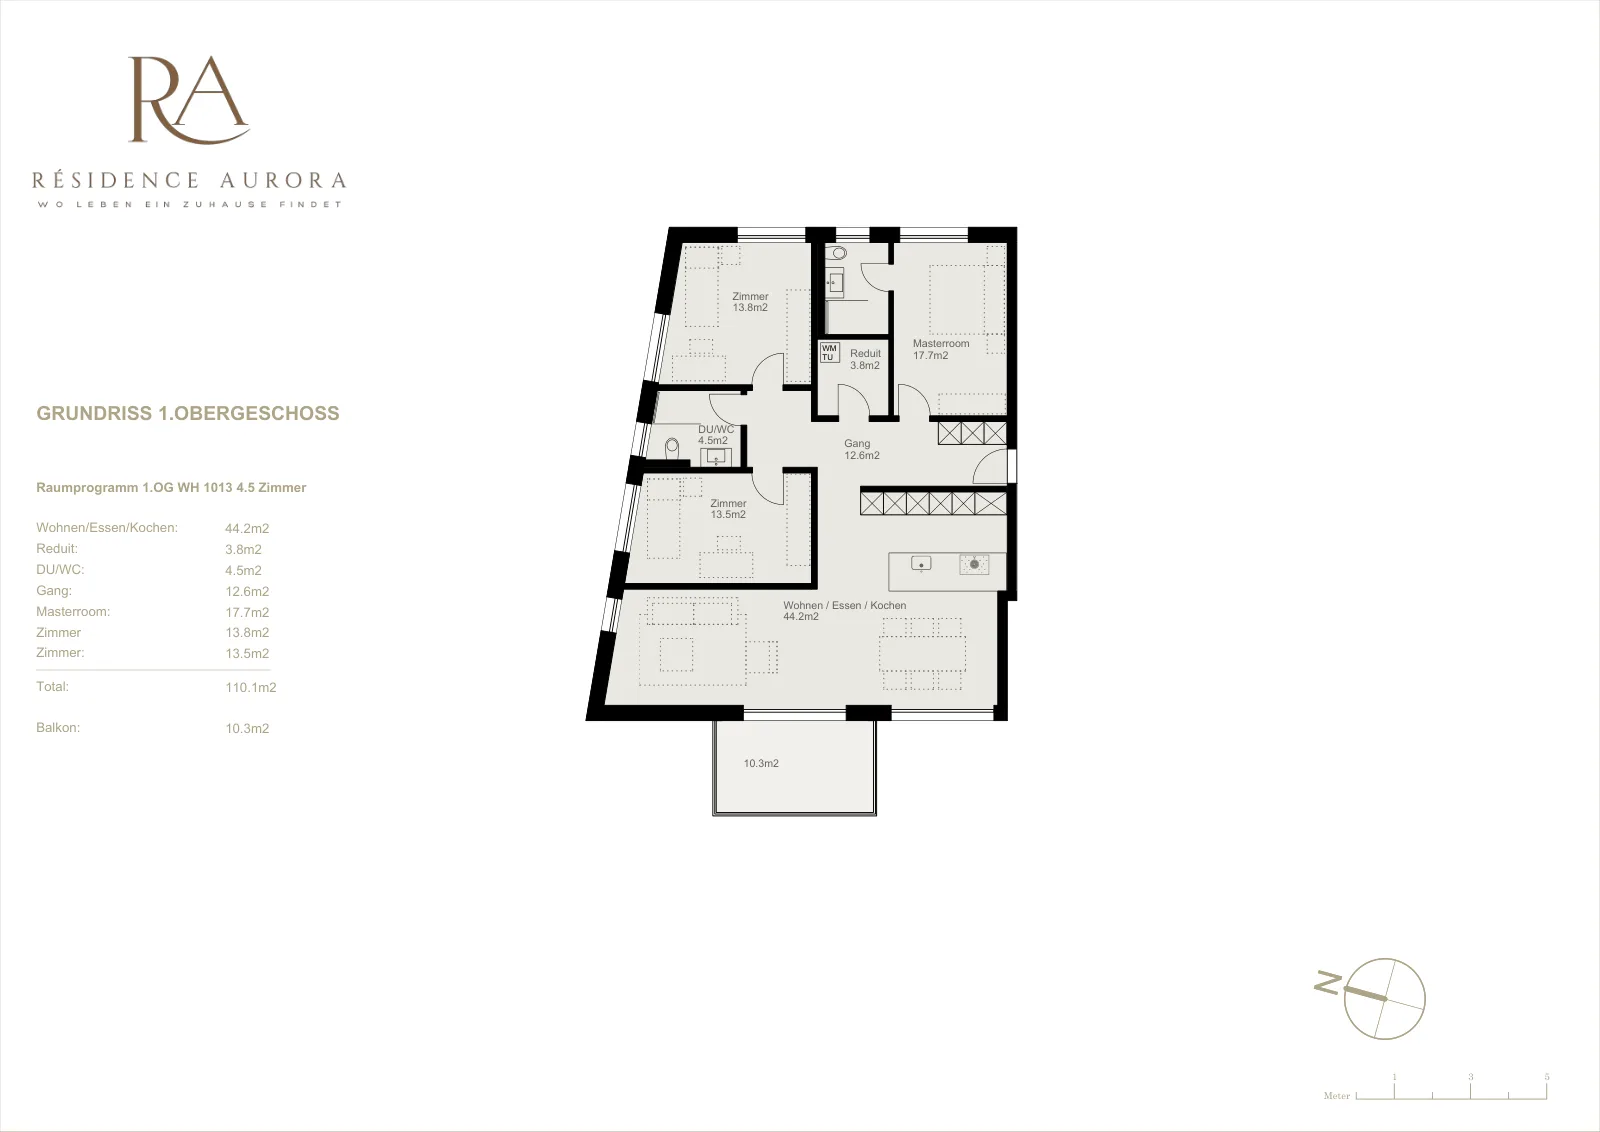
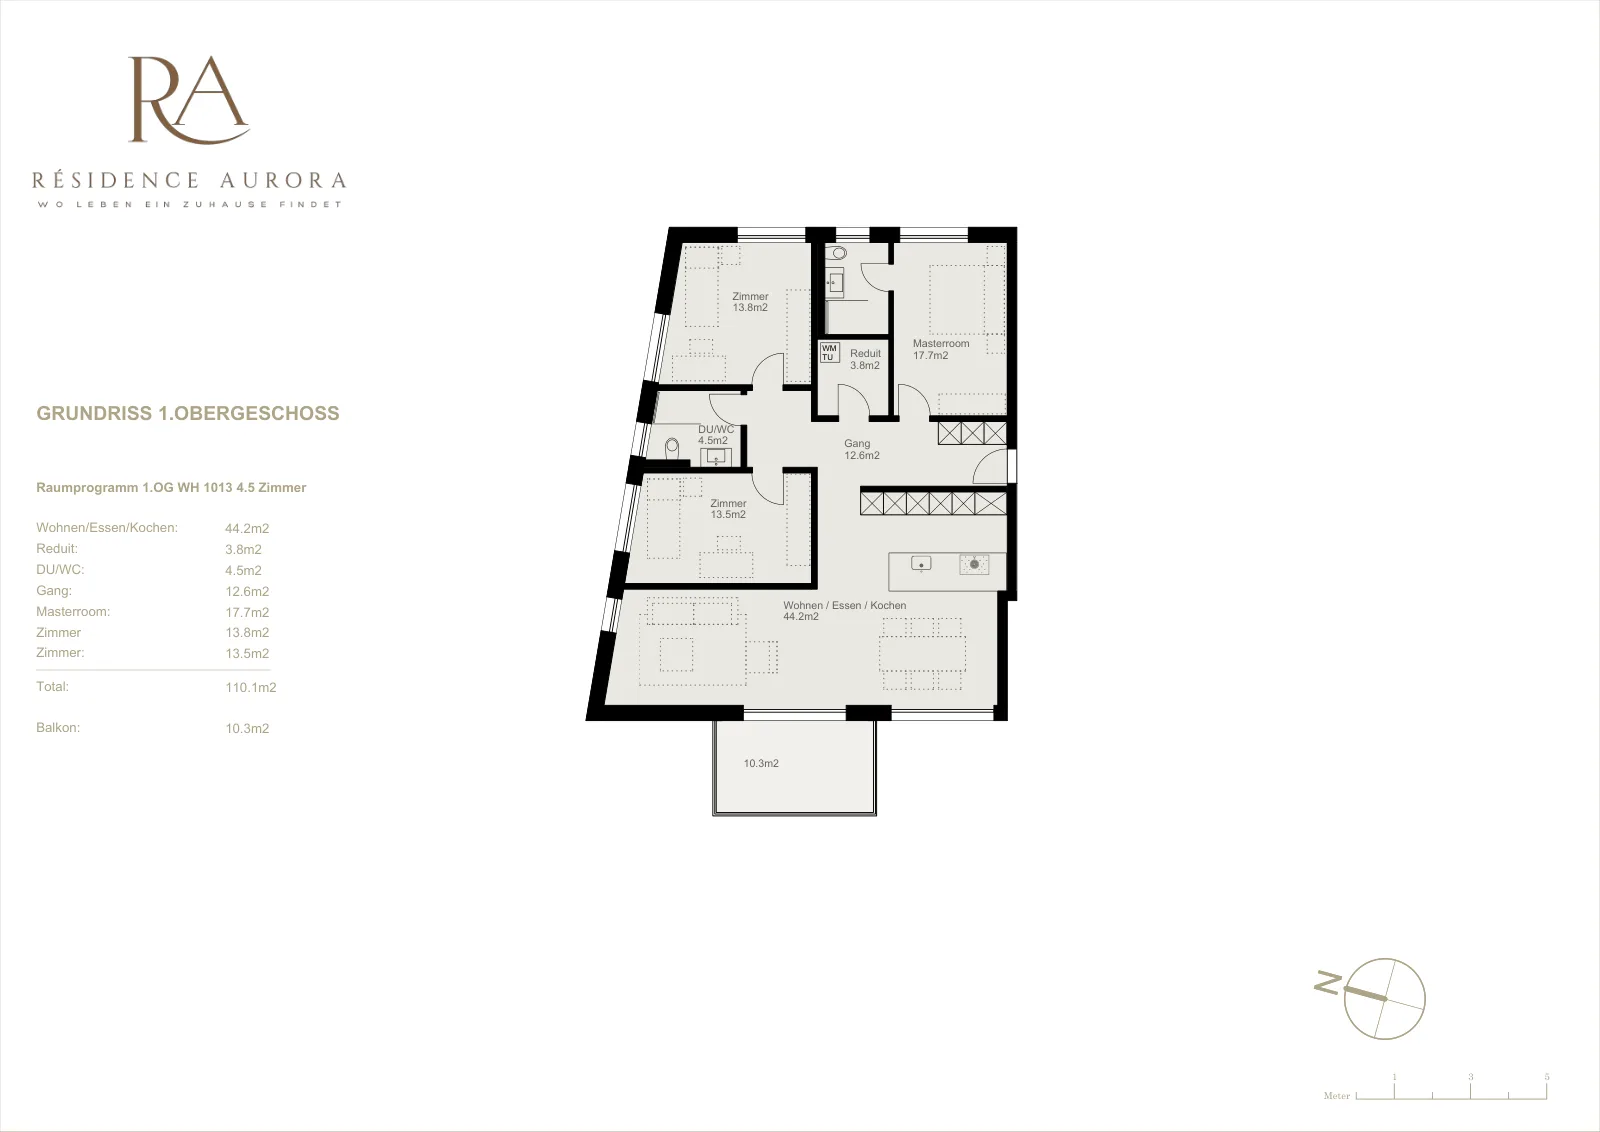
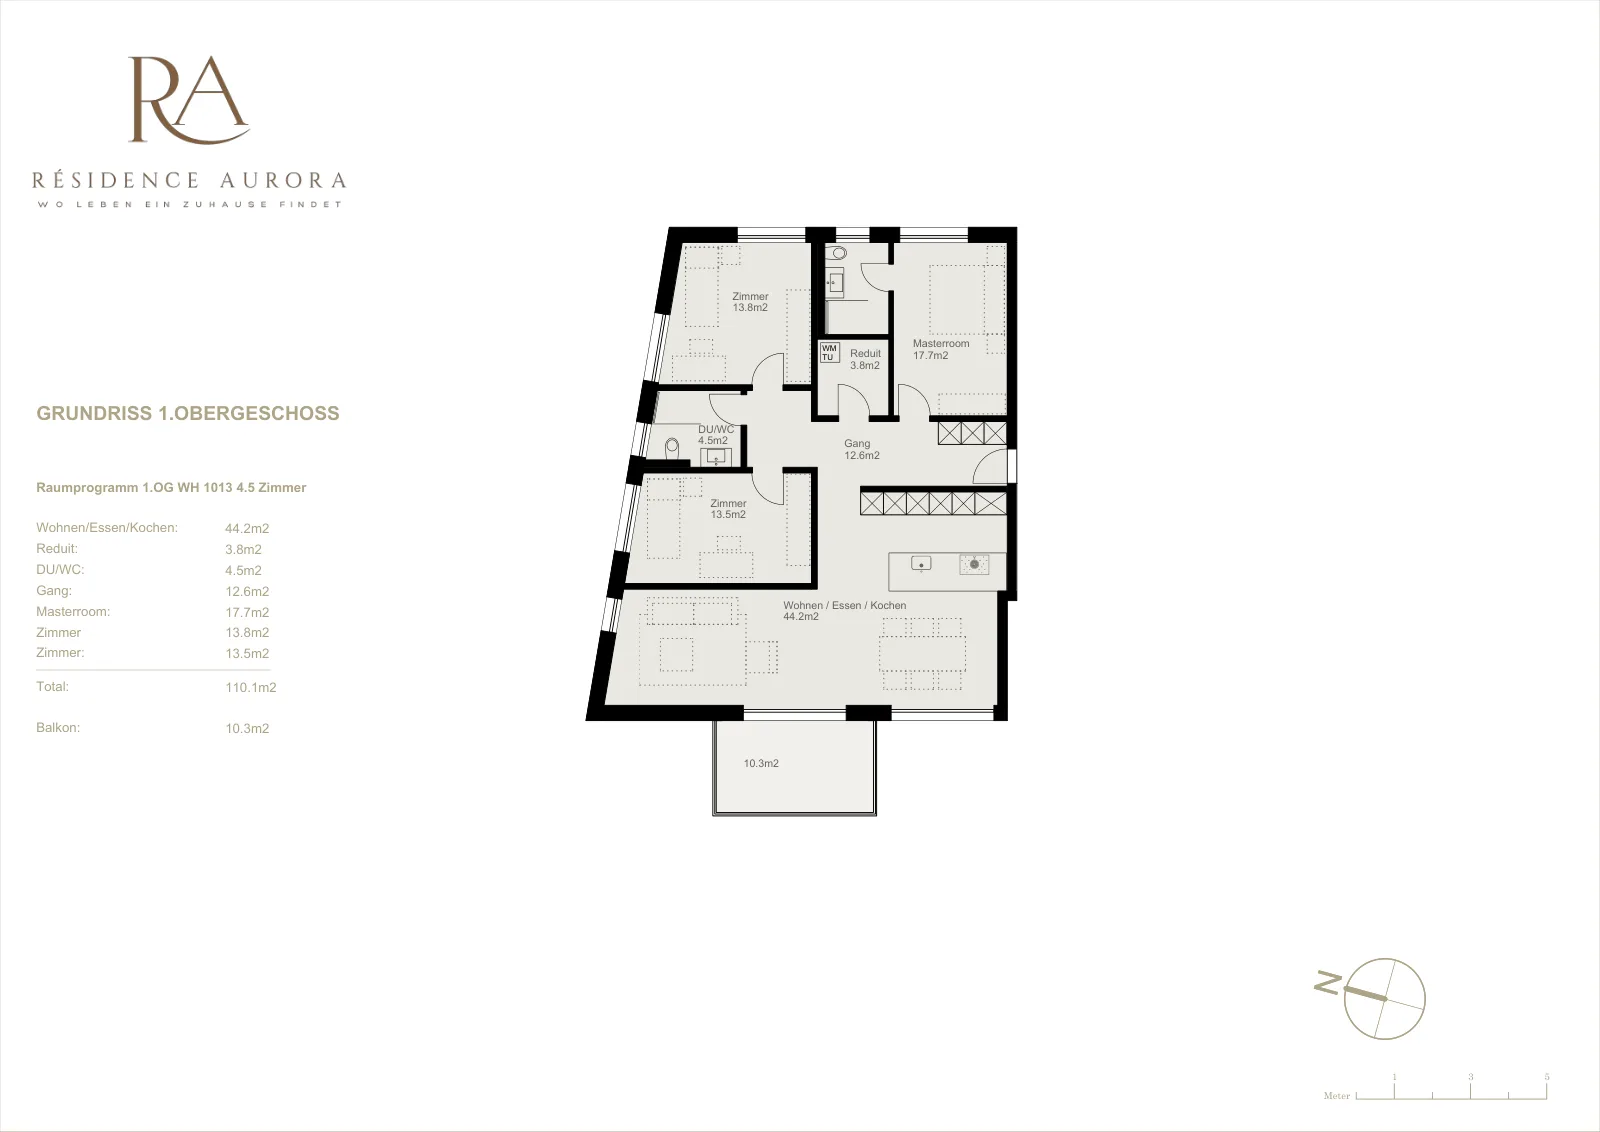
In this beautiful apartment, comfort and practicality are the focus. Already when entering, the entrance area with practical built-in closet welcomes you - ideal for order and storage space. Directly adjacent is the master bedroom with its own bathroom, which forms a private retreat. The spacious children's rooms with modern bathroom are spatially separated and thus create a high level of living comfort. The heart of the apartment is the extensive living and dining area with modern kitchen and access to the balcony - a place to enjoy, relax and be together. The offer is rounded off by a functional reduction, which offers additional storage space. This LIVING ESTATES offer scores with the following facts: Building permit available Modern interior design High-quality and sustainable construction with solar system Spacious and light-flooded rooms Practical floor plan concept with plenty of space for your ideas Cozy, sun-kissed balcony and many other highlights In the basement, a private cellar compartment for additional storage space, a practical bicycle room, and two underground parking spaces await you, which can be purchased optionally for CHF 35,000 each. This beautiful apartment can soon be your new home. It's best to contact us directly and secure your personal object presentation. We look forward to you! OFFER OVERVIEW WH 1001 | EG | 5.5 rooms | RESERVED WH 1002 | EG | 3.5 rooms | NWF 108 m² | outdoor area 145 m² | CHF 895,000.- WH 1011 | 1st floor | 4.5 rooms | NWF 108 m² | balcony 8 m² | CHF 820,000.- WH 1012 | 1st floor | 3.5 rooms | RESERVED WH 1013 | 1st floor | 4.5 rooms | NWF 110 m² | balcony 10 m² | CHF 835,000.- WH 1021 | 2nd floor | 4.5 rooms | NWF 108 m² | balcony 8 m² | CHF 845,000.- WH 1022 | 2nd floor | 3.5 rooms | RESERVED WH 1023 | 2nd floor | 4.5 rooms | NWF 110 m² | balcony 10 m² | CHF 855,000.- WH 1031 | 3rd floor | 4.5 rooms | RESERVED
Features & amenities
All characteristics
Equipment
Dimensions
Media
Video (YouTube)
Documents (PDF)
Location & surroundings
- Bahn Hendschiken 1072 m
- Bus Chrischona 1440 m
- Bus Chrischona 1464 m
- Heating
- Boiler · Oil
- Hot water
- Boiler · Oil
- Dwellings in building
- 1
- Floors
- 1
Source: FSO – Federal Register of Buildings and Dwellings (RBD) · As of 2001