Your home like on vacation
Dotnachterstrasse 5, 8573 Alterswilen
Last checked 4 hours ago 81 days on the market
At a glance
Description
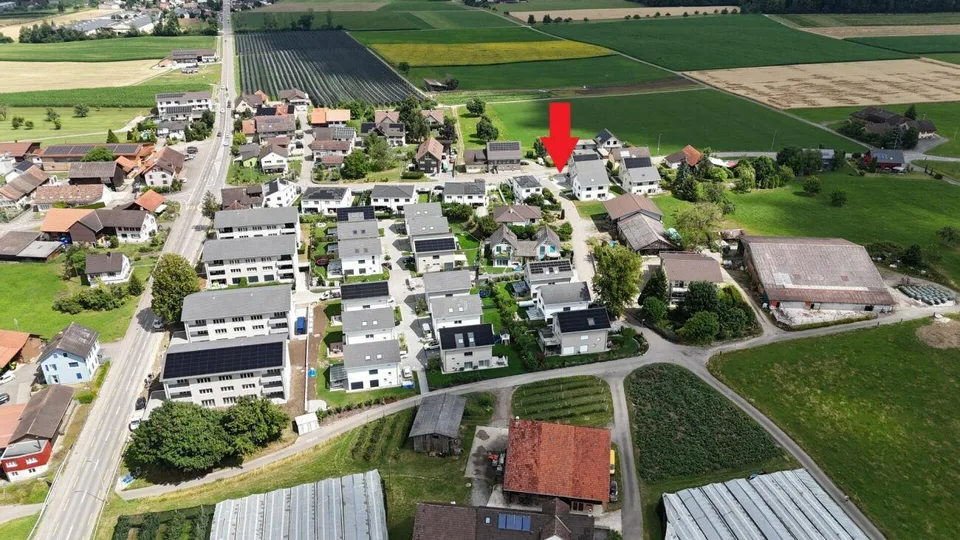
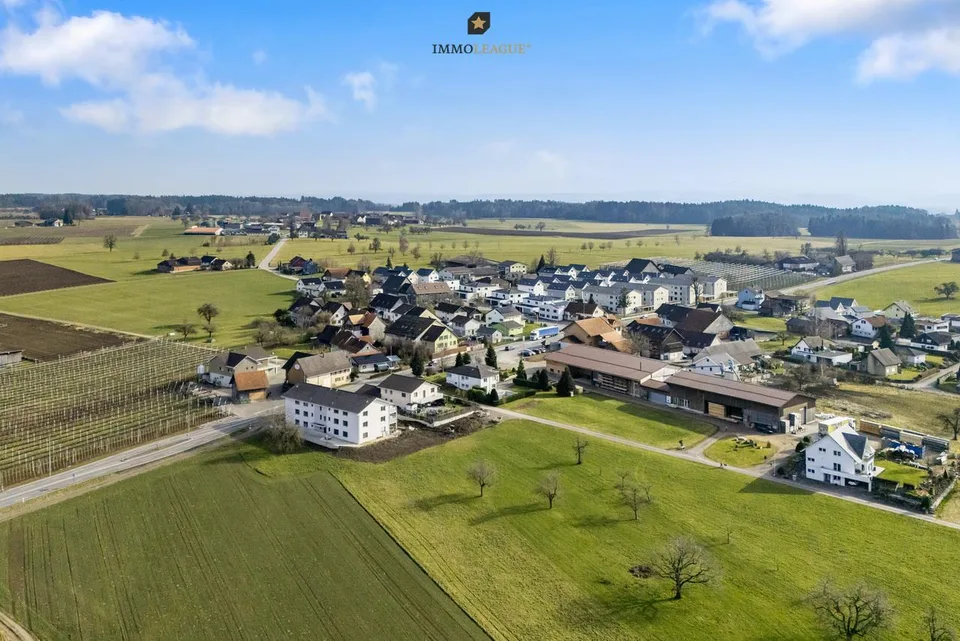
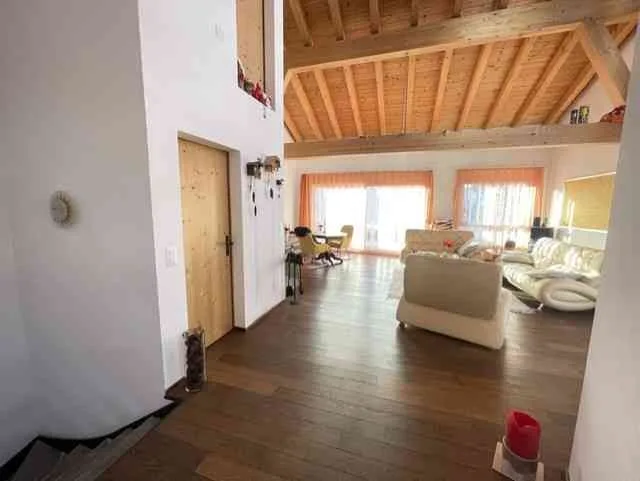
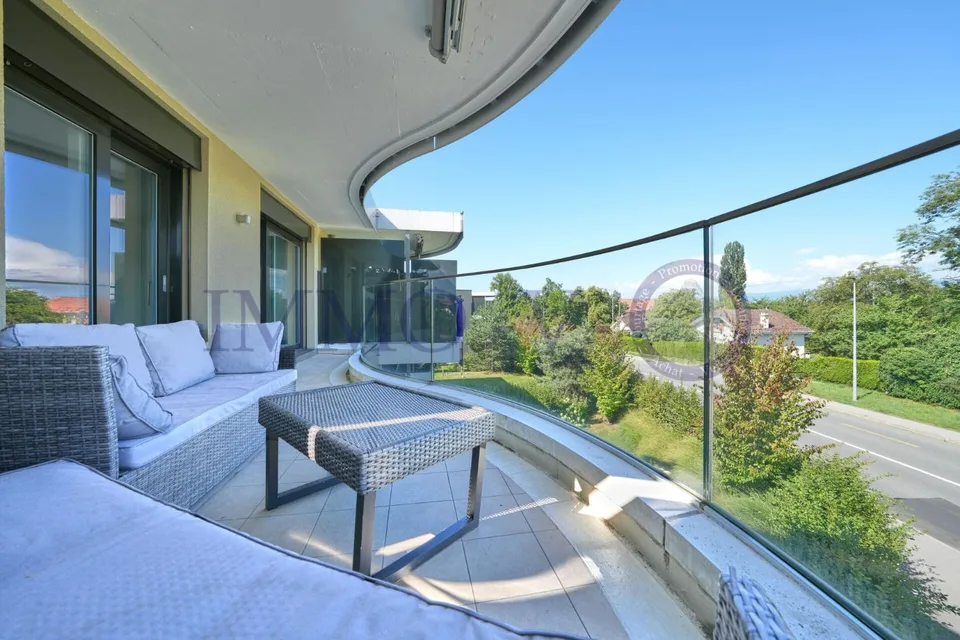
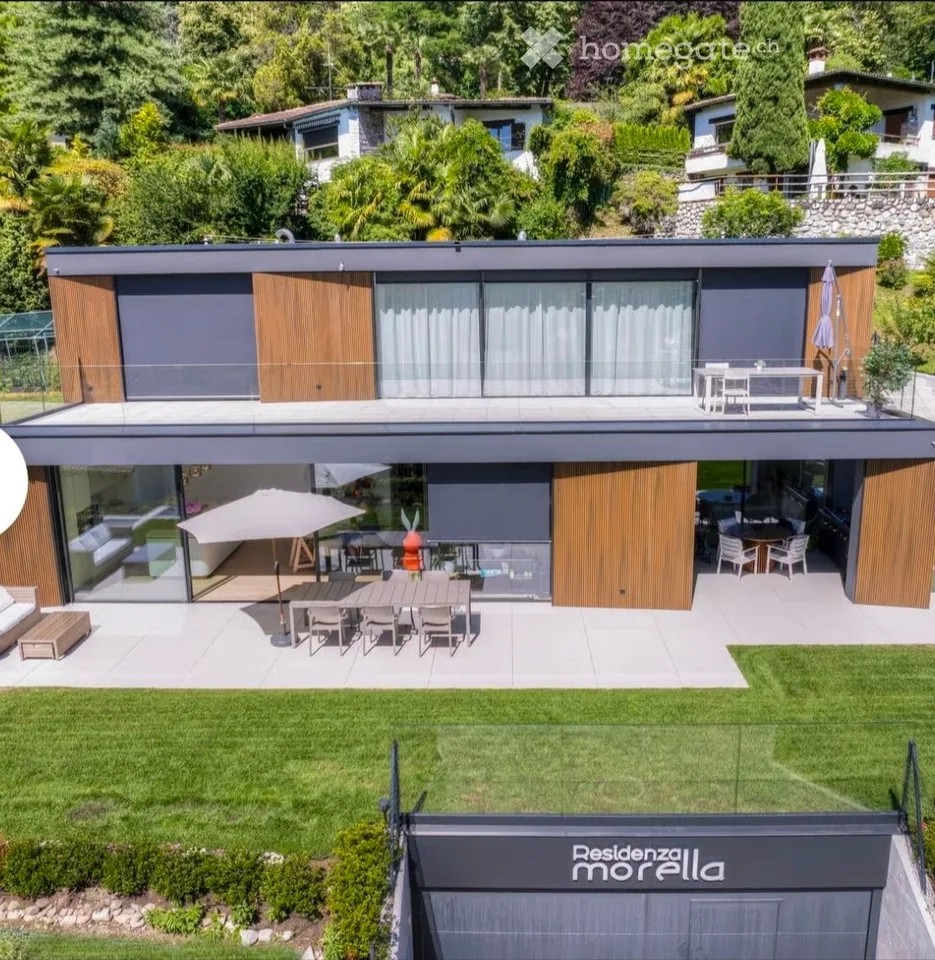
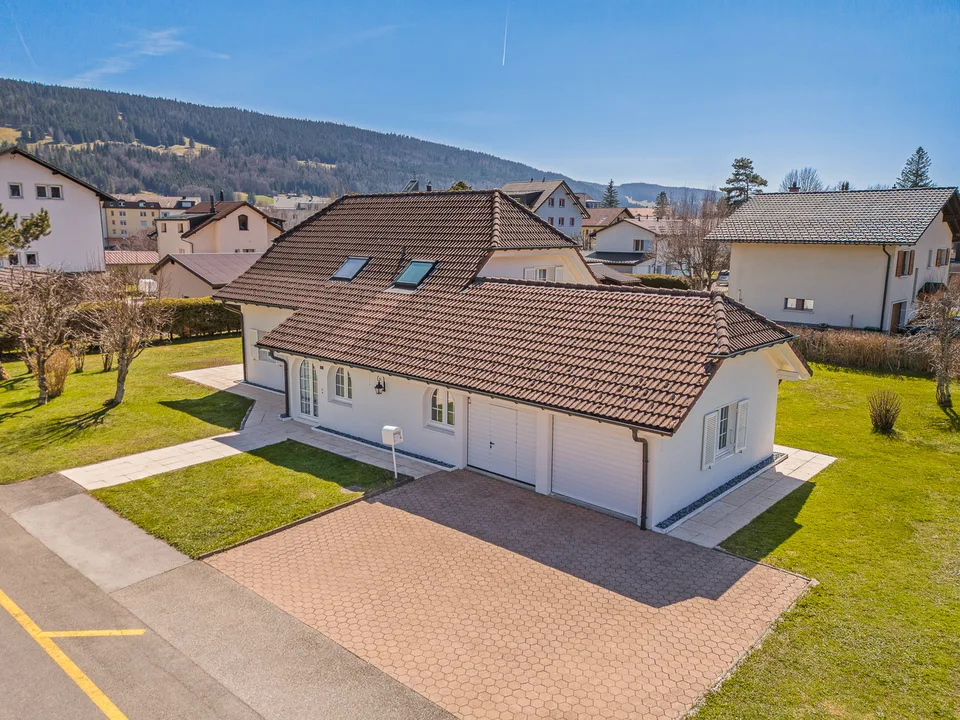
Object 5 ½-room single-family house on Dotnachterstrasse 5 in 8573 Alterswilen. Figures + Facts 5 ½-room SFH, year of construction: 1969 Plot area: 788 m² Building insurance GVTG: Cubage: 1160 m³ Insured new value: CHF 885'000 Sales price: CHF 1'350'000 Registration costs: Each half Availability: By arrangement Macro location 8573 Alterswilen is located in the district of Kreuzlingen, in the canton of Thurgau. The population in the political municipality of Kemmental has changed by an average of +1.8% per year over the last five years to 2'837 inhabitants (as of 31 December 2024). The tax burden is 11.2% (canton: 10.9%). Over the last five years, the municipality has averaged an annual residential construction activity of 1.8%, while the vacancy rate is currently 1.8% (as of 1 June 2025). Real estate prices have changed by +26.2% over the last five years (canton: +26.1%). Micro location The property on Dotnachterstrasse 5 in 8573 Alterswilen is located in a quiet, rural residential area within the municipality of Kemmental. The surroundings are characterized by low traffic volume and a lot of green space and agricultural land, which contributes to a high quality of living. Despite the natural location, the nearest centers such as Kreuzlingen and Weinfelden are within short driving distance and offer comprehensive shopping and services. Connection to public transport is via bus lines in the surrounding villages, ensuring basic accessibility. Approx. distances 100 m to the bus stop «Alterswilen Kirche» 450 m to the secondary school Alterswilen 1 km to the nearest shopping facility (Landi) 1.1 km to the Bommerweier 1.2 km to the Siegershausen train station 4.7 km to Kreuzlingen 6.8 km to Weinfelden Overall, it is a solid microlocation with a focus on peace, nature, and manageable neighborhood. Property Land register Kemmental Property no. 470 Plan no. 26 Alterswilen 788 m² Garage insurance no. 031.149 [37 m²] Residential building insurance no. 031.106, Dotnachterstrasse 5, 8573 Alterswilen [106 m²] Garden [645 m²], Building [143 m²] Mutation no. 505, 12.12.2022 Document 3972k According to the inventory of the heritage preservation and the electronic cadaster of the burdened sites (KbS), there are no entries. Building regulations, usage reserves The property no. 470 is located in the residential zone W according to the building and zoning regulations. The building regulations set a floor area ratio of 0.4 (open) and 0.5 (semi-open) for the residential zone W. Construction, technology, equipment Construction Detached 1-story building Main building: Concrete base, masonry framework construction with ventilated Eternit facade Basement, concrete basement walls Pitched roof, under roof, insulated attic, corrugated iron roofing PVC windows and aluminum window shutters West annex: Wooden construction with ventilated Eternit facade, basement, flat roof with gravel roofing PVC windows with triple glazing Technology Heat generation via air-water heat pump Heating control via app Heat distribution via radiators with thermostats + underfloor heating 300 liters separate WP - hot water boiler 600 liters energy buffer storage / heating PV system, 6.8 kWp with expansion possibility Battery storage 10 kW/h LED lighting concept with HUE technology Equipment Floor coverings: parquet and tiles Walls: abrasion-resistant Ceilings: wood and smooth plaster Kitchen: L-shaped with cooking island Slate cladding, high standard Connection / chimney for Swedish stove Renovations The following larger investments have been made in recent years: 2008 Total renovation inside including electricity, distributor, lines, kitchen, bathroom, walls, ceilings, and floor coverings 2010 - 2012 Insulation, facade, windows, and shutters, surroundings, new double garage 2015 Windows in the basement, cellar door, exterior exit, balcony railing 2019 Annex 2020 Basement 2022 Fiber optic, whirlpool 2023 Terrace, shower in the basement 2024 Heat pump 2025 Painting work outside, painting work inside ground floor, photovoltaic, kitchen / renovation Environment South side Garden with barbecue area, lawn, flower beds, bushes, sun deck, whirlpool, seating area, biotope, pergola with vertical shading, garden house west and garden house east North side Parking / forecourt, carport, double garage, and garage, as well as the house entrance and a front garden with plantings Room program Basement Main building: Staircase Entrance hall + shower / WC and technology Garage with electrically driven sectional door Workshop Technical room / storage room Heated leisure room with separate exterior exit Laundry room Cellar room West annex: Double garage with electrically driven sectional door Carport Ground floor Main building: Front door Entrance hall / corridor Office with built-in cupboards Parent's room Bathroom with bathtub, WC, and washbasin Office / children's room Open kitchen, granite cladding, high standard, with Exit to the north-facing seating area Open dining room, behind Anbau west: Living room with Exit to the south-facing, glazed seating area Attic Attic
Location & surroundings
No situation provided.
Features & amenities
All characteristics
Equipment
Dimensions
Location & surroundings
- Bus Alterswilen 81 m
- Bus Alterswilen 93 m
- Bahn Siegershausen 1091 m
- Bus Ellighausen 1395 m
- Heating
- Heat pump · Air
- Hot water
- Heat pump · Air
- Dwellings in building
- 1
- Floors
- 2
Source: FSO – Federal Register of Buildings and Dwellings (RBD) · As of 2026