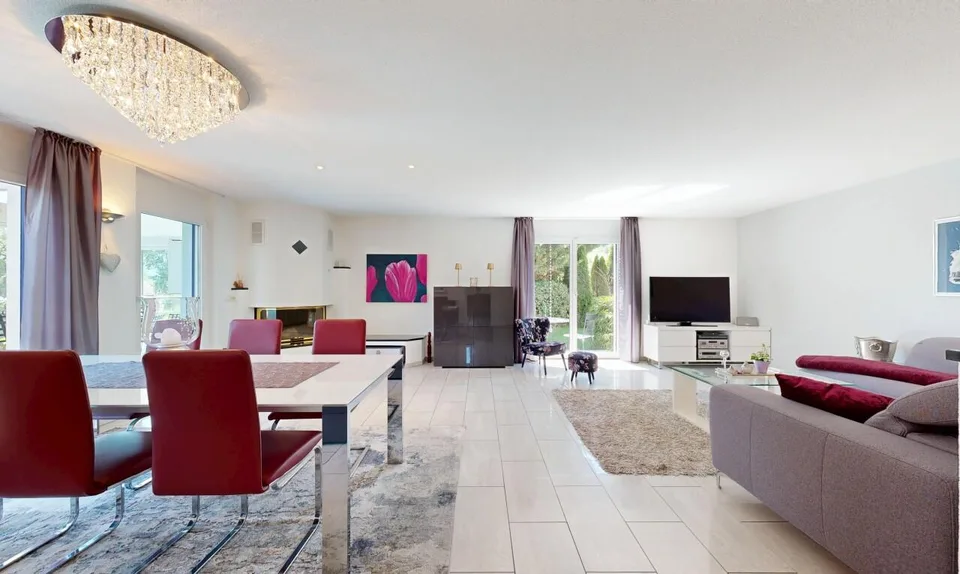
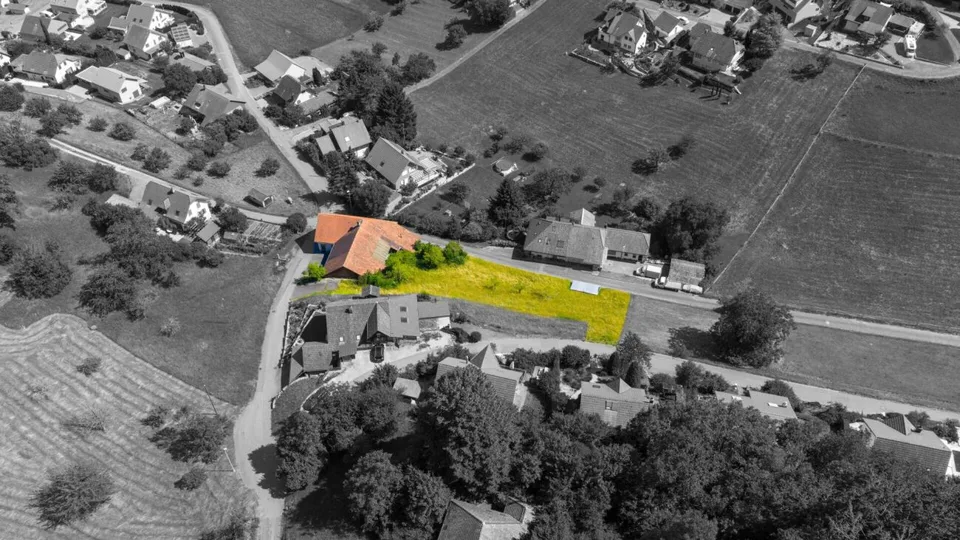
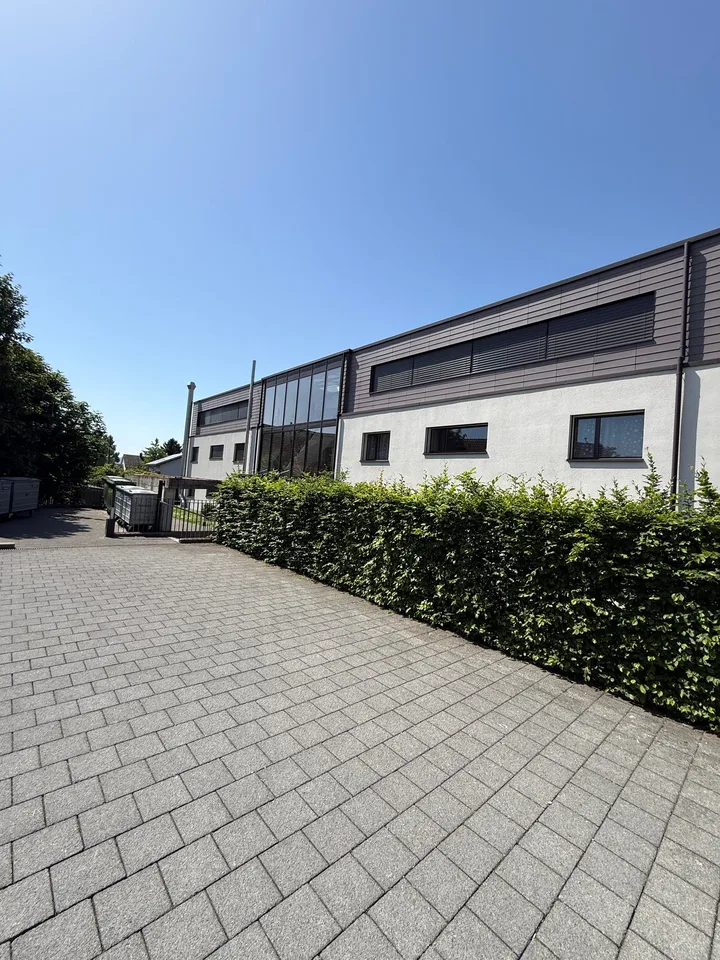
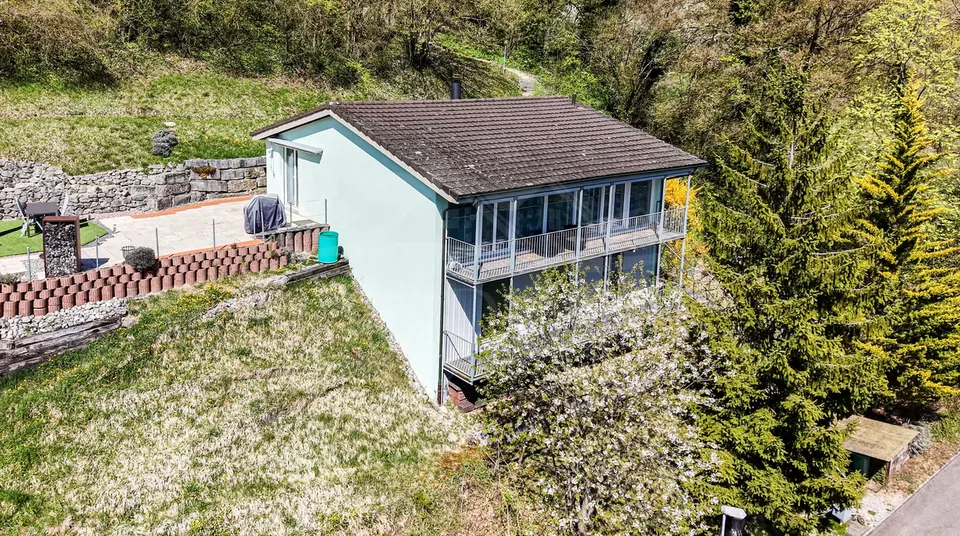
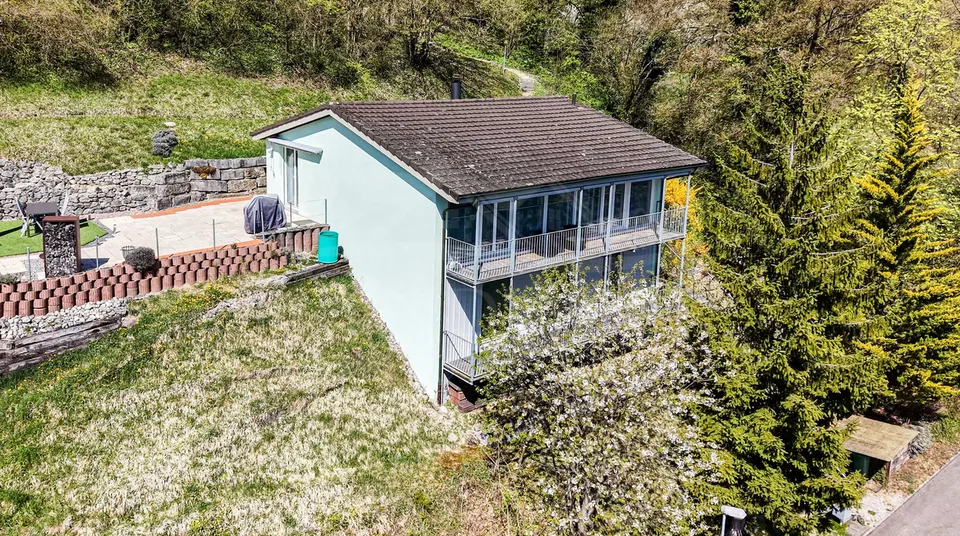
In the idyllically located residential quarter of Mahren-Lostorf is this spacious 7½-room single-family house.
Mahrenstrasse 142, 4654 Lostorf
Last checked 11 hours ago 19 days on the market
At a glance
Description
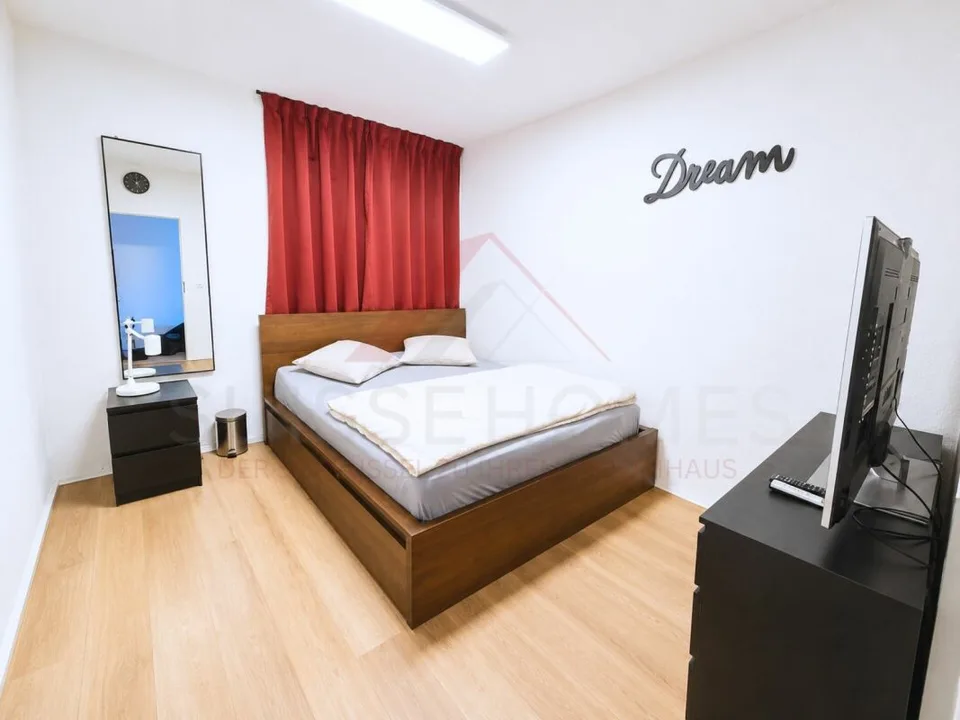
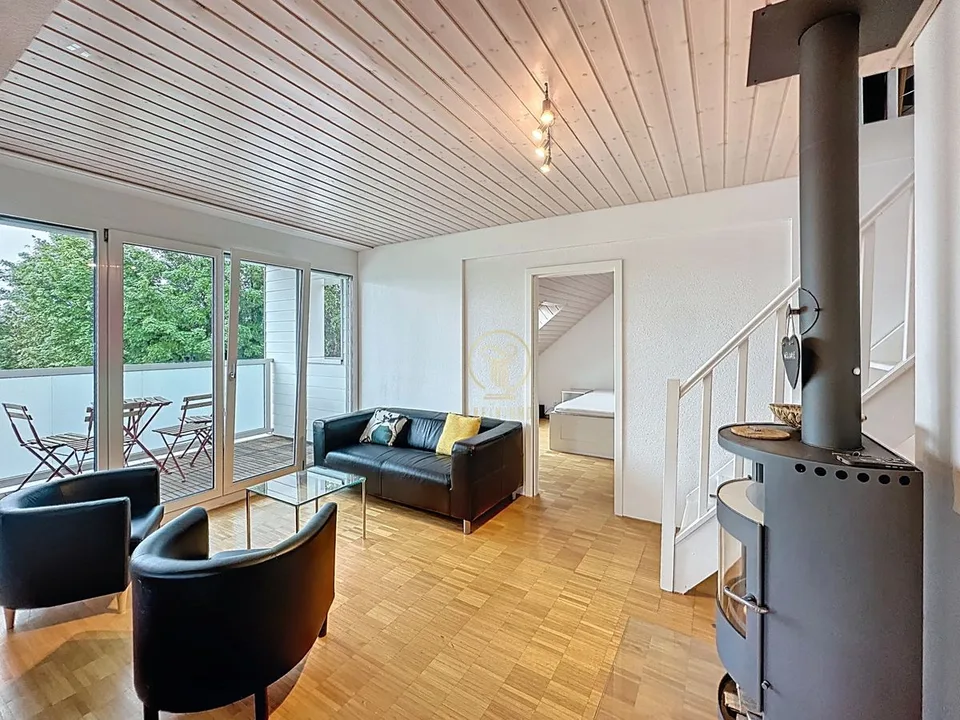
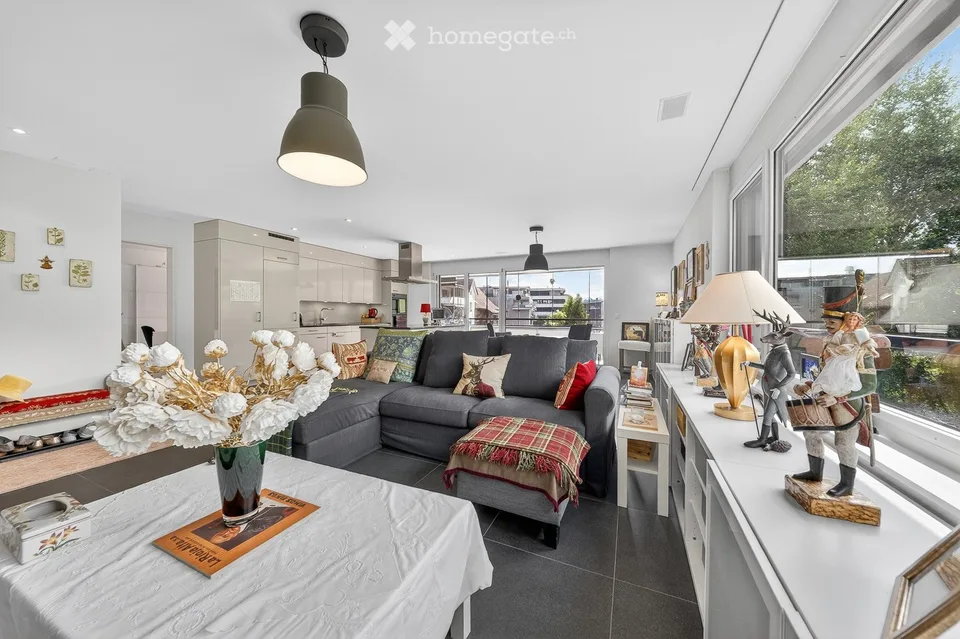
The interior design with low-maintenance laminate and panel floors, wooden doors, and the slight slope of the roof in the upper floor creates a cozy atmosphere. The house's central sustainability is supported by the photovoltaic system (18.3 kWp) installed in 2017 and the possibility of connecting a wall box (electric car charging station). The air-water heat pump also contributes to this - so you are equipped in an energy-saving and forward-looking way. The PV system reliably supplies all electrical consumers, including the heat pump and boiler, with electricity; this contributes to low operating costs. Would you like a tour? In the hallway, you will find the guest toilet and a practical laundry room to the right. The heart of the ground floor is the spacious living/dining area with an adjacent kitchen. From the kitchen, you can access a room of approximately 10 m², which you can use as an office, hobby room, or playroom. From the living area, you can also reach the covered terrace and the garden. In the open kitchen with a wooden front, we have implemented a creative detail: the look of the two photos was quickly refreshed in pistachio tone. The costs for this amount to around CHF 5,000.00 (just call!). The upper floor is accessible via a massive, curved wooden staircase. The three rooms and the bathroom appear bright and cozy thanks to white-lacquered paneling. The parent's room has direct access to the bathroom, which is practically equipped with a walk-in shower. Storage space has also been created in the garden: next to the carport, you will find a shed/workshop. To the right of it is a small equipment shed, and at the back of the garden, there is an additional large garden house, which is currently used as a workshop. Let yourself be inspired by this versatile, charming house and discover in Mahren the perfect place for a harmonious and nature-oriented life. Convince yourself.
Features & amenities
All characteristics
Equipment
Dimensions
Location & surroundings
- Bus Mahren 93 m
- Bus Mahren 94 m
- Bus Buechehof 988 m
- Heating
- Heat pump
- Hot water
- Solar system · Solar
- Dwellings in building
- 1
- Floors
- 2
Source: FSO – Federal Register of Buildings and Dwellings (RBD) · As of 2008