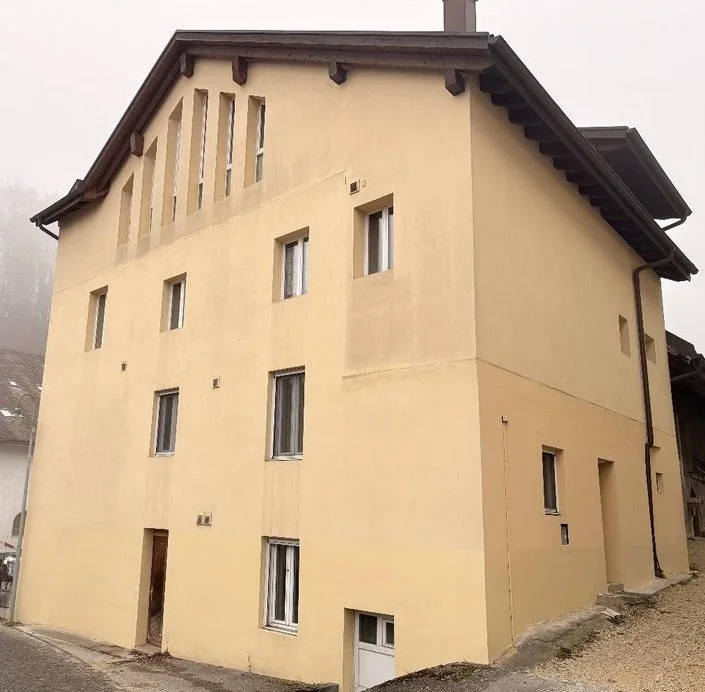
Immeuble de 2 appartements complètement rénové en 2025 !
1976 Erde
Last checked 1 hour ago 66 days on the market
At a glance
Description
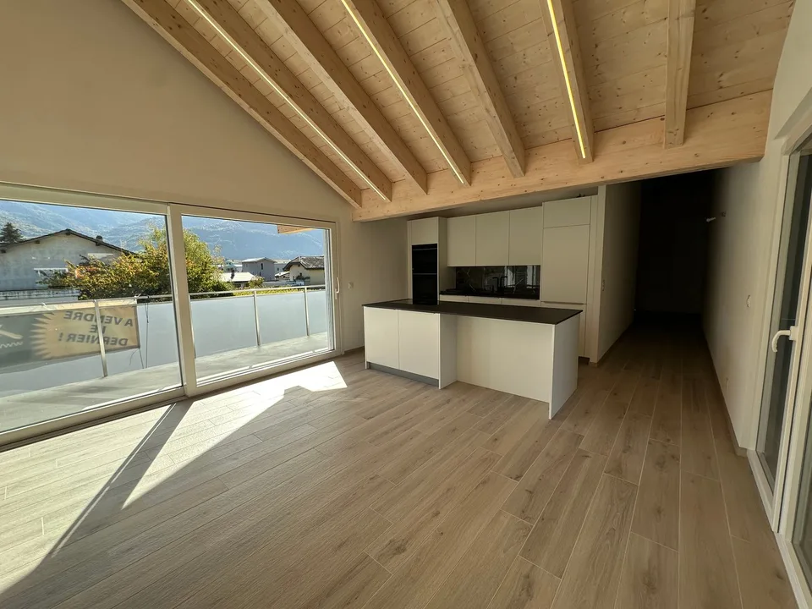
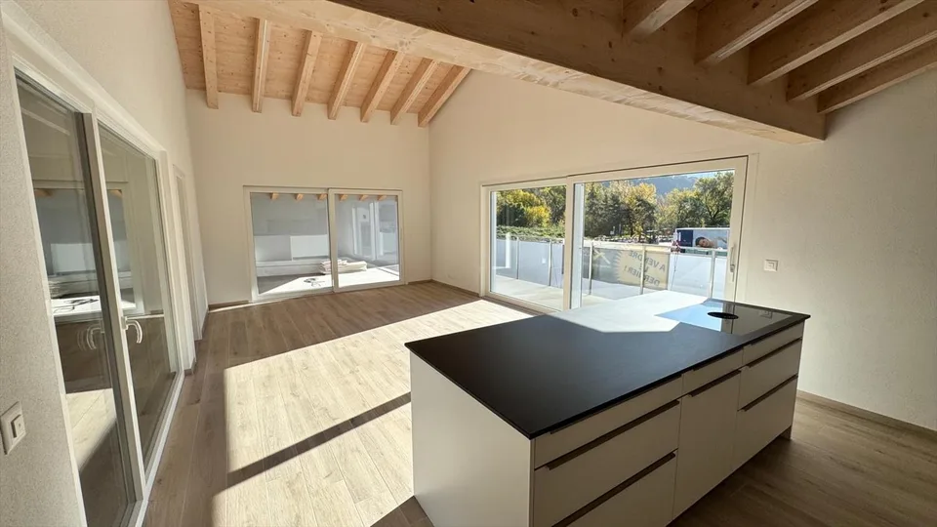
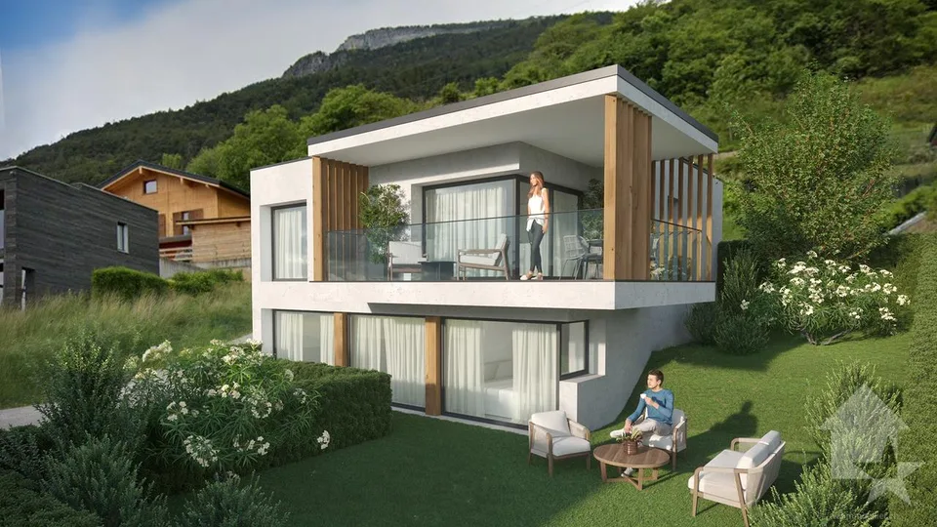
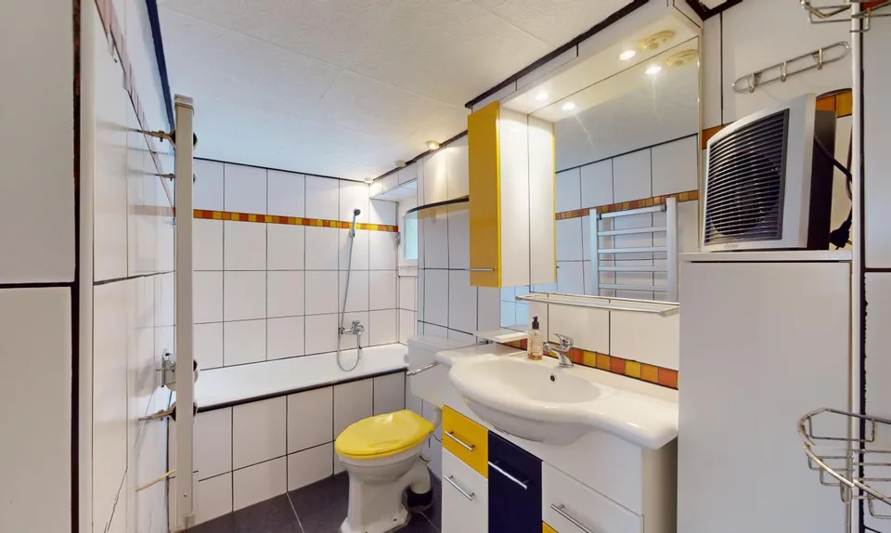
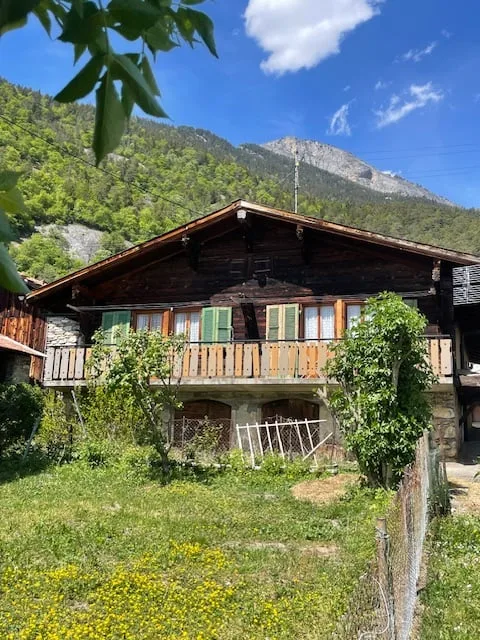
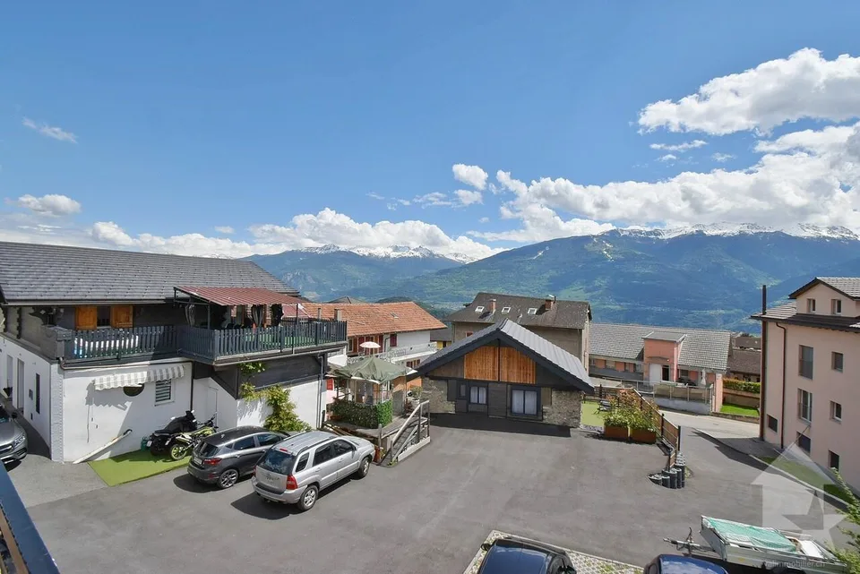
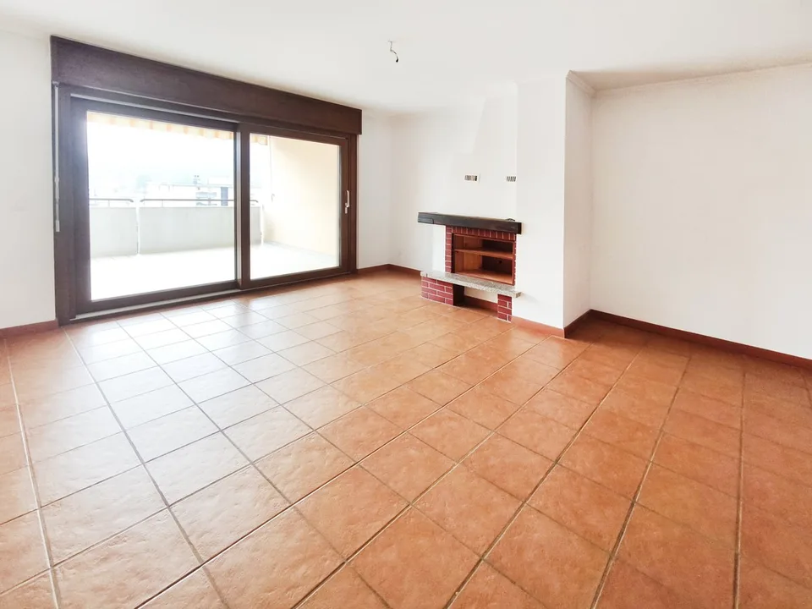
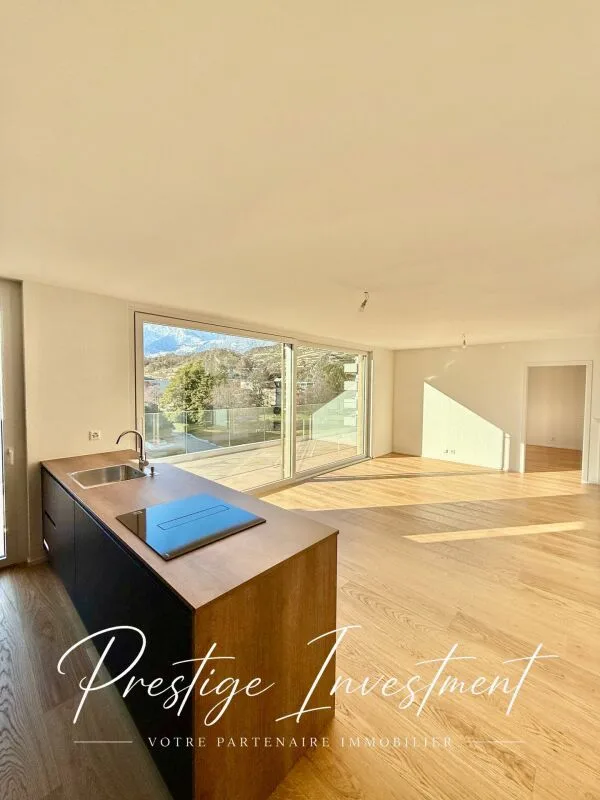
Immeuble de 2 appartements complètement rénové en 2025 ! Situé dans un quartier résidentiel calme et préservé, cet immeuble de deux appartements constitue la configuration parfaite pour un premier achat immobilier de rendement. Chaque appartement bénéficie d'une vue imprenable et un ensoleillement optimal. Un local polyvalent au rez inférieur permet la création d'un atelier ou d'un bureau. Cet immeuble de 188 m2 au total se compose comme suit : Rez-inférieur - 47 m2 Cave - local technique - 17 m2 Atelier - 30 m2 Appartement haut - 76 m2 Hall - 2.5 m2 Séjour - 20 m2 Chambre 1 - 10 m2 Chambre 2 - 14.5 m2 Cuisine - 7 m2 Salle d'eau avec WC et douche - 4.5 m2 Balcon sud - 12 m2 Balcon nord - 6 m2 Appartement bas - 65 m 2 Hall - 2 m2 Séjour - 18 m2 Chambre 1 - 12 m2 Chambre 2 - 14 m2 Cuisine - 6 m2 Salle d'eau avec WC et douche - 4.5 m2 Balcon sud - 8 m2 Remarques : 2 places de parc extérieures incluent dans le prix Cave + Atelier Beaucoup de rangements N'hésitez pas à me contacter pour une visite. Zweifamilienhaus komplett renoviert in 2025! In einem ruhigen und geschützten Wohngebiet gelegen, bietet dieses Zweifamilienhaus die perfekte Konfiguration für einen ersten Immobilienkauf mit Rendite. Jede Wohnung profitiert von einer atemberaubenden Aussicht und einer optimalen Sonneneinstrahlung. Ein Mehrzweckraum im unteren Erdgeschoss ermöglicht die Einrichtung eines Ateliers oder eines Büros. Dieses Gebäude mit einer Gesamtfläche von 188 m2 setzt sich wie folgt zusammen: Unteres Erdgeschoss - 47 m2 Keller - Technikraum - 17 m2 Atelier - 30 m2 Hochparterre - 76 m2 Halle - 2.5 m2 Wohnzimmer - 20 m2 Schlafzimmer 1 - 10 m2 Schlafzimmer 2 - 14.5 m2 Küche - 7 m2 Duschraum mit WC und Dusche - 4.5 m2 Südbalkon - 12 m2 Nordbalkon - 6 m2 Untere Wohnung - 65 m 2 Halle - 2 m2 Wohnzimmer - 18 m2 Schlafzimmer 1 - 12 m2 Schlafzimmer 2 - 14 m2 Küche - 6 m2 Badezimmer mit WC und Dusche - 4.5 m2 Südbalkon - 8 m2 Bemerkungen: 2 Außenparkplätze im Preis inbegriffen Keller Atelier Viel Stauraum Zögern Sie nicht, mich für eine Besichtigung zu kontaktieren. 2-apartment building completely renovated in 2025! Located in a quiet, unspoilt residential area, this two-apartment building is the perfect configuration for a first investment property purchase. Each apartment benefits from unobstructed views and optimal sunlight. A multi-purpose room on the lower ground floor enables the creation of a workshop or office. This 188 m2 total building is composed as follows: Lower ground floor - 47 m2 Cellar - technical room - 17 m2 Workshop - 30 m2 Upper apartment - 76 m2 Hall - 2.5 m2 Living room - 20 m2 Bedroom 1 - 10 m2 Bedroom 2 - 14.5 m2 Kitchen - 7 m2 Shower room with WC and shower - 4.5 m2 South balcony - 12 m2 North balcony - 6 m2 Lower apartment - 65 m 2 Hall - 2 m2 Living room - 18 m2 Bedroom 1 - 12...
Features & amenities
All characteristics
Equipment
Condition & location
Dimensions
Distances
Video (YouTube)
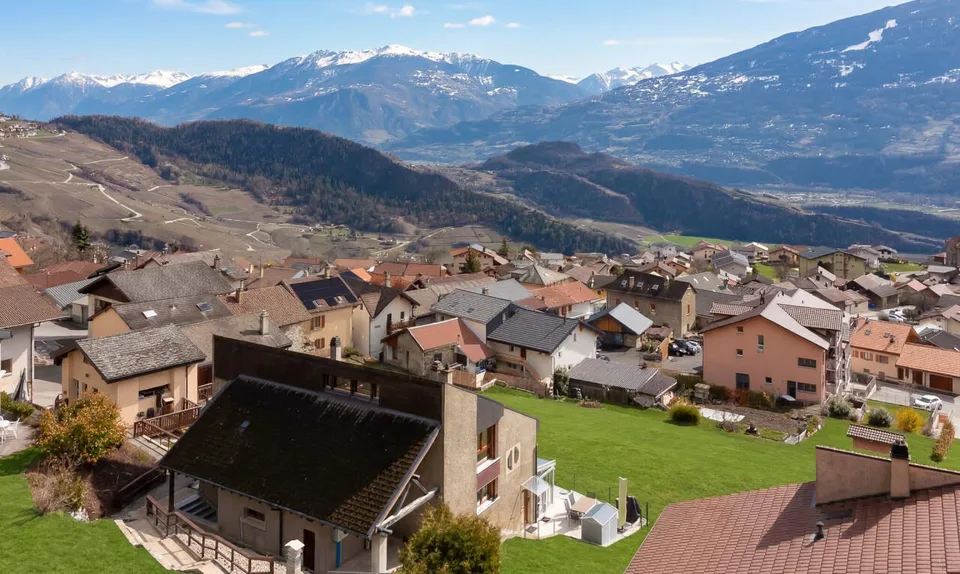
Location & surroundings
- Bus Daillon, Ferme Coppex 1280 m
- Bus Daillon, Ferme Coppex 1301 m