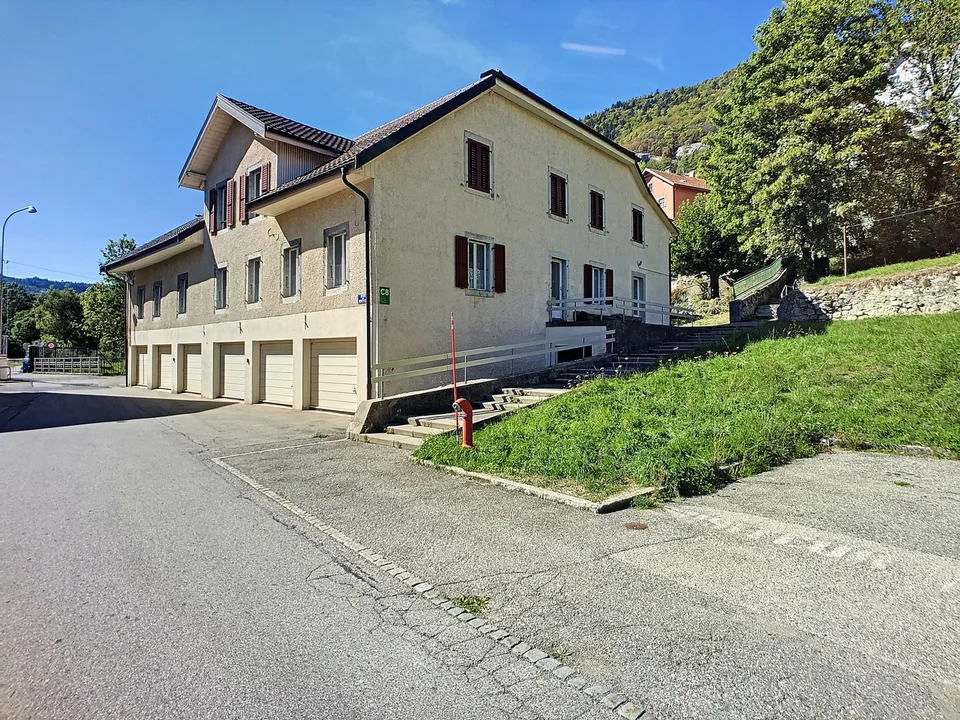
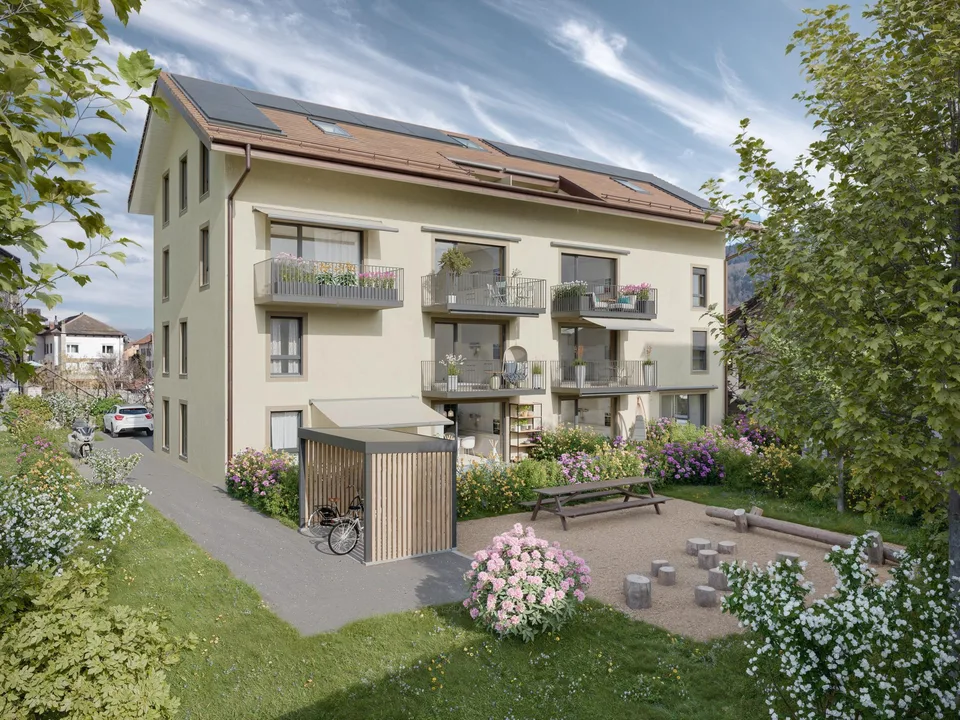
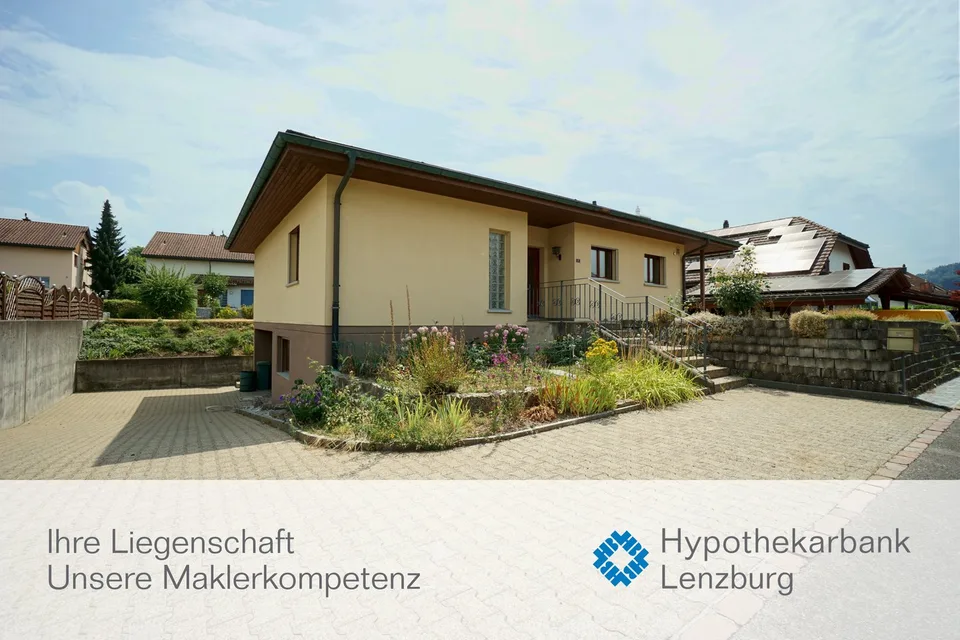
Mixed building of 3779 m3, with offices, warehouse, housing and garages
Rue du Moutier 48, 1337 Vallorbe
Last checked 17 hours ago 7 days on the market
At a glance
Description
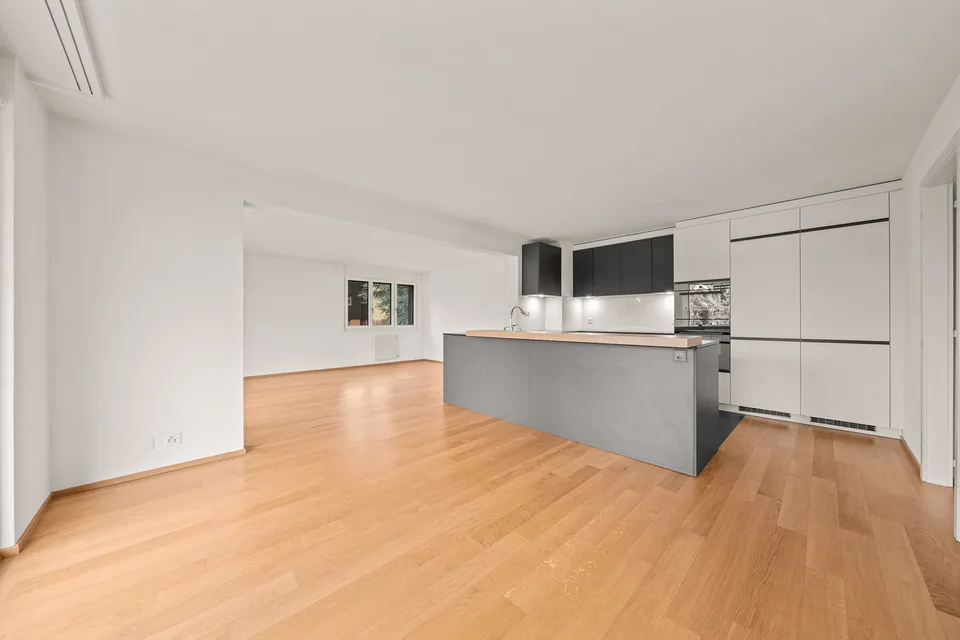
Immeuble mixte de 3779 m sup 3 /sup avec bureau, dépôt, habitation et garages fermés + places de parcs extérieures Rez inférieur : 6 garages avec portes basculantes Local technique Grand local de rangement 4 caves Local atelier avec accès sur la route Rez supérieur : Cafétéria d'entreprise équipée pour servir des repas WC séparés pour homme et femme Economat, buanderie Salle de conférence avec accès à une petite terrasse + économat avec lavabo et armoire Etage : appartement de 4,5 pièces Cuisine ancienne agencée 3 chambres Séjour Salle de bain avec WC, lavabo et baignoire (à rénover) Local cumulus (électrique) Combles et surcombles : Beaux volumes, offrant la possibilité de créer un appartement de 4 pces
All characteristics
Dimensions
Location & surroundings
- Bus Vallorbe Gare 172 m
- Bus La Promenade 177 m
- Bahn Vallorbe 197 m
- Bus Les Revinnoz 376 m
- Heating
- District heating
- Hot water
- District heating
- Dwellings in building
- 1
- Floors
- 2
Source: FSO – Federal Register of Buildings and Dwellings (RBD) · As of 2021