Tax-friendly living near the Rhine: Two-family house with development potential
Unterdorfstrassee 9, 4334 Sisseln AG
Last checked 2 hours ago 1 day on the market
Purchase price
CHF 1’245’000.–
- Price / m²
- CHF 5’583.–
- 223 m²
- Living area
At a glance
- Available from
- On request
- Property type
- Residential & commercial building
- Year built
- 1967
- Floors
- 4
Equipment
Taxes per year
Description
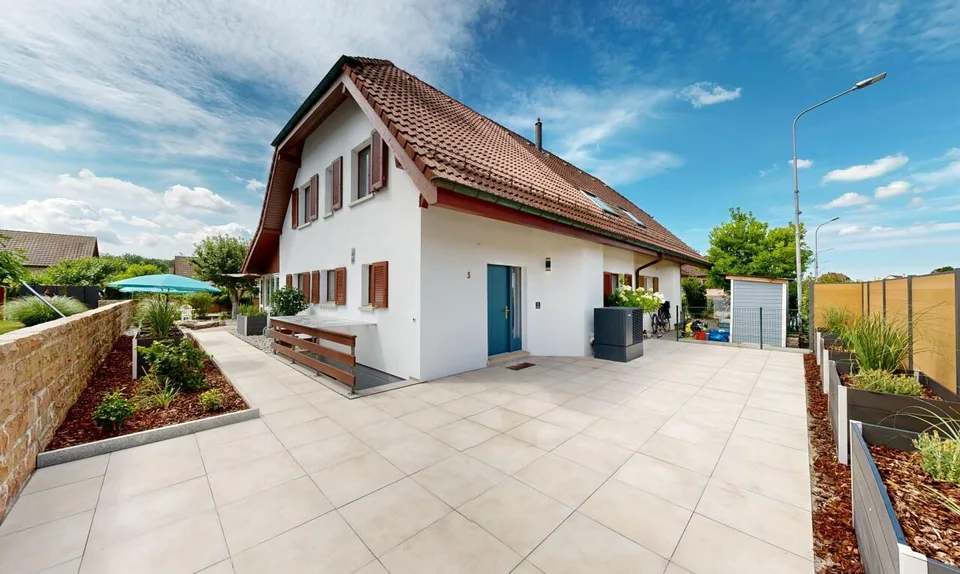
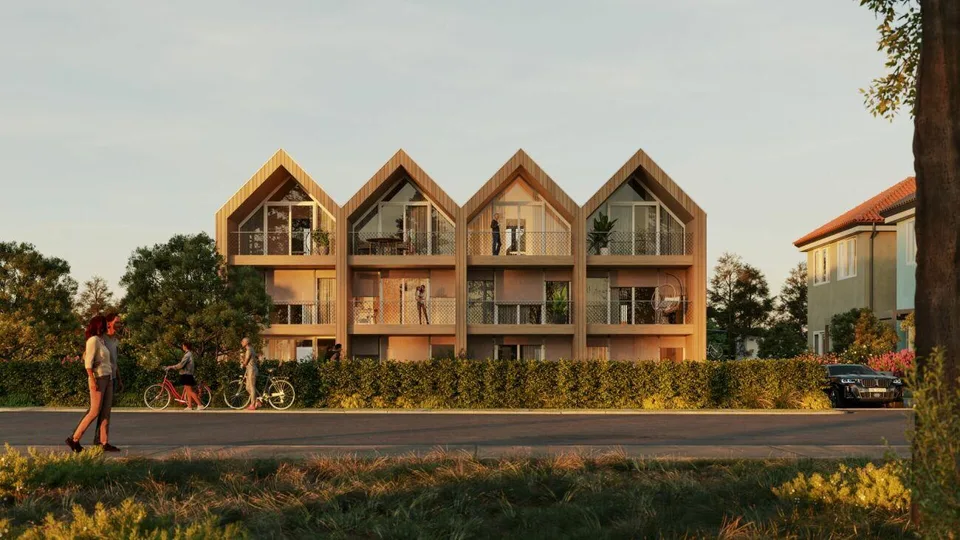
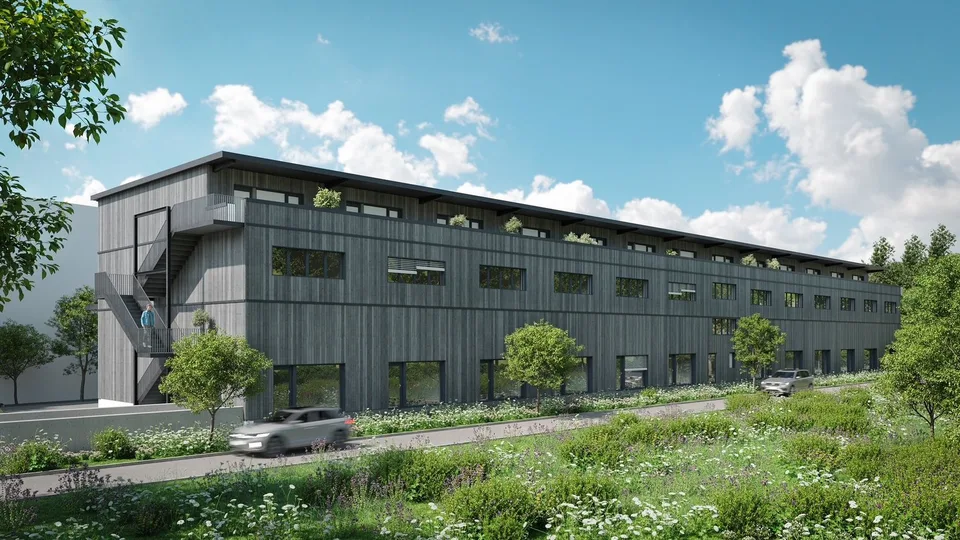
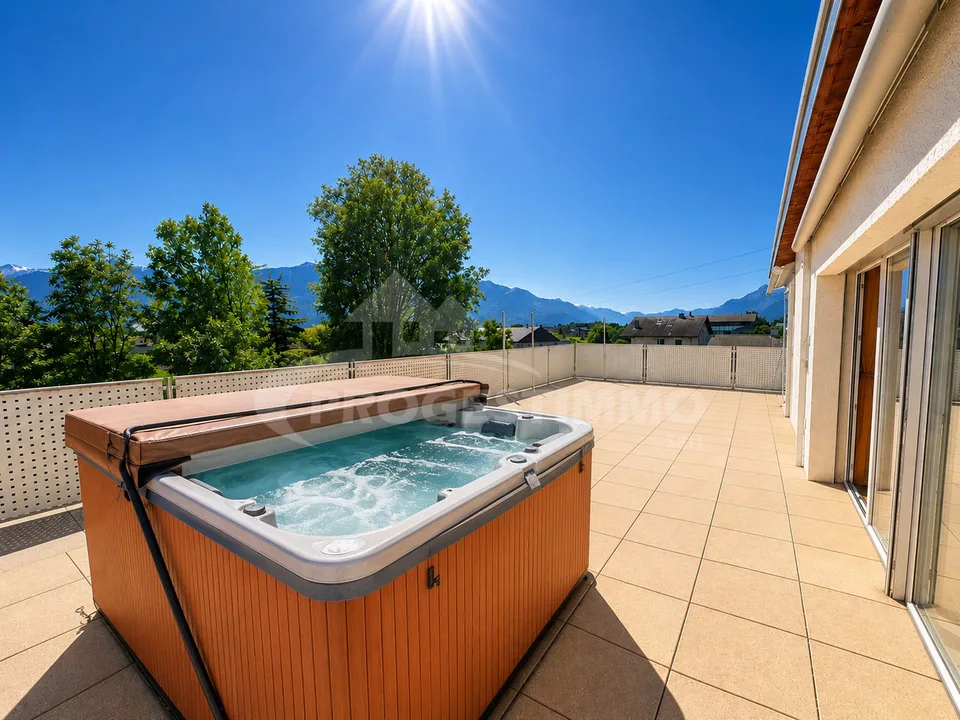
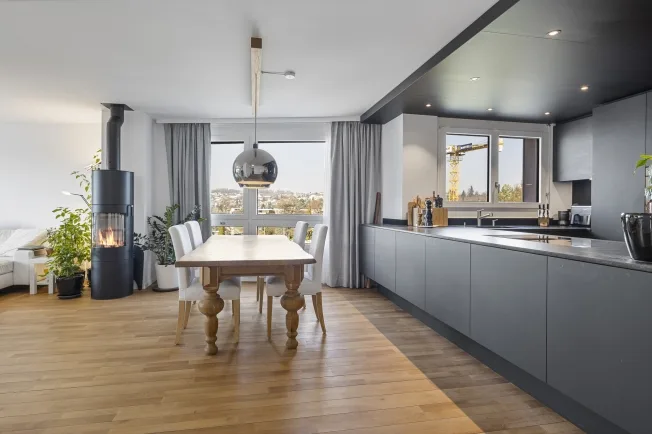
Are you looking for a spacious two-family house or a good investment opportunity with development potential? Located near the Rhine in one of the most tax-friendly municipalities, this versatile property is a great find. Objects Two-family house with 4.5-room apartment on the ground floor, net living area approx. 95 m², 5.5-room apartment on the upper floor with roof terrace, net living area approx. 128 m², double garage, originally built in 1845/largely renovated around 1967, cubic volume 1298 m, additional areas approx. 223 m² Location within Sisseln The property is located in the older part of the municipality (core zone). The location is very quiet and there is little car traffic. The Rhine riverbank is just a few steps away and offers beautiful walking and hiking trails as well as numerous activities on, in, and on the water. The ideal orientation of the building guarantees all-day sunshine until late in the evening. School facilities, kindergarten, a bus stop, and a Volg store with a post office are also quickly accessible. Larger purchases can be made in the neighboring municipalities of Stein and Laufenburg. Sisseln is also well connected in terms of transportation, as you can reach the A3 highway towards Basel and Zurich in less than five minutes by car. The nearest train stations with fast train connections are located in Stein and Frick. Special features The Rhine riverbank is only about 100 meters away and is perfect for taking a short break from everyday life. There is a project on the property with approximately 8 apartments (not included in the purchase price). Therefore, the property is suitable for a long-term real estate strategy. For whom is the property suitable? Due to the room program, this property is an optimal home for two families or several generations. However, partial or complete rental until the demolition of the property and new construction is also possible. Room program Basement: Cellar 18.7 m² Ground floor apartment: Entrance/hallway 5.2 m² Kitchen 11.2 m² Living room 15.2 m² Dining room 8.9 m² Bedroom 15.8 m² Separate toilet 1.1 m² Porch 3.6 m² Entrance area 8.5 m² Bathroom 7.2 m² Bedroom 11.0 m² Bedroom 10.8 m² Seating area 18.9 m² Ground floor ancillary rooms: Heating room 9.8 m² Tank room 14.3 m² Double garage (heated) 30.1 m² Upper floor apartment: Entrance/staircase (on the ground floor) 6.0 m² Living room 19.6 m² Dining room 10.3 m² Bedroom 12.5 m² Corridor 8.1 m² Kitchen 7.9 m² Entrance area 11.9 m² Bathroom/toilet 4.5 m² Separate toilet 2.4 m² Bedroom 15.6 m² Bedroom 16.5 m² Bedroom/office (with access to the terrace) 12.4 m² Roof terrace 34.2 m² Attic expandable 93.1 m² Expansion and condition The property presents itself in good general condition. The kitchens and bathrooms probably still date back to the renovation year around 1967. Therefore, investments must be expected. The heating system was replaced in 2003. Interested? We look forward to your inquiry! Would you like to know the value of your property? Our free and non-binding real estate valuation tool will be happy to help you further at https://www.remax.ch/de/immobilien/bewerten
Location & surroundings
- Bus Sisseln Unterdorf 184 m
- Bus Breitenacher 315 m
- Bus DSM 763 m
- Bus Golfwelt 823 m
CHF 1’245’000.–
4334 Sisseln AG