In Wynigen: Family-friendly - modern - spacious: Row corner single-family house with many extras
3400 Burgdorf
Last checked 2 hours ago 69 days on the market
At a glance
Description
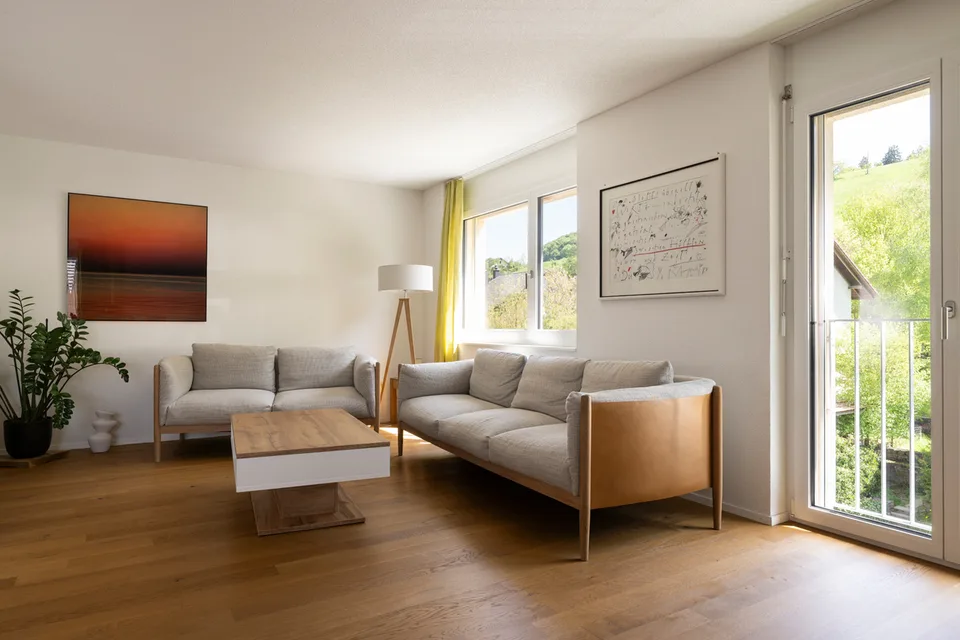
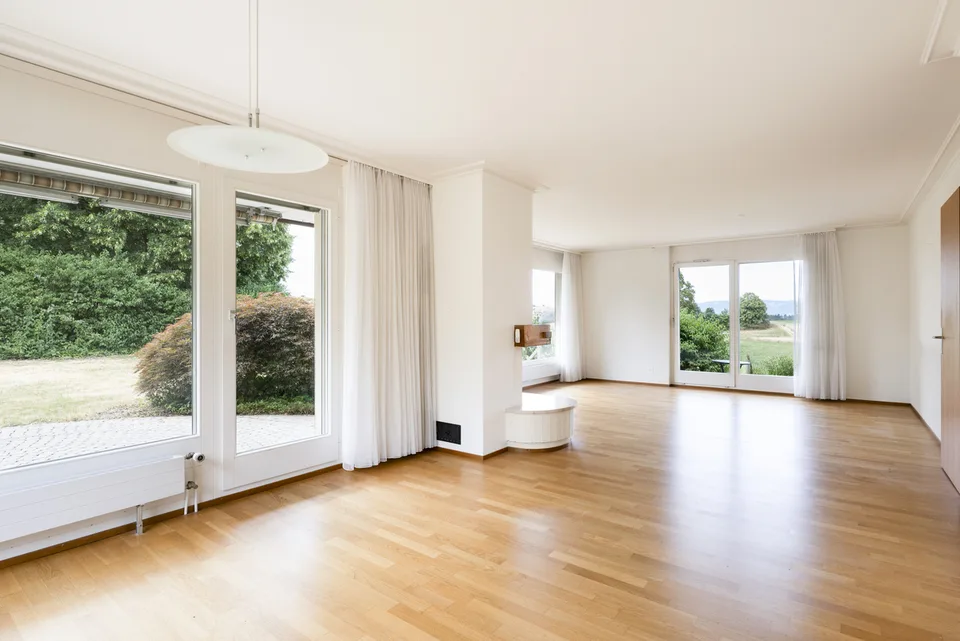
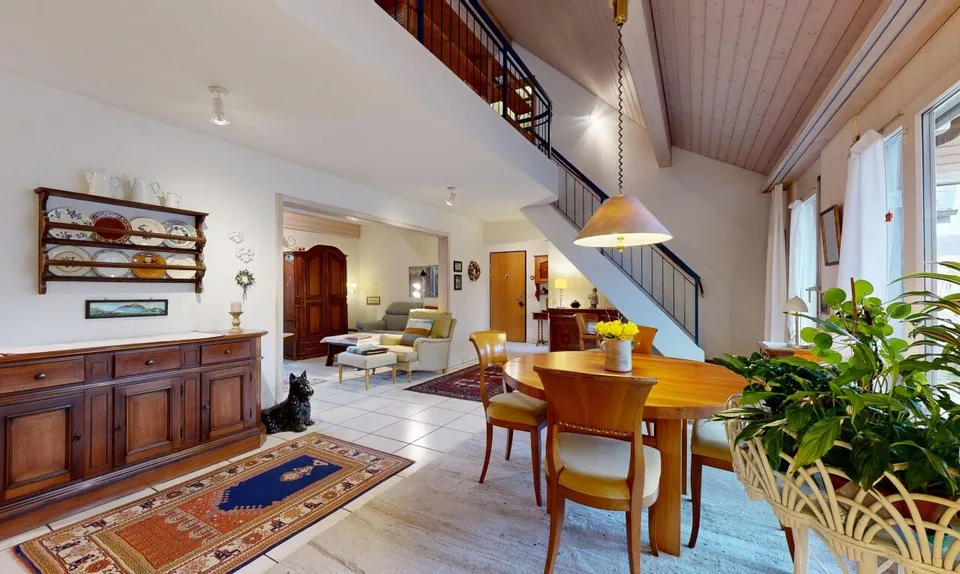
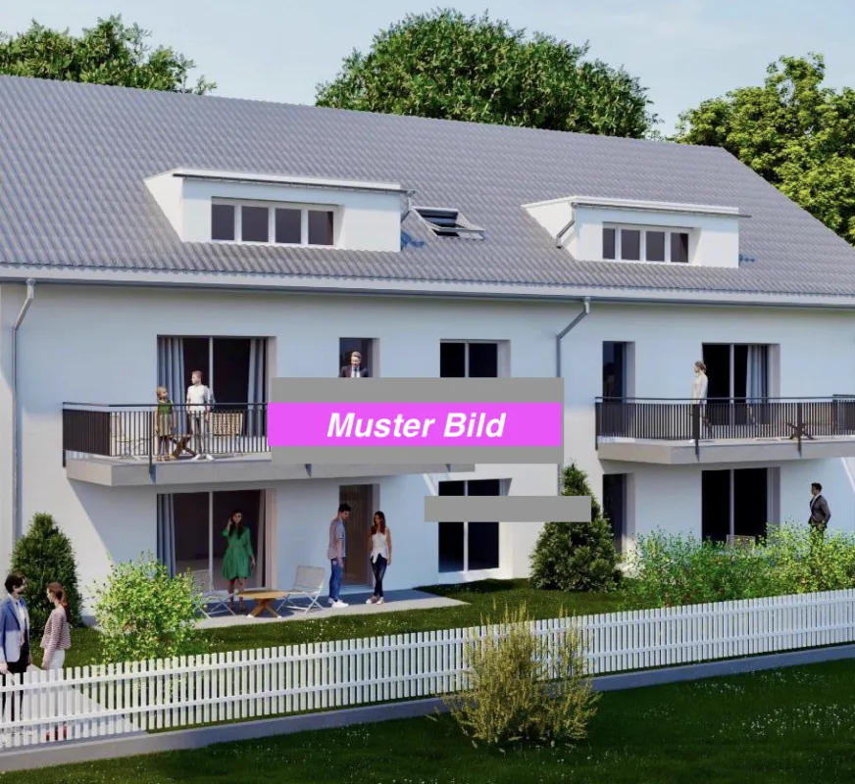
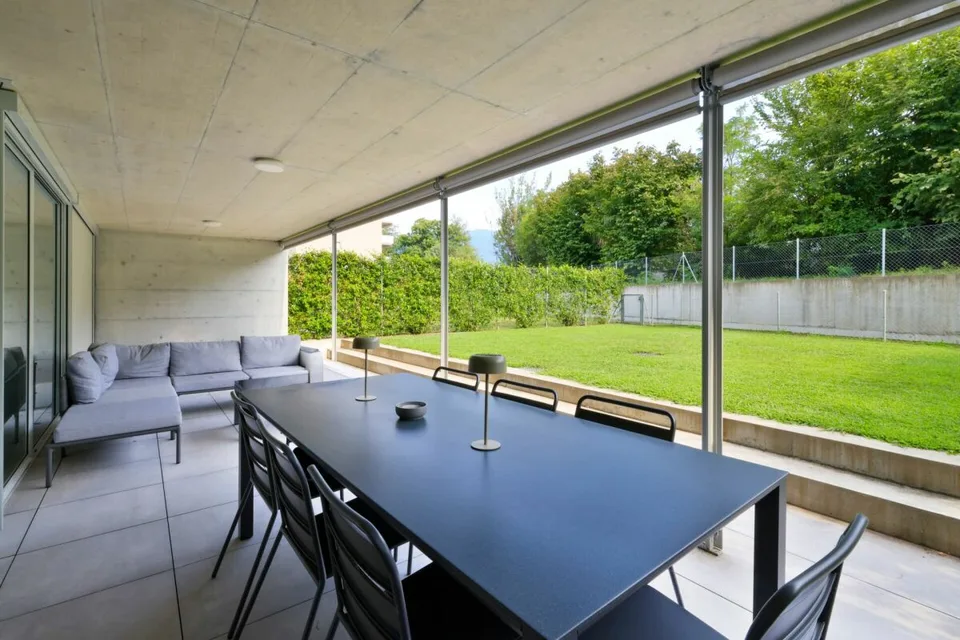
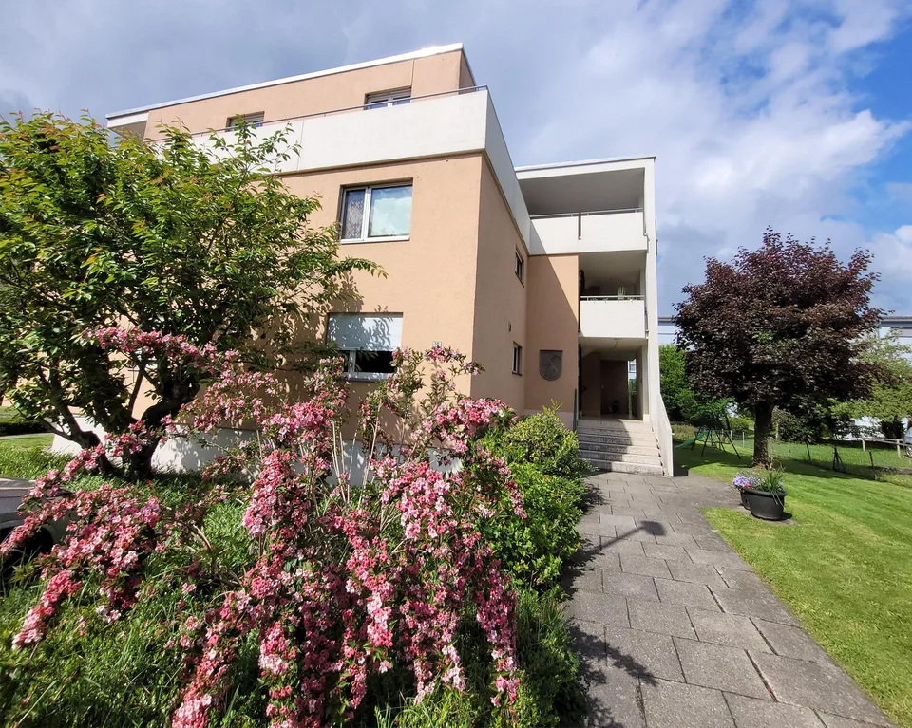
This spacious, newly built row single-family house with numerous extras in a beautiful residential area, directly adjacent to the agricultural zone, can delight a family! The entire building with a total of 4 residential units is built into a slope to the highest quality standards. The construction method using wooden elements in the Minergie-P standard guarantees the highest living comfort. The floor plan is very functional and architecturally well thought out. The house welcomes you in the entrance area with space for a wide family wardrobe. This area is framed by the elegant metal staircase with solid wood treads. Opposite is the modern kitchen with plenty of space and a peninsula that offers seating at the bar and integrates the sink. The wall unit is equipped with the cooking field as well as lower and upper cabinets. Here you have a lot of space for cooking experiences with several family members at the same time. Next is the guest toilet; the connections for installing a shower cubicle are already prepared here and can be easily used. After that, there is the dining area between the kitchen and the living area with an exit to the east side of the house. The living area presents itself as bright and cozy thanks to the south-facing window front. From here, you can also access the outside to the seating area. The seating area is connected to the terraced garden with plenty of space for family activities. The outdoor area is surrounded by a relaxing agricultural zone and the adjacent forest. On the upper floor is the large parental bedroom with an adjacent shower room. This wet room is equipped with a double sink, a shower toilet, and a spacious, floor-level shower. The practical built-in cabinets offer a lot of storage space and integrate the washing machine and dryer. The spacious traffic area on this floor opens up room 2, which is currently open-plan. With a lightweight wall, this room can be easily closed, creating another large children's bedroom. The area in the attic offers a very large, closed children's bedroom. Next is the bathroom with a sink and wall toilet as well as a large whirlpool corner bathtub - an experience for young and old. There is also space for a sauna in this room. The fourth room is again open and is currently used as a music and study room. Like the floor below, this area can be structurally closed with a lightweight wall. In front of the house is a beautiful forecourt, which is covered with gravel. This area also offers plenty of space for outdoor activities. Below are the two carports for your vehicles. On the ground floor, there is a cellar room, a general room, and the technical room for all 4 parties. We would be happy to open the doors of this exciting house for you and look forward to your visit on the occasion of a non-binding house viewing. See you soon in Wynigen.
Features & amenities
All characteristics
Equipment
Condition & location
Dimensions
Location & surroundings
- Bus Katholische Kirche 13 m
- Bus Katholische Kirche 21 m
- Bus Gymnasium 205 m
- Bus Gymnasium 227 m