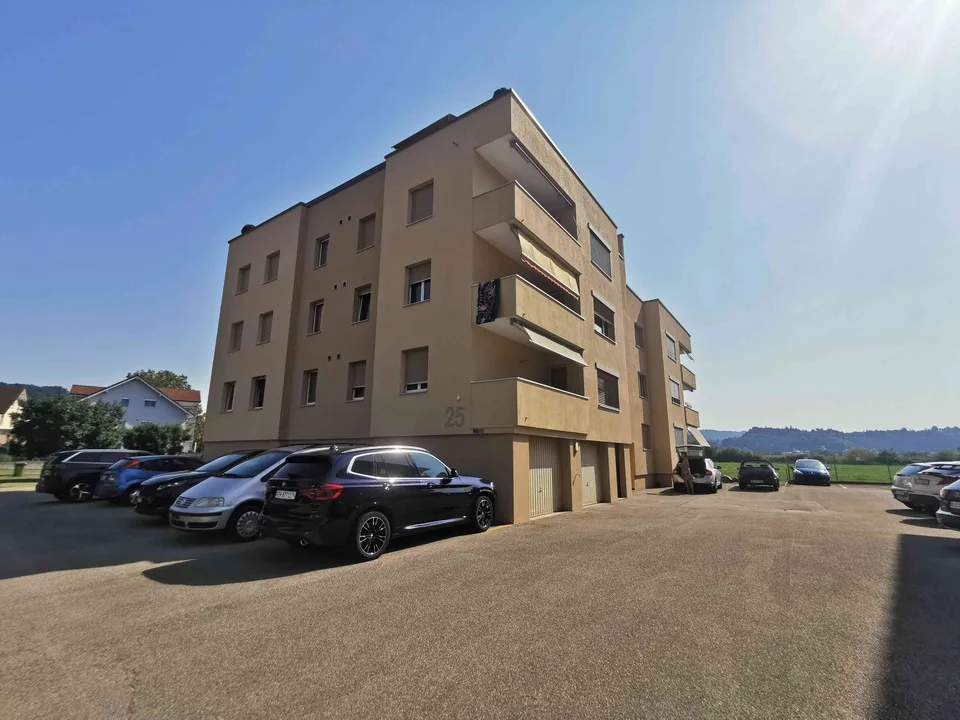
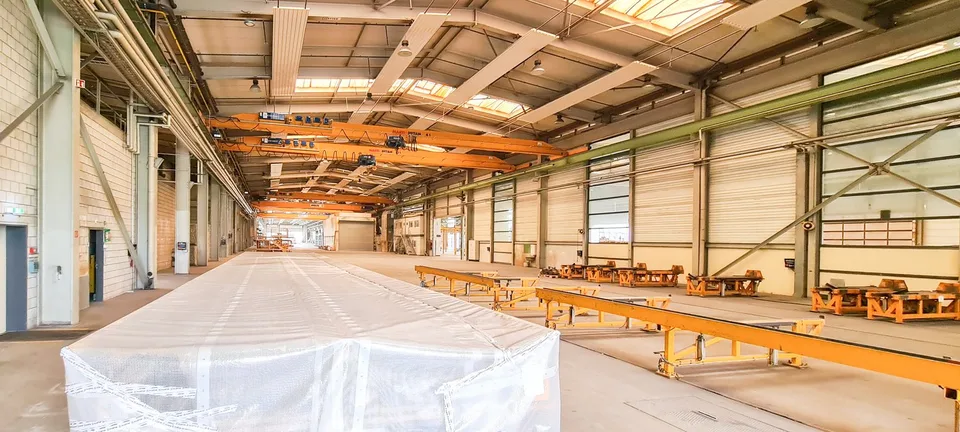
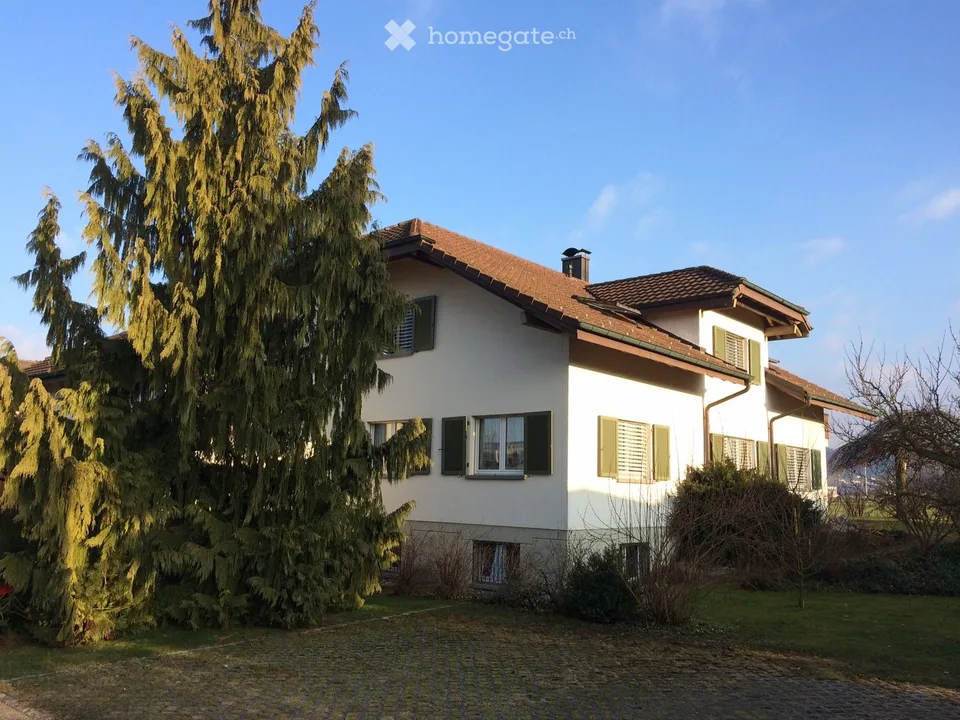
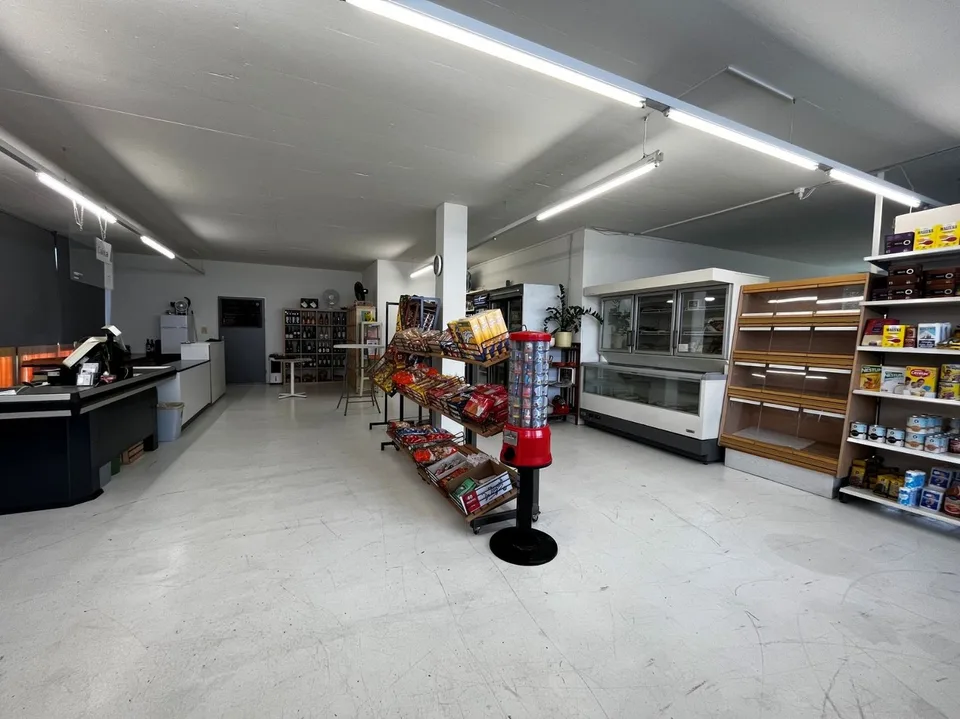
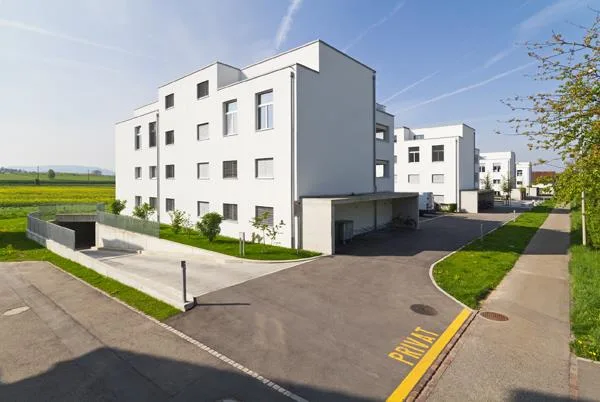
Industrial hall with overhead cranes and secured outdoor areas
Industriestrasse 8, 4806 Wikon
Last checked 9 hours ago 125 days on the market
At a glance
Description
Discover this spacious industrial hall at Industriestrasse 8 in Wikon/Lucerne. With a floor area of approximately 1,300 m² and a hall height of 9.28 meters without crane usage, this hall offers optimal conditions for industrial use. The industrial hall impresses with: Heated industrial hall on the ground floor: approximately 1,300 m² (Hall B) Hall height: 9.28 m without crane usage, 7.40 m with crane usage Cranes (usage license): 4 x 10 t, 1 x 5 t Outdoor parking spaces: available Outdoor areas: optionally over 4,000 m² Office spaces: optionally available Location/accessibility: The commercial property is located four minutes by car from the Wikon A2/E35 motorway exit and ten minutes by car from the main A1 traffic axis. Wikon train station is 1 km away. Are you interested in this commercial property and would like to know more details? Contact us by phone. We will be happy to explain the various possibilities and check the feasibility for you. We support you with our experience and look forward to finding and implementing solutions for your company with you.
All characteristics
Dimensions
Documents (PDF)


Location & surroundings
- Bus Brittnau-Wikon Bahnhof 552 m
- Bahn Brittnau-Wikon 565 m
- Bus Industrie Weiher 567 m
- Bus Wikon Kreuzung 648 m
- Heating
- Boiler · Gas
Source: FSO – Federal Register of Buildings and Dwellings (RBD) · As of 2024